Description
Show more...

| Beds | 2 beds |
| Price | €415,000 |
| Property Type | Townhouse |
| Size | 75 meters2 |
| Energy Rating | BER- |
| Refreshed on | Sep 10, 2026 |
| Eircode | D15 YE8C |
| Group Name | Lloyd Daly & Associates |
| Sales License Number | 003932 |
Description

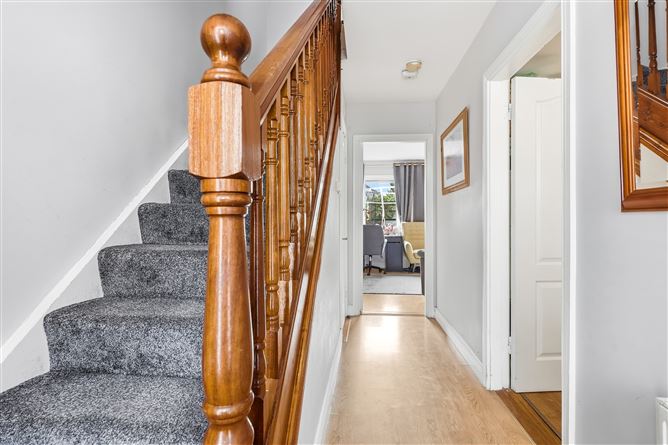
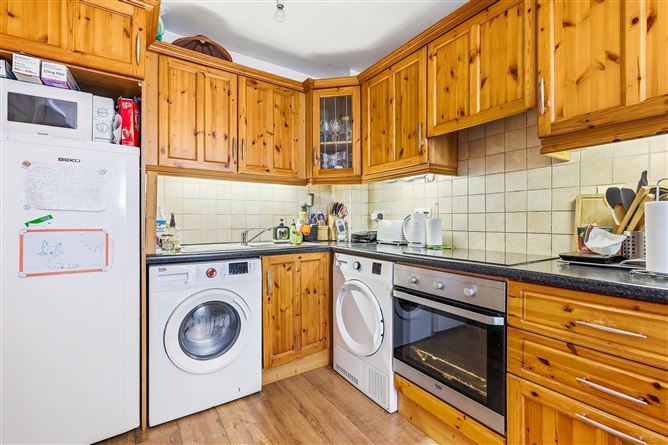
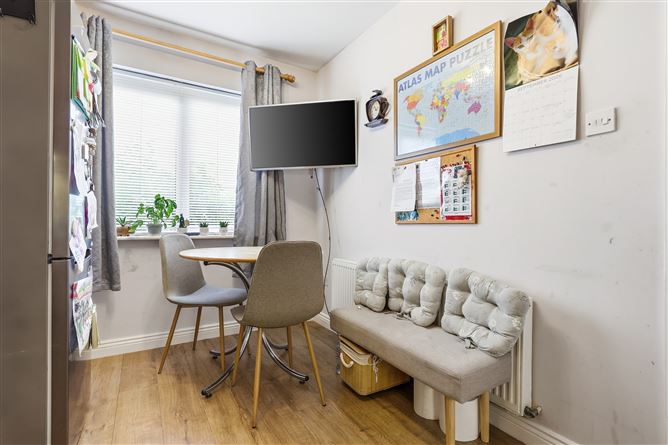
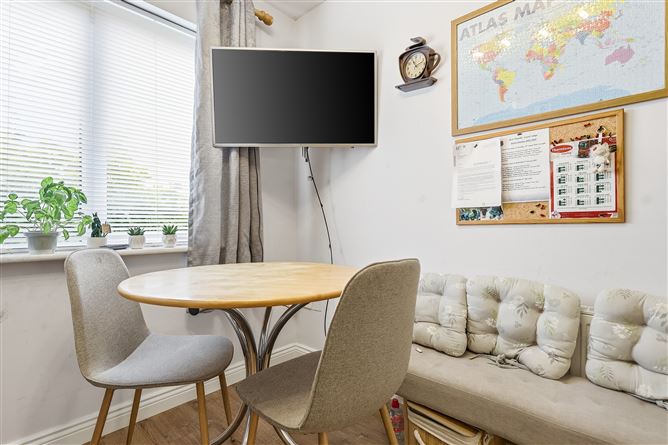
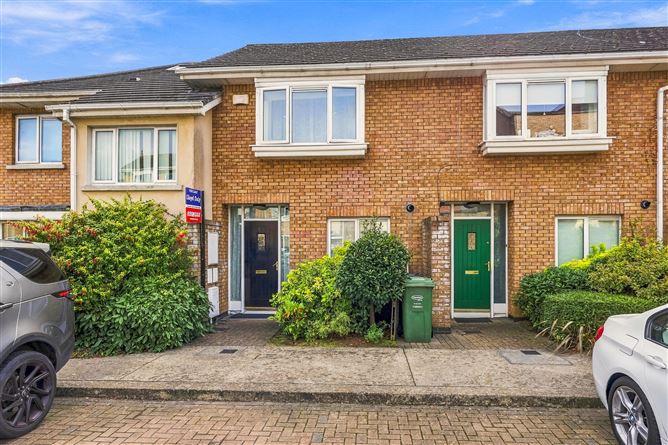
19 Fernleigh Grove, D15 Lloyd Daly and associates are delighted to bring No 19 fernleigh grove,Carpenterstown,Dublin 15 to the market. This excellent located two bedroomed townhouse in a mature cul de sac location with well-proportioned and intelligently laid out home spans 75 sq metres with the added benefit of a private rear garden. Built in 2001 this charming home comprises of a entrance hallway with an understairs wc and a modern fitted kitchen to the front and a large sitting room which leads out to a large rear garden. Upstairs presents two generous sized double bedrooms with integrated wardrobes. There is an ensuite of the master bedroom. The family bathroom is off the hallway Location: Fernleigh grove is situated in a small cul de sac in a quiet development off the Riverwood road in Castleknock, within walking distance to a vast array of amenities including Porterstown park,primary and secondary schools, shops and cafes.Coolmine train station, the 37 bus route and Carpenterstown convenience stores are on its door stop. It is a short drive to Blanchardstown shopping centre,Castleknock,Lucan and Roselawn and the major road networks are close by. The development includes ample parking on ground level Accommodation: Hallway:4.37m x 1.79m Laminate Flooring Kitchen: 4.63m x 2.23m Laminate Flooring Livingroom: 4.31m x 3.65m Laminate wooden flooring with a feature fireplace and leads out to the rear garden W.c: 1.57m x 1.00 wc,whb,Water resistant laminate flooring Bedroom 1 : 3.24m x 2. 41m.Double built in wardrobes, Laminate flooring. Ensuite: 1 .52m x 1.31m Wc,whb + shower with laminate water resitant flooring Bedroom 2: 3.76m x 2.76m, Carpet flooring,Built in wardrobes Bathroom: 2.66m x 1.61m, Laminate water resitant flooring,Wc,Whb + Shower The Annual service charge is approx 640 euros per annum, and this covers parking, waste removal and upkeep of communal areas. Features: • 75 Sq Metres • Built in 2001 • Ber: C1 • Ample Parking • 2 Bed 3 Bath • Excellent Location • Private Rear Garden

Date created: 7 Sept 2026Updated on: 21 Sept 2026
