Description
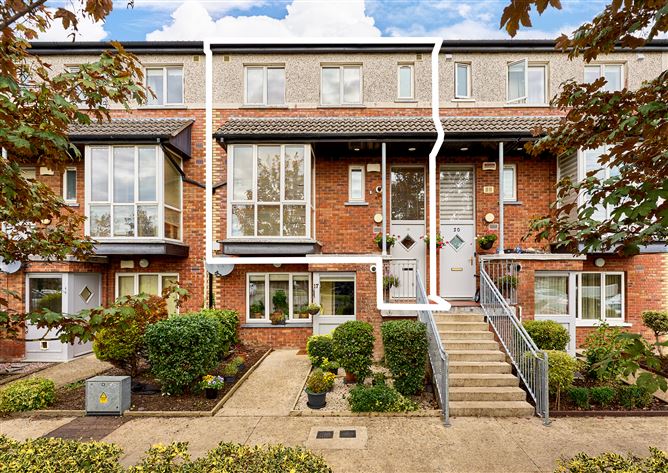
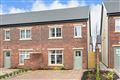
Edward Carey Property is delighted to present this well presented & very spacious 3 bed duplex apartment in a great location in the village. This excellent property has a great interior layout, with a super kitchen & separate utility room overlooking the front, a great large family room/dining room to the rear with patio doors to the rear balcony, and 3 great bedrooms & family bathroom on the top floor.
The property is ready for immediate occupation with all kitchen & utility appliances, curtains & light fittings included.
Innwood is a great family orientated estate, close to the village centre, a short walk to the rail station & Greenway entrance. Enfield is a fantastic location with excellent bus & rail transport to the city, a wide range of shopping & entertainment venues, great restaurants, local primary school & several sports clubs all within easy reach. Viewing is a must.
Are you bidding on one of our properties, new to the market, unsure of the procedure? Check out my website https://www.edcarey.ie/useful-information/ for a helpful guide on buying & selling with us.
To bid on this property, please go to my website www.edcarey.ie, find the listing & hit the ?Offr' button to bring you to the registration field. I'll then approve your registration and you can bid at your convenience. Accommodation
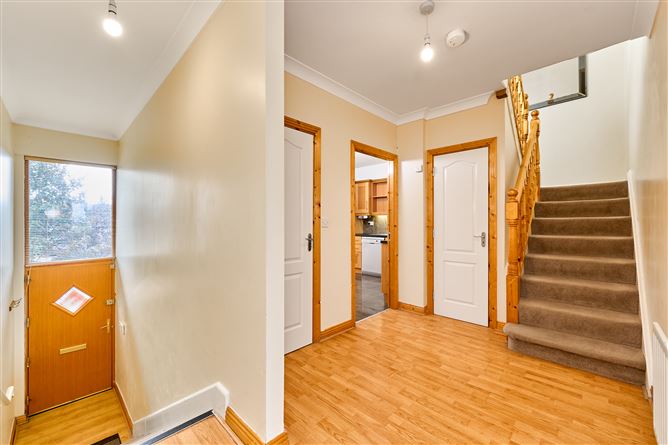
Entrance Hall (3.63m x 2.19m) with carpet flooring, alarm keypad, laminate flooring on the landing area.
Guest WC with tiled flooring, attractive towel warmer radiator, wc & whb
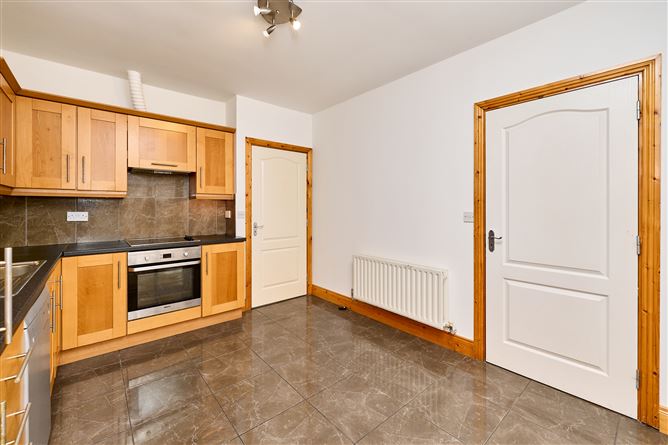
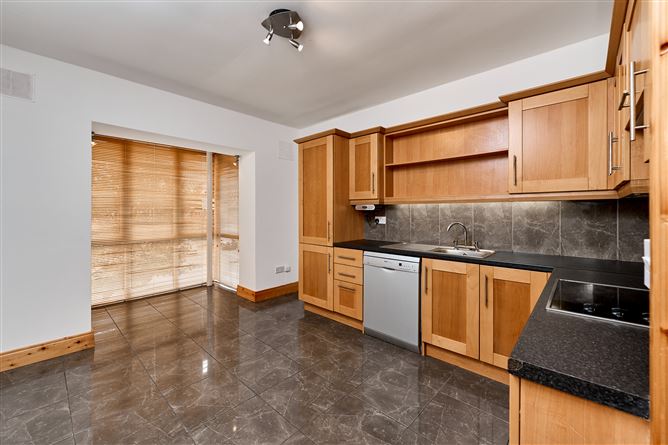
Kitchen (5.06m x 3.07m) having attractive bay window, tiled flooring & matching tiled splashback area, great range of fitted kitchen cabinets and appliances included in the sale
Utility Room (1.39m x 1.23m) with gas boiler, washing machine included
Living Room (6.14m x 5.73m) superb large family living/dining room with laminate wood flooring, ceiling coving, patio doors to the balcony/patio area
Landing (3.95m x 1.34m) with carpet flooring, hot-press
Bedroom 1 (3.99m x 3.75m) front master bedroom with carpet flooring, good range of fitted wardrobes, curtains/blinds included.
En-suite (3.65m x 1.64m) with shower, wc & whb
Bedroom 2 (3.54m x 3.09m) rear double bedroom with carpet flooring, fitted wardrobes, curtains/blinds included
Bedroom 3 (3.90m x 2.54m) rear double bedroom with laminate wood flooring, fitted wardrobes, curtains/blinds included
Bathroom (2.28m x 1.97m) family bathroom with tiled flooring, bath, wc & whb, in-bath electric shower Features
Superb 3 bed duplex floor apartment, c121 sq.m 1,302 sq.ft
Very well presented & ready to walk into
Great interior layout with separate kitchen/utility room
Connected to SIRO for fibre broadband
Large living/family room with private balcony/patio area
3 great double bedrooms with fitted wardrobes throughout
2 car spaces per unit
Very popular family orientated estate, close to shops, schools, train, bus, etc.
Annual service charge 2025/6 X1,350, Mcfar Property Management.
Property built 2004, GFCH, BER B, potential A
BER Details
Directions
GPS 53.417415, -6.829046. Eircode A83 V624 Negotiator