Description
Accommodation
Features
- Gas heating
- Balcony
- Management fee 2,700 approx.
- 2 designated car park spaces
BER Details
Negotiator
Show more...

| Beds | 2 beds |
| Price | Sale Agreed |
| Property Type | Apartment |
| Size | 70 meters2 |
| Energy Rating | BER-B2 |
| Refreshed on | Jul 9, 2026 |
| Eircode | D09AK12 |
| Group Name | Sherry FitzGerald Drumcondra |
| Sales License Number | 002183 |
Description
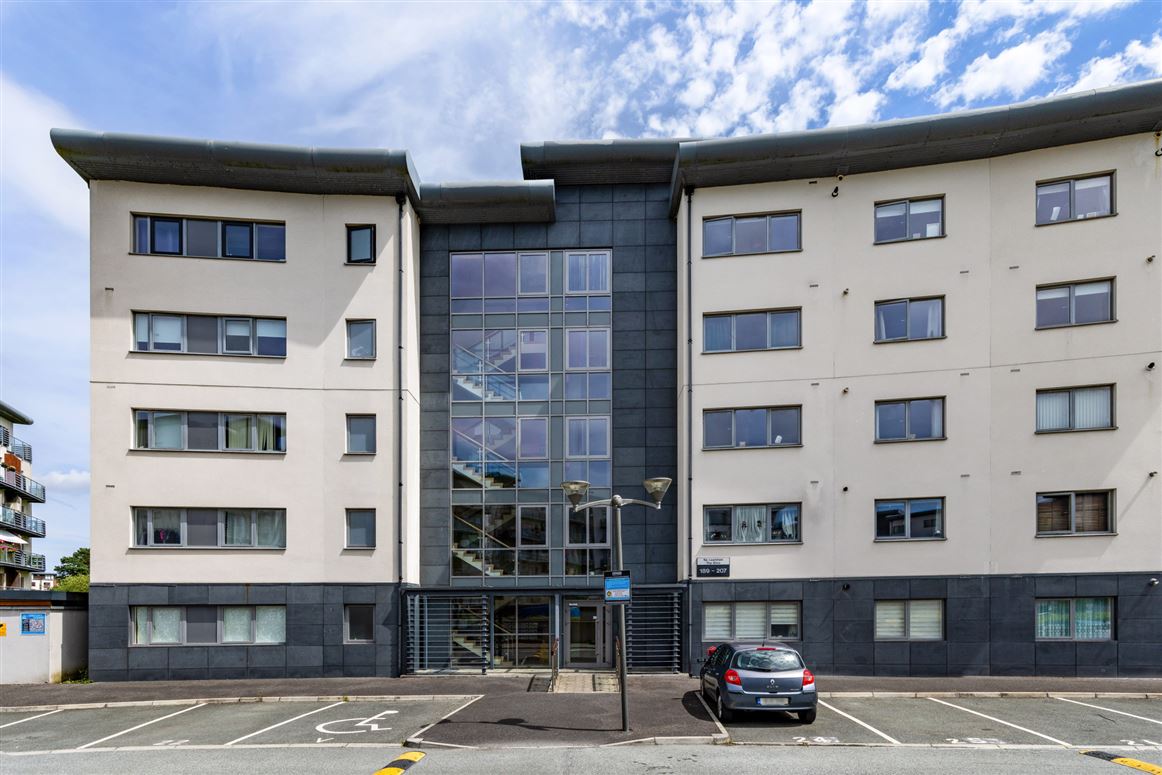
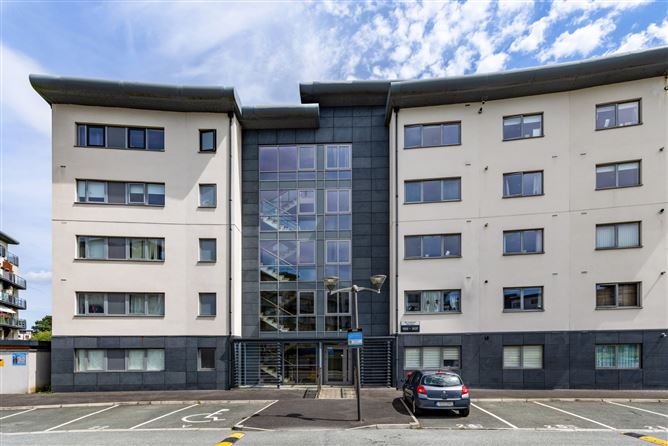
Sherry FitzGerald is delighted to present Apartment 198, The Elms, Northwood, to the market. This bright and exceptionally spacious second-floor, two-bedroom apartment has been thoughtfully designed to maximise both space and natural light. Presented in very good condition throughout, with a contemporary and stylish interior, the property is ready for immediate occupation. Nestled within this highly sought-after and peaceful development, surrounded by beautifully maintained landscaped grounds, this apartment offers an outstanding opportunity for discerning purchasers seeking a secure, well-appointed home with an abundance of amenities on their doorstep. Upon entering, a welcoming entrance hallway provides access to a generous walk-in storage room, a spacious double bedroom with en-suite bathroom, a second double bedroom, a modern family bathroom, and a large open-plan living and dining area with direct access to a balcony. The accommodation is further complemented by a well-equipped kitchen, creating an ideal space for both everyday living and entertaining. The property also benefits from two designated parking space, together with ample visitor parking. The location of The Elms is second to none. Situated within the established and highly regarded Northwood development, residents enjoy convenient access to a wealth of retail, leisure, and recreational amenities, including Gulliver's Retail Park and Omni Shopping Centre, both of which are within close proximity. Excellent transport links are also nearby, with the M50 and M1 motorways providing easy access to Dublin City Centre, Dublin Airport, and surrounding areas, making this an exceptionally convenient and desirable location. If you would like a viewing of this property, please email us at Drumcondra@sherryfitz.ie or call the office directly on 018373737 to arrange an appointment. If you wish to place an offer, please visit www.sherryfitz.ie where you can register to make an offer on this property.
Accommodation
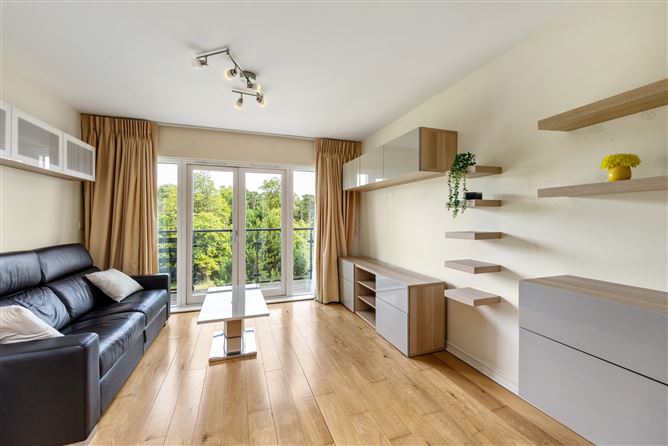
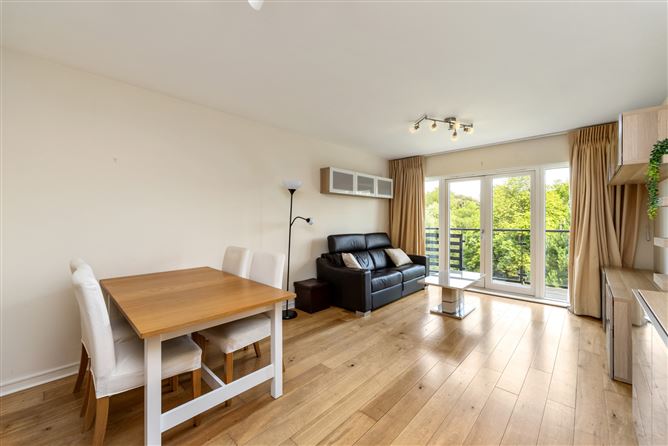
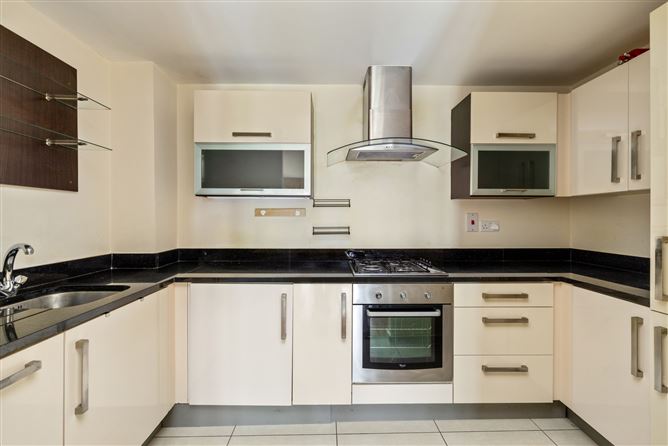
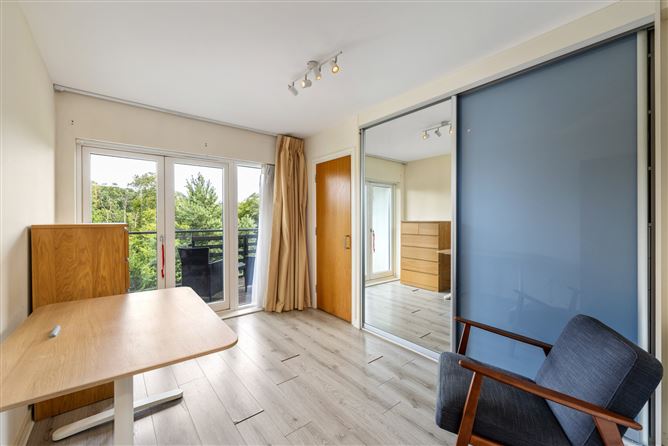
Entrance Hall - wooden flooring, walk in storage unit and intercom. Living Area - 3.63m x 5.73m spacious area with wood flooring and access to the balcony. Balcony - spacious area overlooking Santry Demesne. Dining Area - with wood flooring and access to the kitchen. Kitchen - 3.49m x 1.82m with ample storage, granite work tops, dish washer, washing machine and fridge freezer. Bedroom One - 2.80m x 3.14m large double room with built in wardrobes and en-suite. En-Suite - 1.59m x 2.25m with tiled flooring, wc, whb and shower. Bedroom Two - 2.69m x 3.89m double room with wood flooring, built in wardrobes and access to the balcony. Bathroom - 2.18m x 1.72m partly tiled with wc, whb and bath with shower attachment.
Features
BER Details
BER: B2 BER No: 109839472 Energy Performance Indicator: 107.6 kWh/m2/yr
Negotiator
Sandra D'Arcy

Balcony

Date created: 9 Jul 2026Updated on: 10 Sept 2026