Description
Accommodation
Features
- Gas central heating.
- Large rear garden.
- Outbuilding - C. 16 sqm
- Outside tap & light.
- South west facing rear garden.
- Raised planting area.
- Lean to Roof - storage area.
BER Details
Negotiator
Show more...

| Beds | 3 beds |
| Price | €295,000 |
| Property Type | Semi-Detached House |
| Size | 96 meters2 |
| Energy Rating | BER-C1 |
| Refreshed on | Jun 25, 2026 |
| Eircode | R14 K090 |
| Group Name | Sherry FitzGerald McDermott Athy |
| Sales License Number | 001945 |
Description
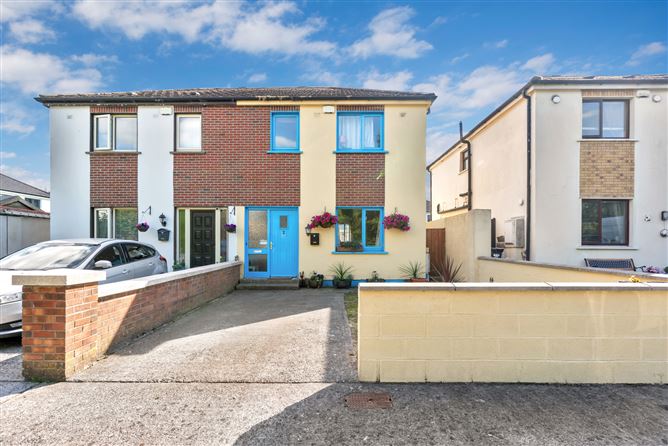
Sherry FitzGerald McDermott presents to the market this beautiful three bedroom family residence in this mature estate located at the edge of Castledermot. This magnificent property is in great condition. No. 2 Ascal Diarmada offers spacious living accommodation with Sitting Room, Kitchen / Dining Area, Guest W.C., 3 x Bedrooms (master ensuite) and Main Bathroom. Property also boasts outbuilding to rear of well maintained garden. Ascal Diarmada is located within the highly sought after estate of Ard A Laoi and within walking distance of all town amenities, making it an ideal property for investors or commuters alike. Viewing is strictly by appointment with sole selling agent Adrian Harley of Sherry FitzGerald McDermott. To see current offers or place an offer on this property, register for your mySherryFitz account at SherryFitz.ie
Accommodation
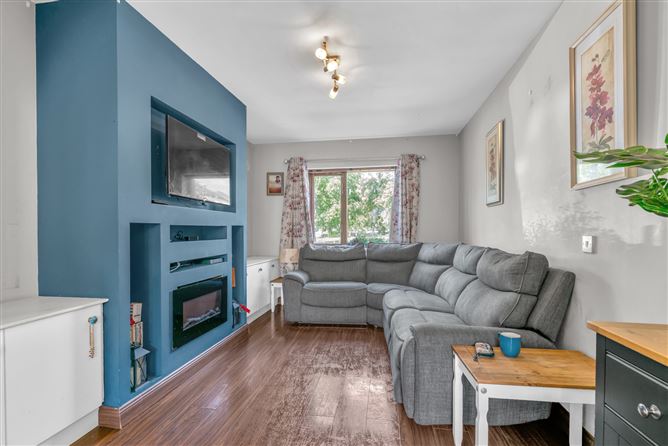
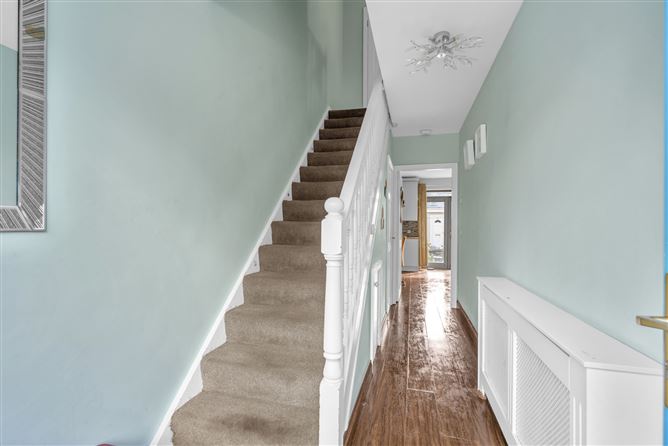
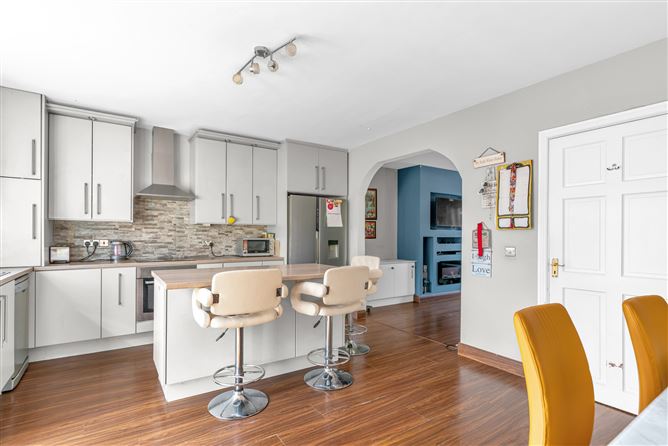
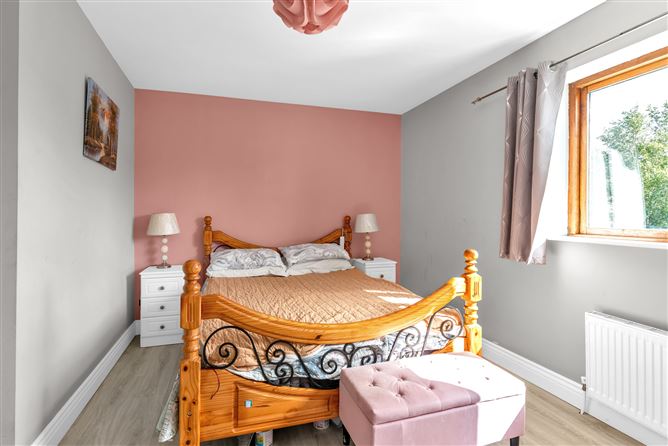
Entrance Hall - 5.18m x 1.86m Timber flooring. Light fitting. Radiator. Radiator cover. Guest W.C. - 1.62m x 0.86m Tiled floor. Partially tiled wall. WC. WHB. Shelf unit. Light fitting. Sitting Room - 5.04m x 3.16m Timber flooring. Fitted units. Spot lights. Curtains. Vent. Kitchen Dining Room - 5.14m x 4.29m Timber flooring. Fitted units. Island unit. Tiled splashback. Stainless steel extractor fan. Spot lights. Curtains. Radiator. French door to rear garden. Landing - 3.24m x 2.09m Carpet on stairs and landing. Hotpress. Staighre to attic. Light fitting. Bedroom 1 - 5.12m x 3.67m Timber flooring. Fitted wardrobes. Radiator. Light fitting. Curtains. En-Suite - 2.25m x 0.92m Tiled floor. Partially tiled wall. WC. WHB. Shower. Electric ceiling fan. Light fitting. Radiator. Shelving. Wall unit. Bedroom 2 - 3.62m x 3.0m Timber flooring. Light fitting. Radiator. Curtains. Bedroom 3 - 3.61m x 2.37m Timber flooring. Fitted unit. Radiator. Blinds. Vent. Light fitting. Bathroom - 2.11m x 1.95m Fully tiled floor & walls. WC. WHB & unit. Bath. Wall unit. Light fitting. Radiator.
Features
BER Details
BER: C1 BER No: 100528371 Energy Performance Indicator: 163.57
Negotiator
Adrian Harley

Central Heating
Garden

Date created: 25 Jun 2026Updated on: 28 Aug 2026
