Description
Accommodation
BER Details
Viewing Details
Negotiator
Show more...

| Beds | 3 beds |
| Price | €875,000 |
| Property Type | Semi-Detached House |
| Size | 112.97 meters2 |
| Energy Rating | BER-B |
| Refreshed on | Aug 27, 2026 |
| Eircode | D18 WR68 |
| Group Name | Allen & Jacobs |
| Sales License Number | 002964 |
Description
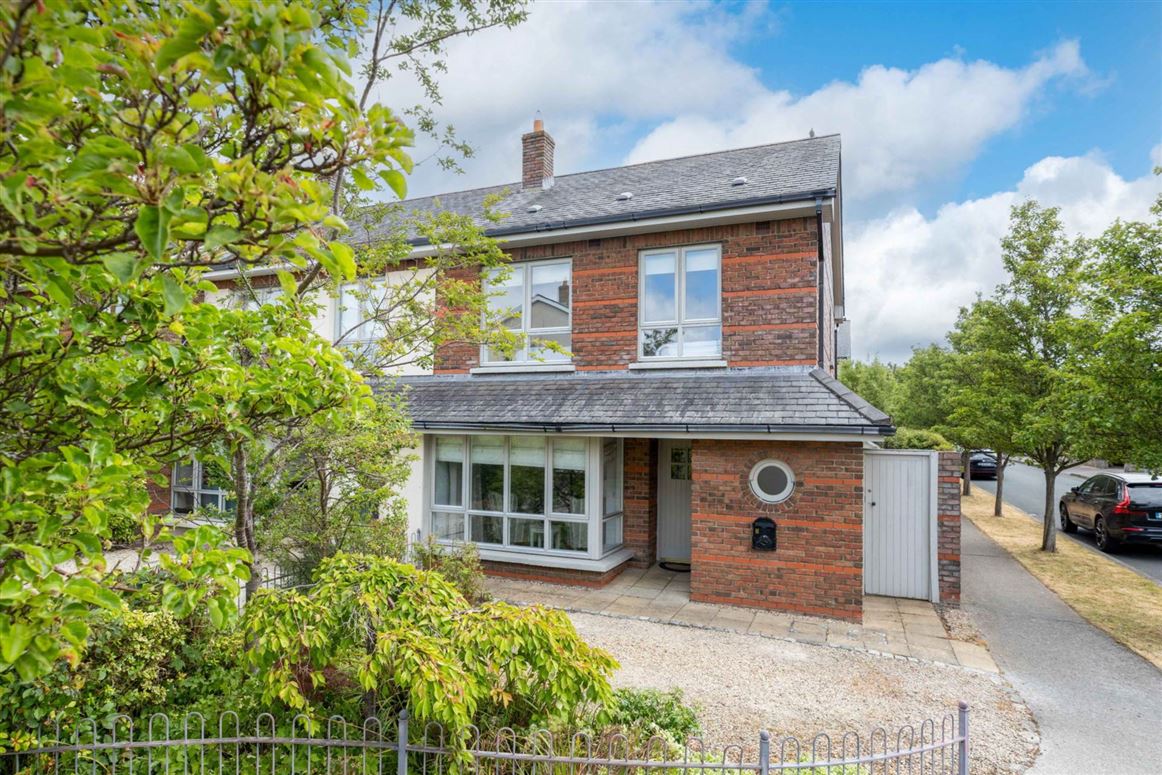
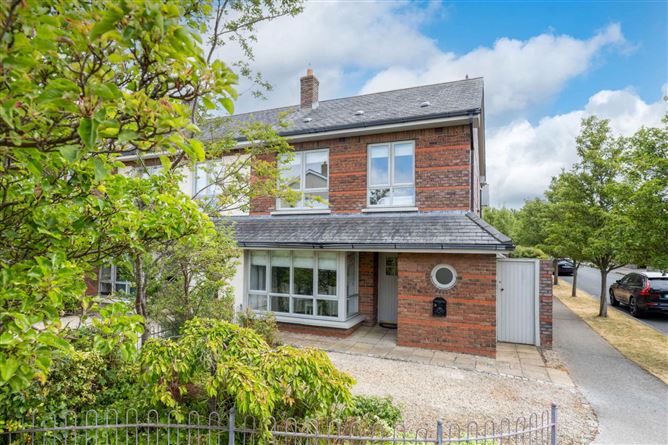
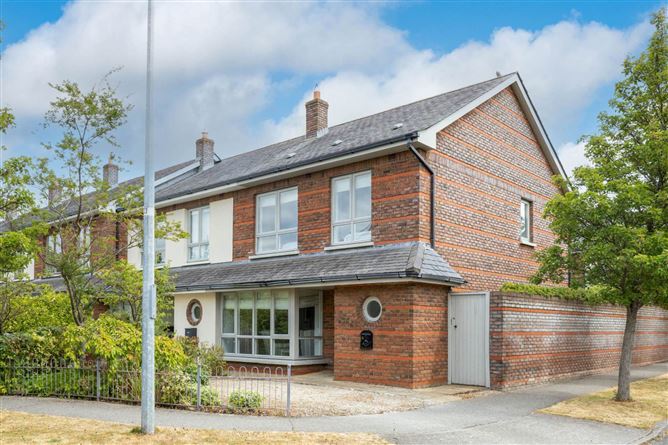
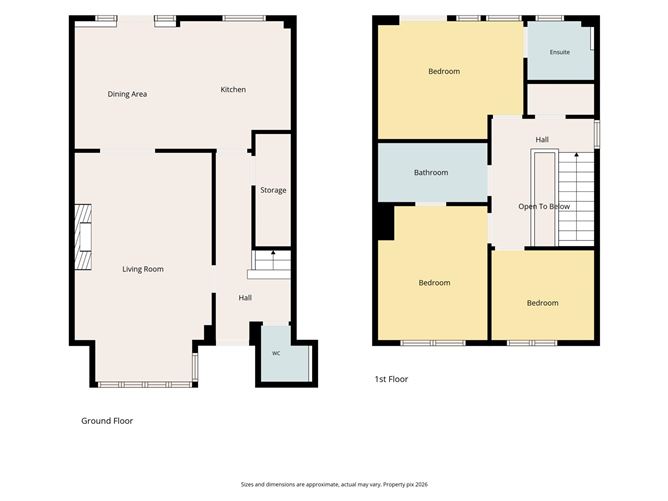
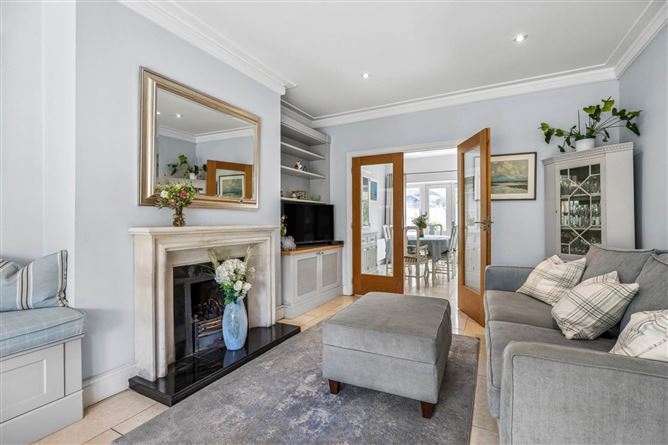
Providing well laid out, bright accommodation c.113sqm/1,216sqft with large side entrance resulting in a wider than normal sunny c.11m rear garden. The property benefits from off street parking to the front & ample on street visitor parking to front & side. There is potential to extend to the rear/side (subject to planning permission). Kelston Park is a quiet, exclusive residential enclave situated off the Leopardstown Road. Bult c.2004 by the highly regarded Park Developments Group, the estate was built on the mature, landscaped grounds of the historic Kelston House. There is a mix of large, detached family homes, stylish terraced townhouses, and luxury low-rise apartments. The location is highly sought-after by families and due to its proximity to the Sandyford Business District and excellent schools. There is also an abundance of leisure amenities in the locality, including Westwood Sport & Leisure Centre. Adjacent to the N11, QBC & only minutes` drive to the M50, the location is extremely well connected. The Luas station at Sandyford is a 15 20-minute walk. Accommodation briefly comprises hall, guest toilet, under stairs storage, living room & kitchen/dining room. Upstairs are 3 bedrooms (master en-suite) & a main bathroom. At A Glance Attractive end of terraced bay windowed residence Presented in excellent condition Lovely extra wide c.11m south easterly garden to the rear Excellent potential to extend to the rear & side (subject to PP) Well-proportioned accommodation c.113sqm/1,216sqft Off street parking to the front Visitor parking Feature reception hall & staircase Side entrance Built in custom entertainment unit & box seating Guest toilet Double glazed windows GFCH (new boiler) Mature location Beside N11 & QBC Close to M50 & Sandyford Luas Accommodation Hall Guest toilet: 1.6m x 1.4m Under stair Storage Living room: 6.5m x 3.7 Kitchen/dining room: 6m x .6m Upstairs Bedroom 1: 2.8m x 2.6m En-suite: 1.8m x 1.7m Bedroom 2: 3.8m x 3.1m Bedroom 3: 4.2m x 2.7m Bathroom: 3m x 1.7m Outside: To the front is a railed garden with planted borders, off street parking & access to side entrance. To the rear is c.11m private low maintenance south easterly orientated garden with planted areas, composite deck, large sandstone patio area & timber garden shed. Viewing: Strictly by prior appointment only with sole agents Allen & Jacobs (Southside Office) 107 Fosters Avenue Mount Merrion, Co. Dublin t: 2100360 w: allenandjacobs.ie Negotiator: Gary Jacobs MSCSI MRICS
Accommodation
Notice Please note we have not tested any apparatus, fixtures, fittings, or services. Interested parties must undertake their own investigation into the working order of these items. All measurements are approximate and photographs provided for guidance only.
BER Details
BER: B BER No: 107792749 Energy Performance Indicator: 146.21 kWh/m2/yr
Viewing Details
Attended by Gary Jacobs
Negotiator
Gary Jacobs



Date created: 28 Jul 2026Updated on: 27 Aug 2026