Description
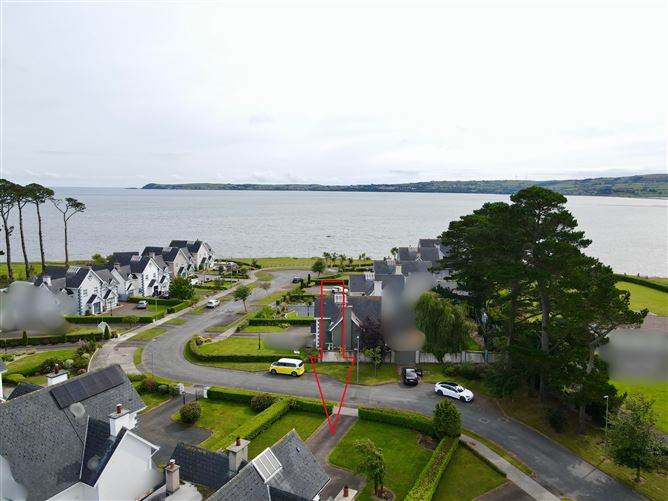
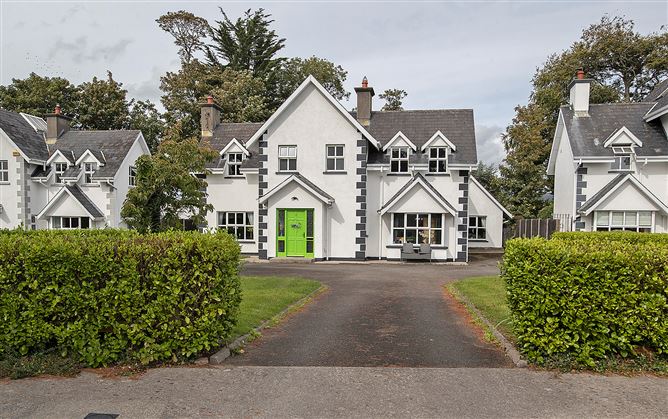
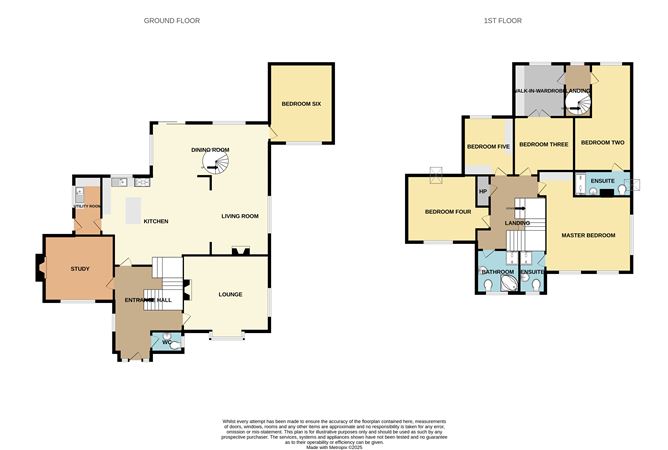

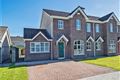
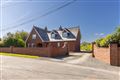
Situated in one of Abbeyside's most sought after developments, this impressive 6 bedroom house has a lot to offer.Situated to the front of this development of 16 large detached houses the property has sea views of Dungarvan Bay from the master bedroom. Stepping inside, one is greeted by a spacious entrance hall with reception rooms to the left and right. The lounge is a cosy room with an open fireplace and a bay window to the front. The kitchen is to the rear and has a wonderful open plan style that leads to a large dining room extension that has a sliding glass door to the rear patio and a feature spiral staircase creating a more private access to the bedrooms. The living room is just off the kitchen and has an impressive fitted stove that creates a real welcoming atmosphere. Upstairs, the property has 5 ample size bedrooms. The master bedroom is a spacious room with stunning views of Dungarvan bay from the window. It has an adjoining ensuite and fitted wardrobes. Externally the property has lawned gardens to the front enclosed by well kept hedges. To the rear there is a large private patio area perfect for entertaining guests in fine weather. This is a fantastic opportunity to own the perfect family home in a wonderful area of Abbeyside. Accommodation
Porch - 1.57m x 2.36m
Entrance Hall - 3.58m x 3.76m
Solid timber door, tiled floor, walls painted, centre light, telephone point, understairs storage.
Lounge/Granny/Adult Child Flat - 4.17m x 4.75m
Solid timber floor, walls painted, one window to front and one to side with curtains, centre light, open fireplace, tv point.
Kitchen - 4.85m x 5.97m
Tiled floor, walls painted and tiled over units, one window to rear with blinds, door to utility, spot lights, solid timber fitted units and matching island.
Dining Area - 2.9m x 6.45m
Solid walnut floor, walls painted, one window to rear, one to side and sliding glass to rear patio with curtains, two centre lights.
Utility Room - 3.25m x 1.5m
Tiled floor, walls painted, window to side with blinds, door to rear garden, centre light, fitted units, plumbed for washing machine/dryer, sink.
Office/Study - 3.58m x 3.8m
Solid timber floor, walls painted, one window to front with curtains, centre light, tv point, telephone point, open fireplace.
Lounge Area off Kitchen - 4.4m x 3.2m
Solid walnut floor, walls painted, one window to side, centre light, large fitted stove with red brick surround, tv point.
Downstairs W.C. - 0.97m x 1.68m
Tiled floor, walls painted, opaque window to side, whb, wc, centre light.
Bedroom Six - 4.32m x 3.48m
Solid walnut floor, walls painted, one window to front and one to side with blinds, centre light,
Upstairs -
Landing - 3.56m x 2.74m
Solid timber floor, walls painted, window large atrium, centre light, airing cupboard, smoke alarm, staira to attic.
Master Bedroom - 4.14m x 4.37m
Solid timber floor, walls painted, two windows to front and one to side with blinds, centre light, tv point, telephone point, fitted wardrobe.
Ensuite - 2.34m x 1.63m
Tiled floor, walls tiled, opaque window to front, whb, wc, Mira electric shower, integrated tiled shelving.
Bedroom Two - 5.84m x 3.2m
Solid walnut floor, walls painted, one window to rear with curtains, centre light.
Ensuite - 1.4m x 3.2m
Tiled floor, walls tiled, velux window to side, whb, wc, Triton electric shower, fitted mirror.
Bedroom Three - 3.12m x 3.15m
Solid timber floor, walls painted, centre light, tv point.
Bedroom Four - 3.56m x 3.76m
Solid timber floor, walls painted, one window to front and velux to rear with blinds, centre light, extensive fitted wardrobe and shelving.
Bathroom - 2.36m x 2.34m
Tiled floor, walls tiled, opaque window to front, whb, wc, bath, stand alone shower, centre light, integrated mirror.
Bedroom Five - 3.48m x 2.67m
Solid timber floor, walls painted, window to rear, centre light, fitted wardrobe.
Features
- Prime location in Abbeyside.
- Pristine interior with an abundance of living space.
- Impressive open plan kitchen/dining/living.
- Two staircases (feature spiral staircase off the kitchen).
- Close to all amenities including shops, schools and the Waterford Greenway cycle track.
- Walking distance to Dungarvan town centre.
- Easy commuting distance to Cork, Waterford and Clonmel.
- Spacious enclosed rear patio.
- Large driveway with parking for multiple vehicles.
- Oil fired central heating.
- Mains services.
- Built in 1998.
BER Details
BER: C1
BER No: 110288073
Energy Performance Indicator: 174.18 kWh/m2/yr Negotiator