Description
Accommodation
Features
BER Details
Viewing Details
Show more...

| Beds | 4 beds |
| Price | €485,000 |
| Property Type | Semi-Detached House |
| Size | 123 meters2 |
| Energy Rating | BER-C1 |
| Refreshed on | Jul 9, 2026 |
| Eircode | D22YT35 |
| Group Name | BROE Auctioneers |
| Sales License Number | 001123 |
Description
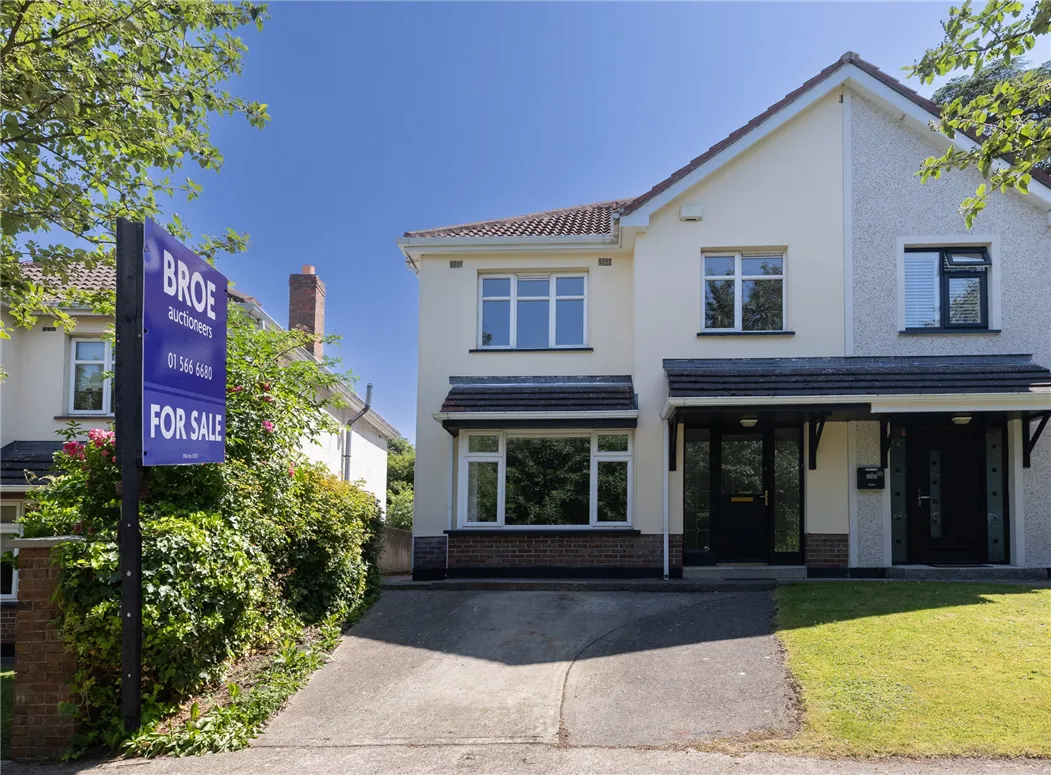
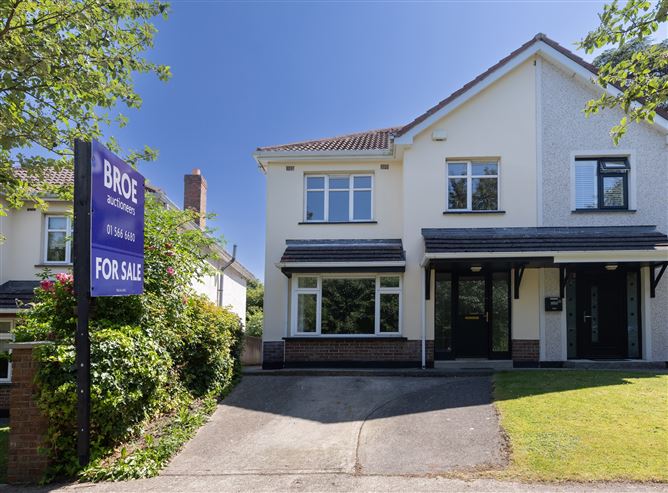
BROE auctioneers welcomes to the market No.2 a superb 4 bedroom semi-detached home. Ideally located in this mature residential development just off Monastery Road. No. 2 offers the discerning purchaser a fantastic opportunity to acquire an exceptional home which offers the perfect mix of bedroom and reception accommodation. To the rear is a wonderful, secluded south east facing private garden (16m x 9m). Wonderfully presented throughout, this home is the perfect place for first-time buyers and growing families alike. Measuring approx. 123 sq. m. This generous home benefits from excellently designed and well-proportioned accommodation with the needs of modern living in mind. The accommodation comprises briefly; a welcoming entrance hall, guest wc, living room, large kitchen, dining room. Upstairs, there are four bedrooms master ensuite and family bathroom completing the accommodation. Monastery Heath is a firm favourite with those looking for a family home close to a host of amenities within easy walking distance of Clondalkin Village, Round Towers GAA Club and Aras Chronain Cultural centre. The Luas, M50/N7 network are only moments away. Contact Craig Leap of BROE auctioneers to register your interest.
Accommodation
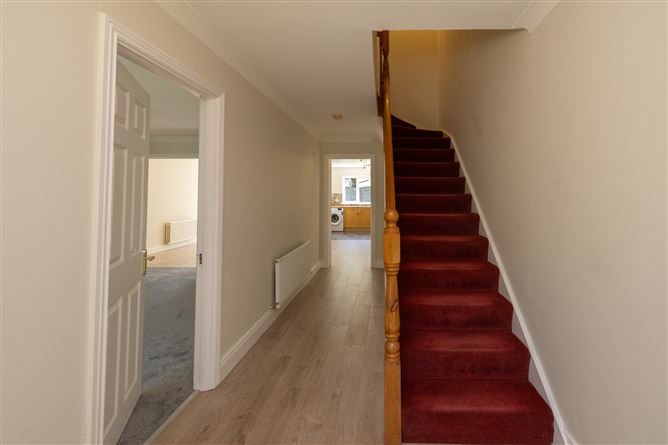
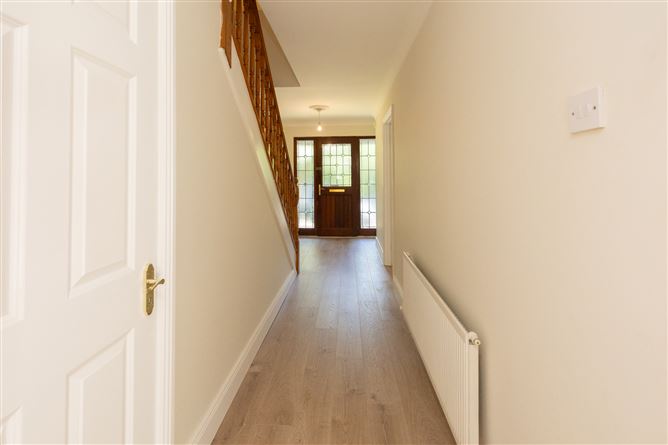
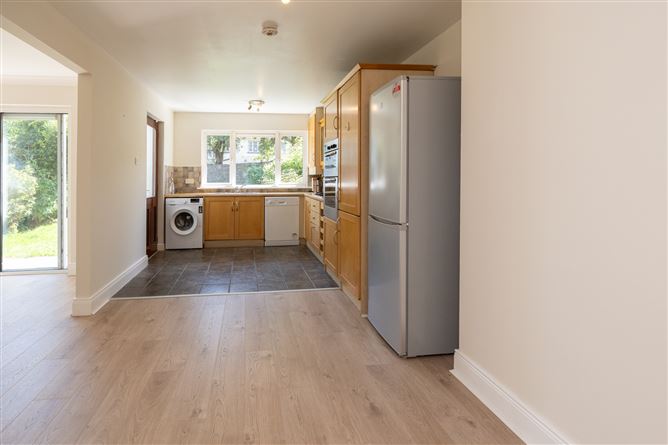
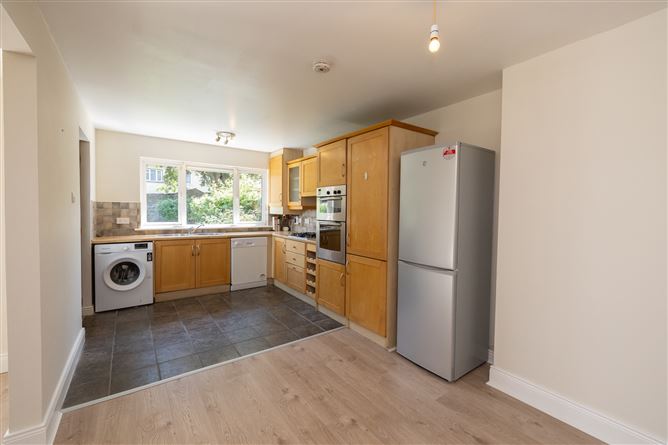
Entrance Hall 6.05m x 2.11m New laminated wood flooring, ceiling coving, storage. Guest Bathroom 2.22m x 0. 92m W.C, W.H.B, Chinese slate flooring. Living room 6.11m x 3.85m Feature mahogany fireplace with gas fire inset, bay effect window, new carpet, ceiling coving, double doors to…. Dining room 3.97m x 2.99m New laminated wood flooring, ceiling coving, patio door to rear garden Kitchen 5.91m x 2.66m Extensively fitted shaker style wall and floor units to include all appliances, four ring gas hob, chinese slate flooring, door to rear garden and large patio area. Bedroom (1) 3.58m x 3.29m T&G wood flooring, built in wardrobes. Ensuite 1.07m x 1.42m WC, WHB, corner shower unit. Bedroom (2) 4.01m x 2.87m T&G wood flooring, built in wardrobes. Bedroom (3) 3.04m x 3.07m T&G wood flooring, built in wardrobes. Bedroom (4) 4.37m x 2.64m T&G wood flooring, built in wardrobes. Bathroom 2.13m x 1. 71m W.C, W.H.B, bath with Triton electric shower, half tiled. Please note we have not tested any apparatus, fixtures, fittings, or services. Interested parties must undertake their own investigation into the working order of these items. All measurements are approximate and photographs provided for guidance only. Please note any information, statement, description, quantity, or measurement so given or contained in any such sales particulars, webpage, brochure, catalogue, email, letter, written valuations or hand out issued by or on behalf of BROE auctioneers are for illustration purposes only and are not to be taken as matters of fact. Any mistake, omission, inaccuracy or mis description given orally or contained in any sales particulars, webpage, brochure, catalogue, email, letter, written valuation or hand out issues by BROE auctioneers. Agents shall not give rise to any right of action, claim, entitlement, or compensation against BROE auctioneers. Intending purchasers must satisfy themselves by carrying out their own independent due diligence, inspections or otherwise as to the correctness of any and all the information, statements, descriptions, quantity or measurements contained in any such sales particulars, webpage, brochure, catalogue, email, letter, written valuation or hand out issued by BROE auctioneers. The services, systems and appliances shown have not been tested and no warranty is made or given by BROE auctioneers as to their operability or efficiency.
Features
• Gas fired central heating. • Double glazed windows. • Private south east facing rear garden. • Excellent location. • Four spacious bedrooms. • Floor area: approx. 123 sq.m • Desirable development. • Ample parking. • Contact BROE auctioneers to register your interest.
BER Details
BER: C1 BER No. 113696959
Viewing Details
Contact Craig Leap at BROE auctioneers to arrange a viewing today. Please note all appointments are strictly by appointment only. Contact details, Craig@broe.ie or 01 566 6680 / 01 459 4433

Parking
En-suite
Central Heating
Garden

Date created: 9 Jul 2026Updated on: 29 Jul 2026