Description
Accommodation
Features
BER Details
Show more...

| Beds | 2 beds |
| Price | Sale Agreed |
| Property Type | Apartment |
| Size | 64 meters2 |
| Energy Rating | BER-D2 |
| Refreshed on | May 29, 2026 |
| Eircode | Y25 T219 |
| Group Name | Kinsella Estates |
| Sales License Number | 002301 |
Description

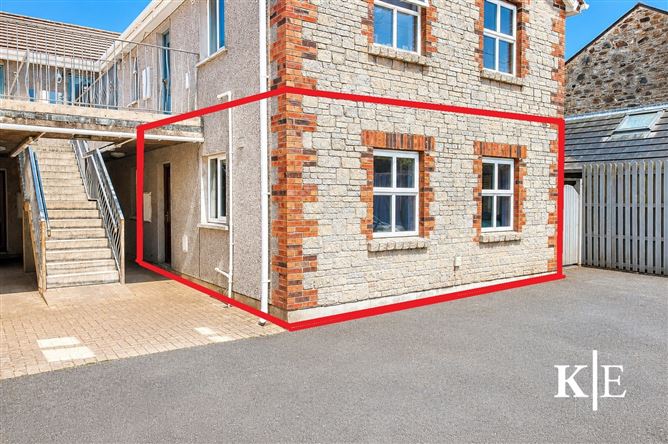
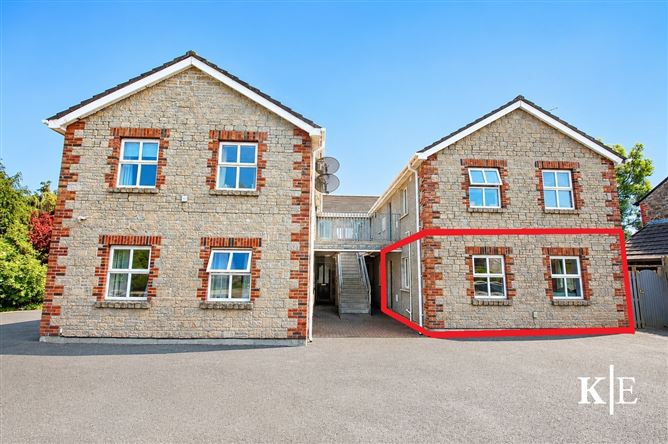
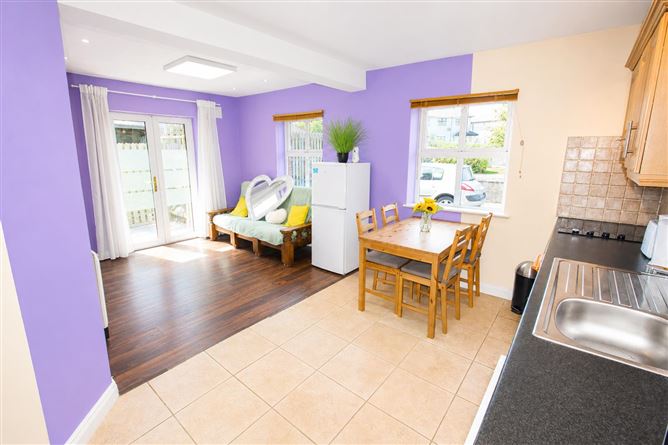
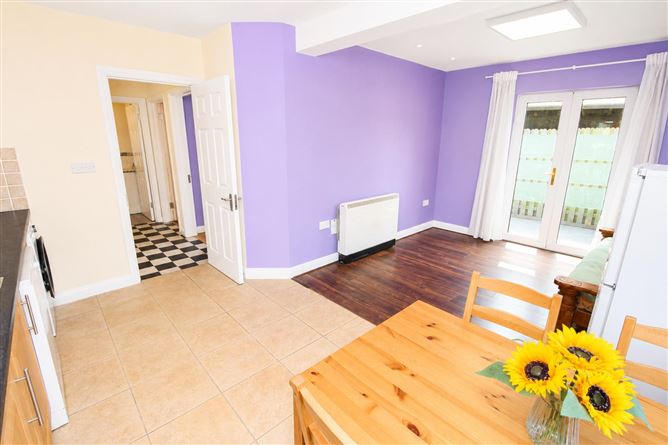
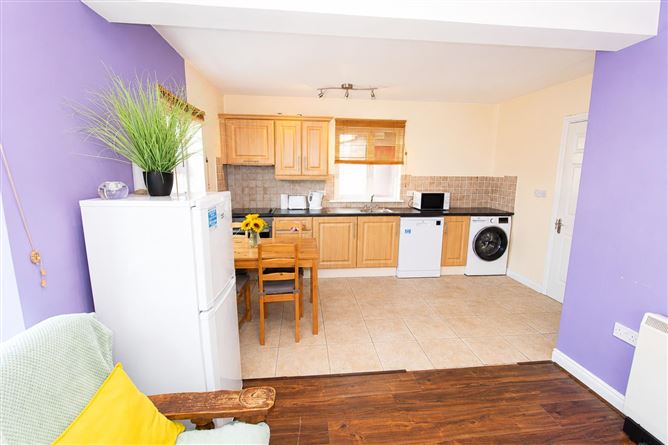
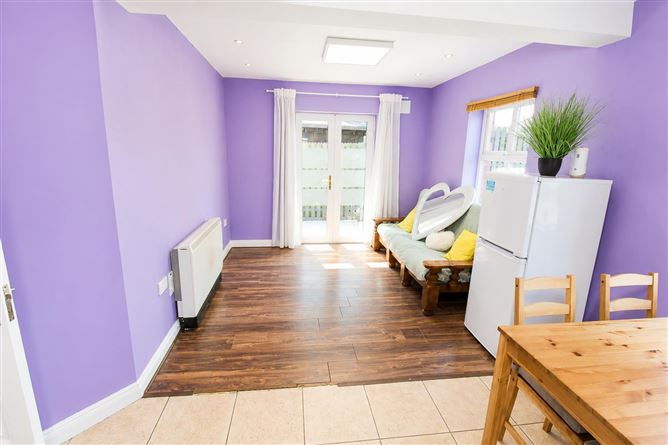
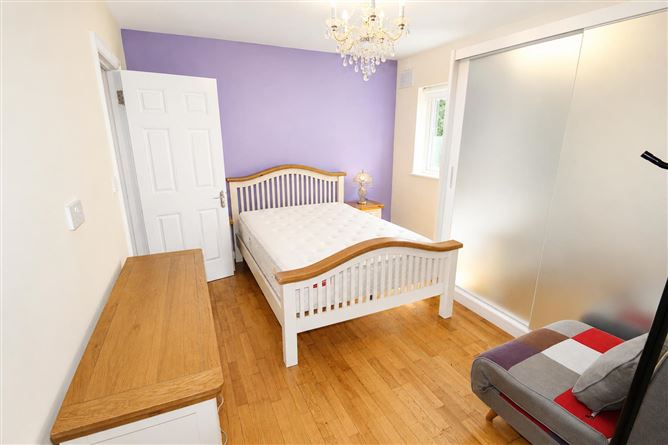
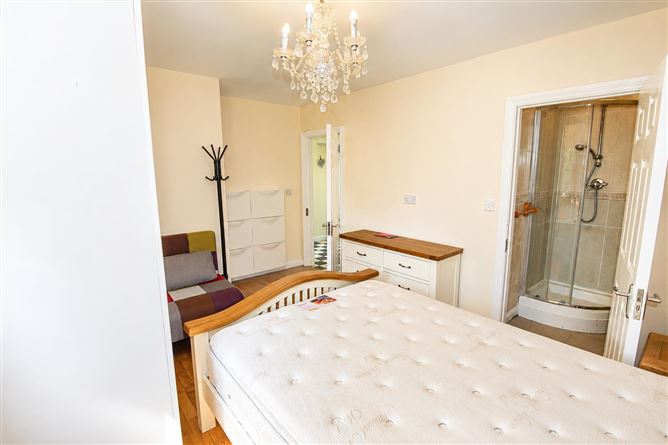
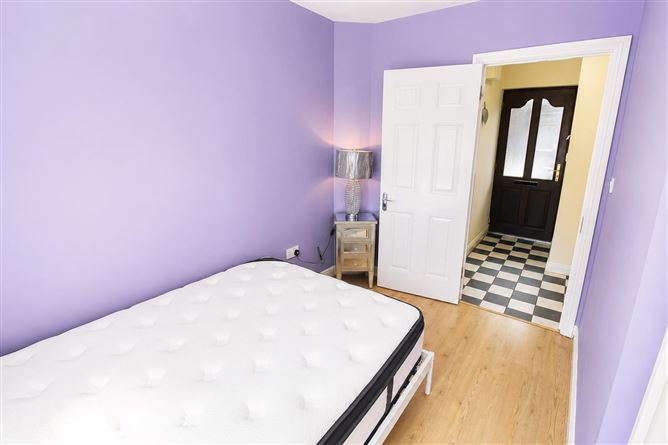
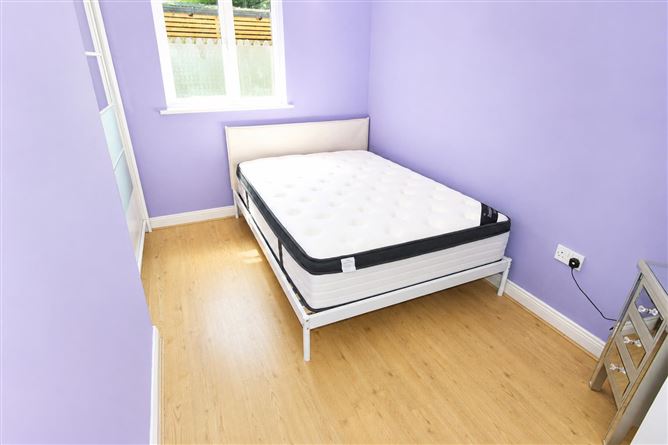
Executive & Generous Two Bedroom Ground Floor Apartment Kinsella Estates Gorey & Carnew are delighted to present this deceptively spacious two-bedroom ground floor apartment located within the ever-popular Old School Yard development in Ardamine, Courtown, Co. Wexford. Constructed in 2004 to a high standard of specification, this attractive apartment built of timber frame construction offers bright, well-appointed accommodation extending to approximately 64 sq. mts (689) sq. ft making it an ideal holiday retreat, permanent residence, or investment opportunity. The property enjoys an enviable coastal setting within walking distance of an excellent range of local amenities including shops, pharmacy, church, schools, restaurants, and the beautiful sandy beaches for which Courtown is renowned. Accommodation: Open Plan Kitchen / Dining / Living Area: A bright and welcoming open-plan living space designed for modern coastal living. Master Bedroom: A generously proportioned master bedroom finished to an excellent standard. Bedroom 2: Spacious and airy bedroom which alternatively could be used as a home office or games room. Courtown, situated along the scenic coastline of North Wexford, is widely regarded as one of the county's premier seaside destinations, offering a wonderful blend of coastal charm, outdoor leisure activities, woodland walks, and superb beaches. The quality of this well-maintained development together with its exceptional location make this a superb opportunity to acquire a stylish home in a thriving coastal community. Eircode: Y25 T219 BER: D2 111133450, 263.75kWh Size: 64 sq. mts (689) sq. ft Management fee: €800 for 2026
Accommodation
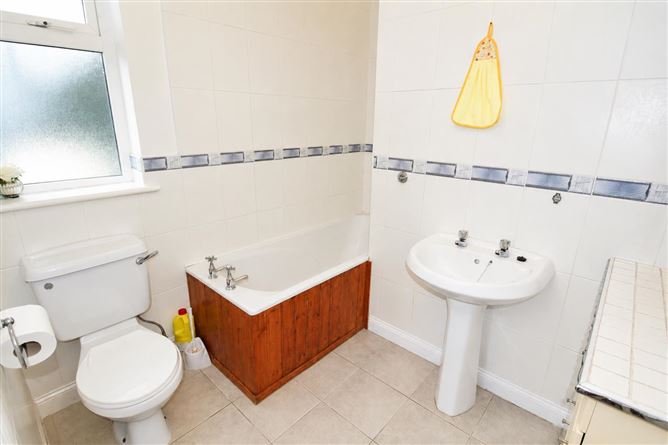
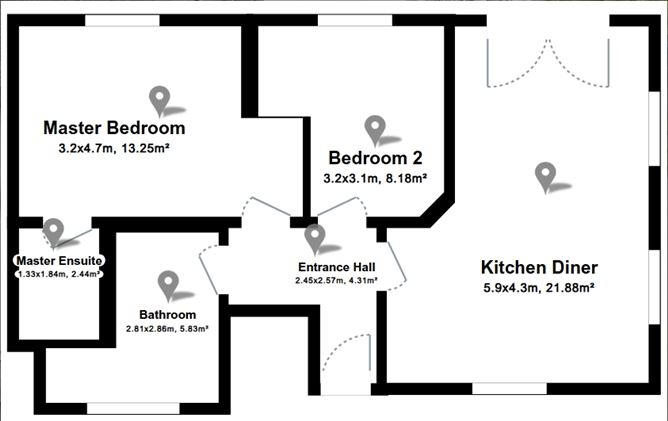
Entrance Hall: Tiled Floor Spot Lights Hot Press Kitchen/ Dining/ Living Room: 5.5m x 5m Living Room: Timber Floor Kitchen: Tiled Floor & Splash Back Spot Lights Door onto Patio Area Master Bedroom: 4.4m x 3.1m Timber Floor Ensuite - Fully Tiled Built in Wardrobes Bedroom 2: 4.3m x 2.3m Timber Floor Bathroom: 2.2m x 2.1m Fully Tiled
Features
Mains Water Mains Sewerage Electric Heating Ground Floor Apartment Own Door Access
BER Details
BER: D2

Parking
En-suite
Broadband
Patio

Date created: May 29, 2026