Description
Accommodation
Features
BER Details
Viewing Details
Show more...


| Beds | 4 beds |
| Price | Sale Agreed |
| Property Type | Detached House |
| Size | 152 meters2 |
| Energy Rating | BER-C2 |
| Refreshed on | May 12, 2026 |
| Eircode | D13 FW25 |
| Group Name | Noel Kelly Auctioneers Ltd |
| Sales License Number | 003533 |
Description
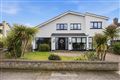
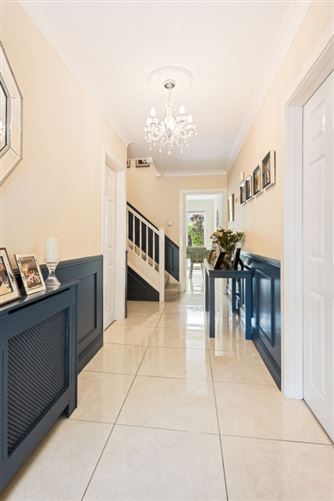
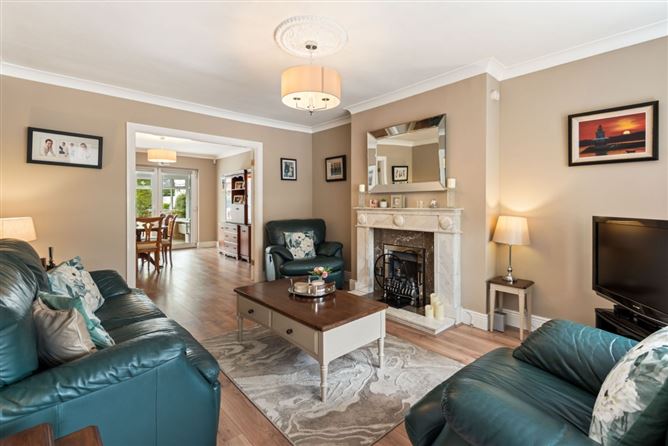
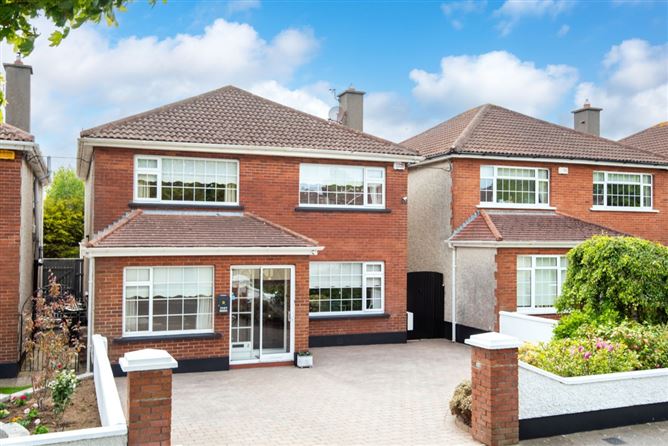
Welcome to 2 Onward Walk, a wonderful opportunity to acquire a spacious four-bedroom detached family home ideally located in the heart of Portmarnock. This impressive property offers bright and versatile living accommodation throughout. The ground floor comprises a welcoming entrance hall with a large guest WC, a comfortable lounge with interconnecting doors leading to the dining room, and a superb sunroom overlooking the rear garden. The fully fitted kitchen includes a breakfast area, while a separate utility room adds further convenience. A playroom/home office completes the ground floor accommodation, offering excellent flexibility for modern family living. Upstairs, the property features four generously proportioned bedrooms, including a master bedroom with ensuite, along with a spacious family bathroom. Externally, the home is enhanced by a large west-facing rear garden enjoying plenty of afternoon and evening sunshine. The garden features a patio area, lawn, artificial grass, a variety of mature shrubs, a sizeable concrete shed, and a side passage. Ideally situated, Onward Walk is within close proximity to an excellent selection of primary and secondary schools, public transport links, green open spaces, Portmarnock Beach, Dunnes Stores and the Portmarnock Sports & Leisure Centre.
Accommodation
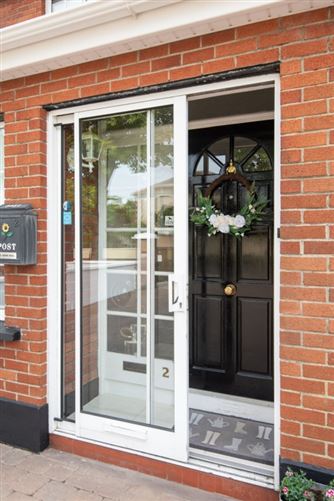
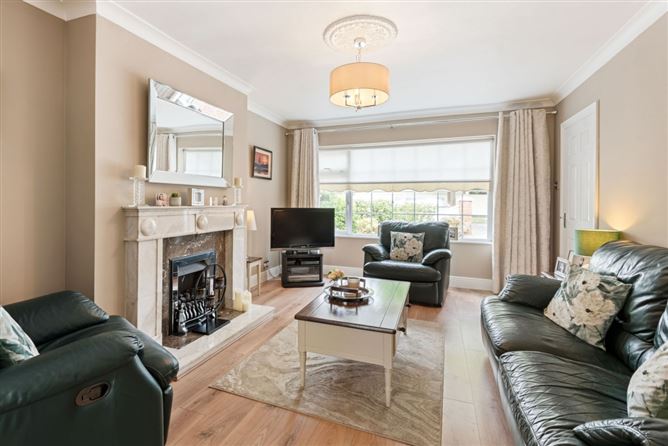
Front Drive Cobble lock drive, fully walled, flower bed, space for 3 cars Porch 1.55 x 0.55 Tiled floor, sliding door Hall 6.60 x 1.55 Tiled floor, feature panelling, coving, centre piece Guest WC 1.96 x 1.64 Tiled floor, holders, wc, whb, understair storage, coat rack Lounge 4.66 x 3.64 Decorative timber floor, coving, centre piece, marble fireplace with gas insert, interconnecting doors to dining room Dining Room 4.11 x 3.65 Decorative timber floor, coving, radiator cover, door to sunroom Sunroom 3.70 x 2.88 Tiled floor, door to garden Kitchen 4.14 x 3.9 Tiled floor, hand crafted kitchen units, Zanussi cooker, extractor fan, dishwasher, integrated fridge, tiled above counter Utility 3.0 x 2.10 Fitted units, plumbed for washer/dryer, tiled floor, storage closet, door to garden Study 5.08 x 2.43 Decorative timber floor, coving Stairs/Landing Feature panelling, hot press Bedroom 1 3.81 x 2.88 Decorative timber floor Bedroom 2 4.24 x 4 Abundance of fitted wardrobes Ensuite 2.12 x 0.95 Tiled floor & walls, wc, whb, mirror, electric shower Bedroom 3 4.06 x 3.58 Fitted wardrobe Bathroom 2.46 x 1.77 Tiled floor & walls, spotlights, bath suite, wc, whb, , holders, mirror Bedroom 4 4.0 x 2.78 Decorative timber floor, fitted wardrobe Rear Garden Mixture of sandstone patio, lawn & astro, boiler house with gas boiler, water, side entrance, water butt, west facing, large concrete shed, fully walled.
Features
-Gas fired central heating, -uPVC double glazed windows -Large cobblelock front drive -West facing aspect -New pvc water tank -Sun room extension with insulated roof -New water cylinder -Master bedroom ensuite and lots more…
BER Details
BER: C2 BER No.119411726 Energy Performance Indicator:33.4 kWh/m²/yr
Viewing Details
Please call the office on 01862752 to make an appointment to view. Noel Kelly Auctioneers Ltd. for themselves and for the seller of this property whose agents they are give notice that the introduction and the particulars are intended to give a fair and substantially correct overall description for the guidance of any intending purchaser and do not constitute part or any offer or contract. No responsibility is assumed for the accuracy of individual items. Prospective purchasers ought to seek their own professional advice. All descriptions, dimension areas, references to conditions and necessary permissions for use and occupation and other details are given in good faith, and are believed to be correct, but any intending purchaser should not rely on them as statements or representations of fact, but must satisfy themselves by inspection or otherwise as to the correctness of each of them.


Date created: 12 May 2026Updated on: 16 Jul 2026