Description
Interested in this property? Sign up for mySherryFitz to arrange your viewing, see current offers or make your own offer. Register now at SherryFitz.ie
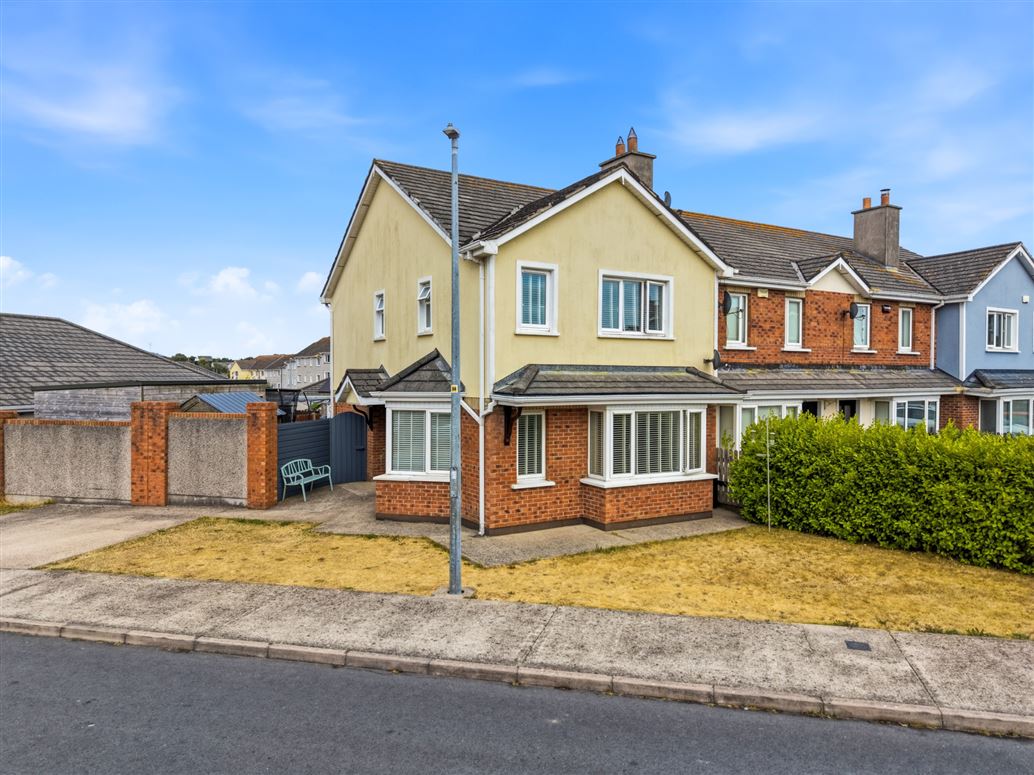
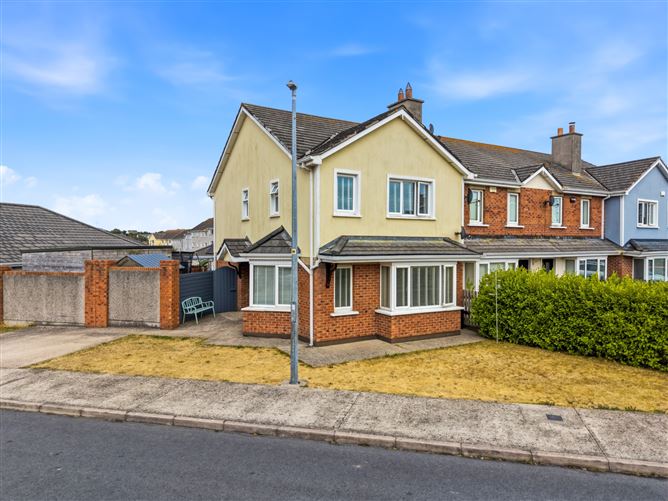
2 Riverchapel Square is a charming three-bedroom end-of-terrace home, ideally positioned just minutes from Courtown Harbour, the village and an array of beautiful sandy beaches. Extending to approximately 93 sq. m. (1,001 sq. ft.), this well-proportioned property offers spacious and comfortable accommodation throughout, making it an ideal family home, holiday residence or investment opportunity.
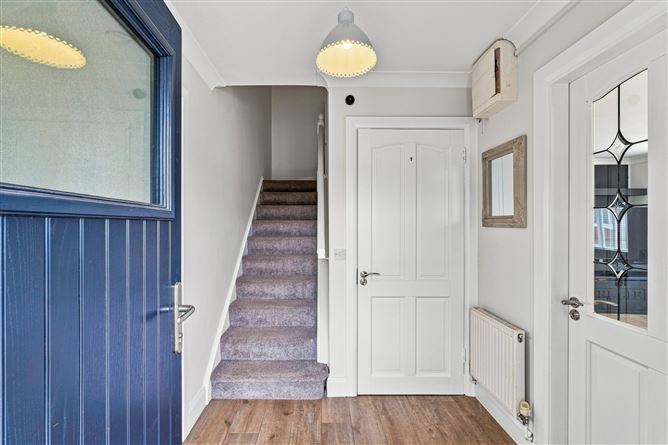
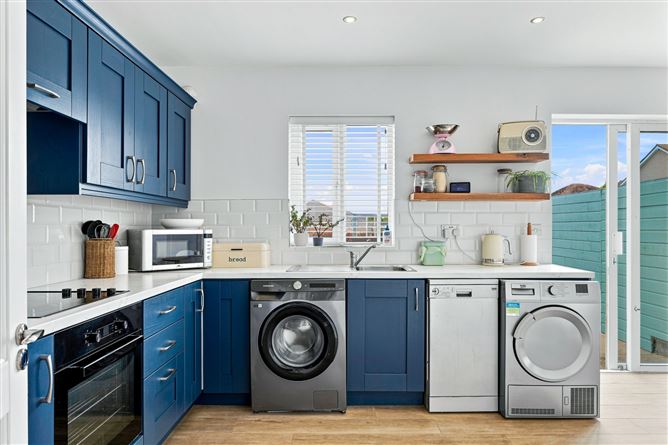
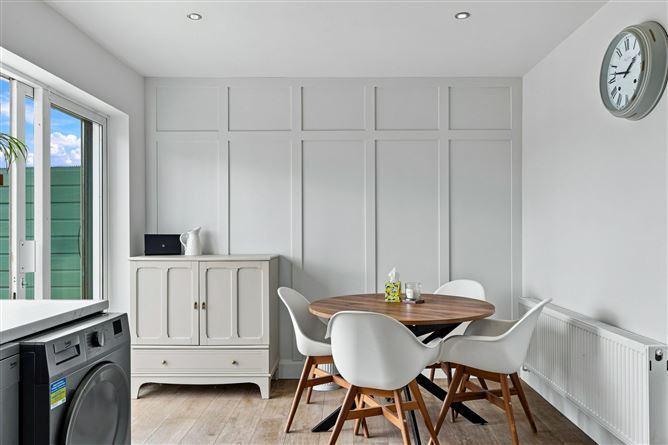
On entering, the welcoming hallway leads to a bright and spacious kitchen/dining room, featuring a fully fitted kitchen and sliding doors opening onto the generous rear garden. The sitting room is a particularly attractive space, with a feature stove fireplace and two large bay windows, creating a warm and inviting atmosphere. A convenient guest WC completes the ground floor accommodation. Upstairs, there are three generous bedrooms, with the principal bedroom benefiting from its own ensuite, together with a well-appointed family bathroom. The property is further enhanced by its large, low-maintenance rear garden, providing an excellent outdoor space for relaxing and entertaining.
Riverchapel Square is a mature and highly regarded development, conveniently located on the edge of Courtown Village and Harbour. Residents enjoy easy access to a wide range of local amenities, including schools, shops, pubs, a leisure centre and, of course, the beautiful nearby beaches. For commuters, the Gorey bypass and M11 motorway are approximately 3 km away, providing excellent connectivity to Gorey, Wexford and Dublin.
A wonderful opportunity to acquire a well-presented home in a popular coastal location. Viewing is highly recommended. Accommodation
Ground Floor -
Entrance Hall - 2.0m x 1.9m
wood flooring.
Living Room - 4.m x 6.0m
at widest point, wood flooring, feature solid fuel stove fireplace and 2 x bay windows.
Landing - 4.0m x 2.0m
wood flooring.
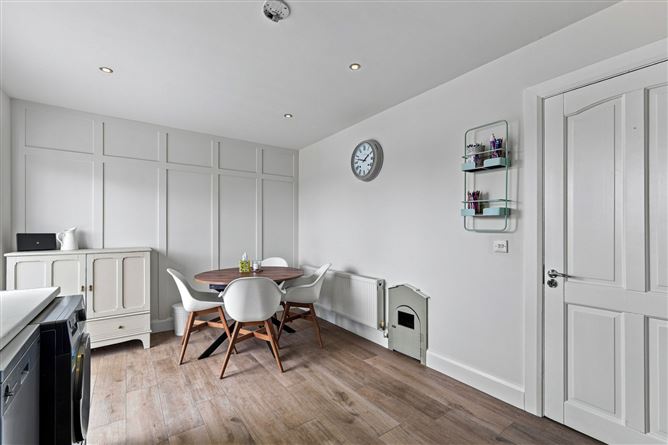
Kitchen/Dining Room - 3.1m x 4.9m
wood flooring, fully fitted kitchen, sliding door to rear garden.
W.C. - 1.5m x 1.4m
wood flooring, w.c. and wash hand basin.
First Floor -
Master Bedroom - 4.2m x 4.7m
at widest point, wood flooring and built-in wardrobes.
Ensuite - 2.0m x 1.7m
tiled flooring and walls, shower, w.c. and wash hand basin.
Bedroom 2 - 3.1m x 2.7m
wood flooring.
Bedroom 3 - 3.1m x 2.2m
wood flooring.
Bathroom - 2.0m x 1.7m
tiled flooring and walls, bath, wc and wash hand basin.
Features
- Three-bedroom end-of-terrace property extending to approximately 93 sq. m. (1,001 sq. ft.).
- Low-maintenance rear garden.
- Mature and highly sought-after development.
- Within walking distance of Courtown Harbour, beaches and local amenities.
- Close to schools, shops, pubs and leisure facilities.
- Approximately 3 km from the Gorey bypass/M11.
- Excellent commuter location for Dublin.
- Ideal family home, holiday home or investment property.
BER Details
BER: B3
BER No: 116404351
Energy Performance Indicator: 145.61 kWh/m2/yr Negotiator