Description
Accommodation
Features
BER Details
Viewing Details
Show more...


| Beds | 4 beds |
| Price | €390,000 |
| Property Type | Terraced House |
| Size | 136.86 meters2 |
| Energy Rating | BER-Exempt |
| Refreshed on | May 29, 2026 |
| Eircode | P24 PW96 |
| Group Name | McCarthy & McGrath Auctioneers |
| Sales License Number | 001757 |
Description
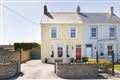
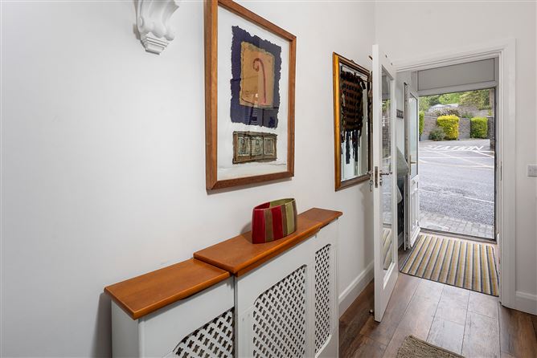
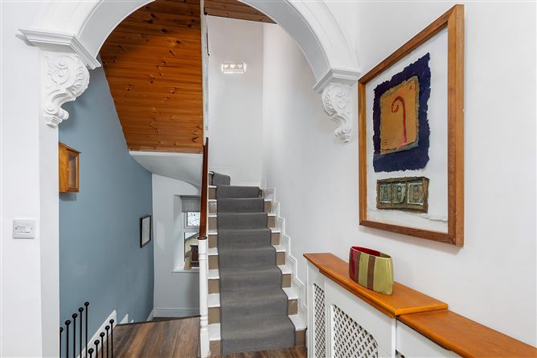
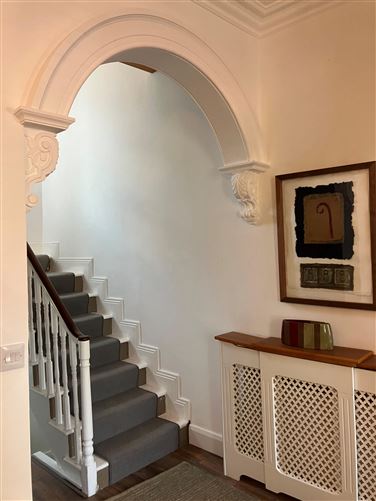
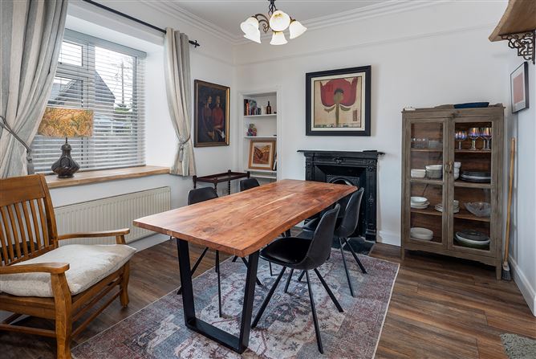
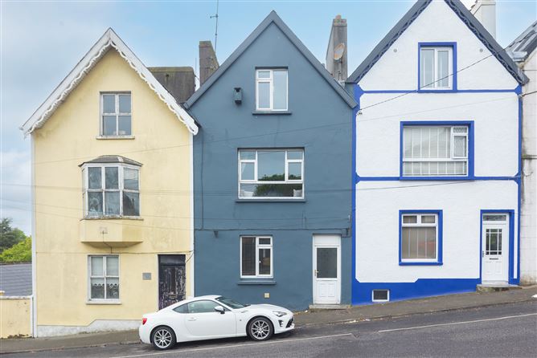
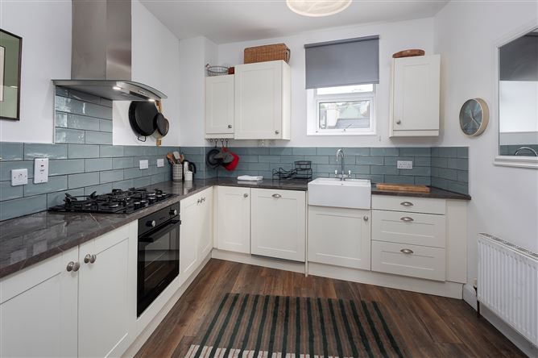
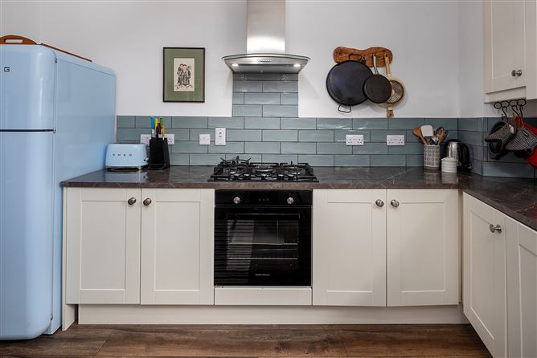
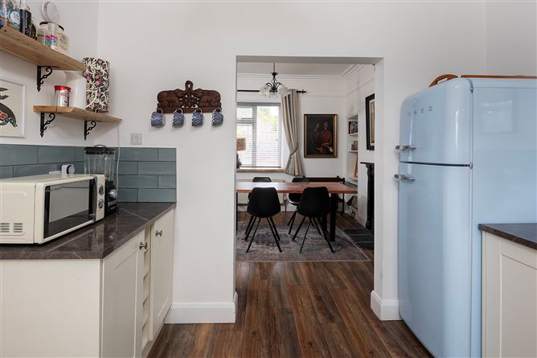
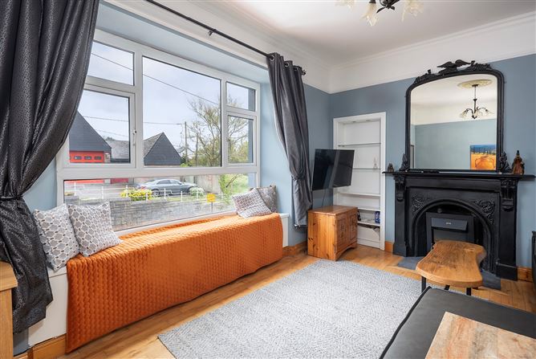
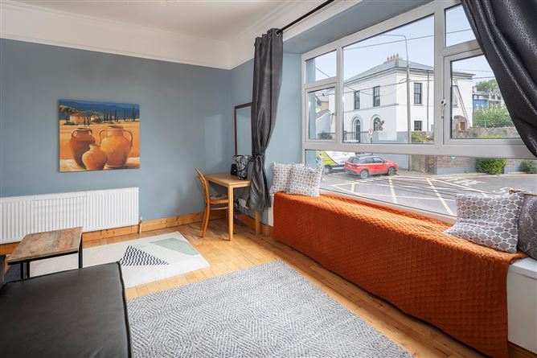
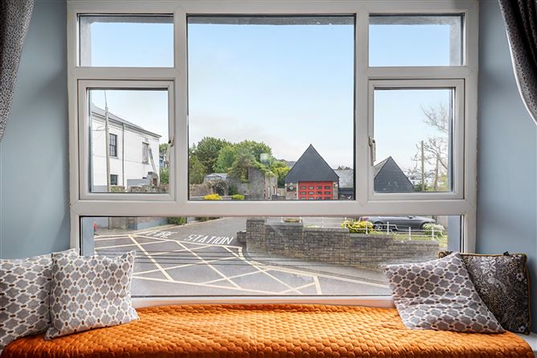
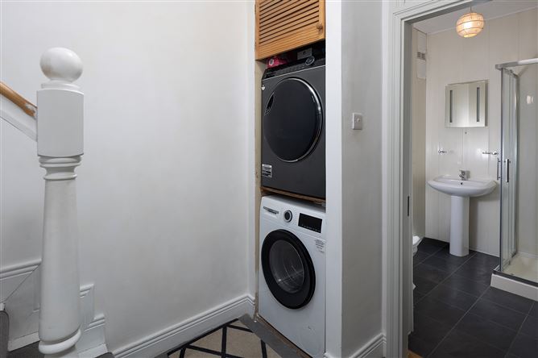
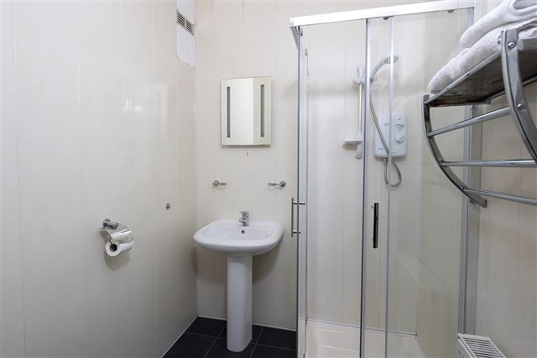
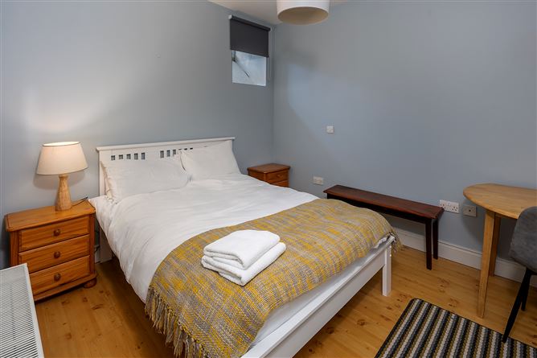
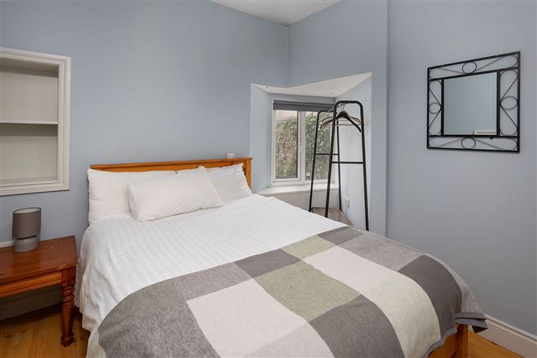
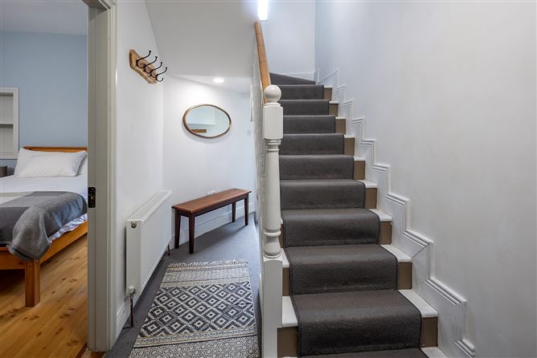
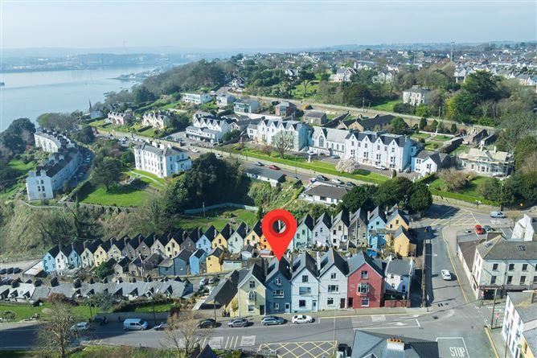
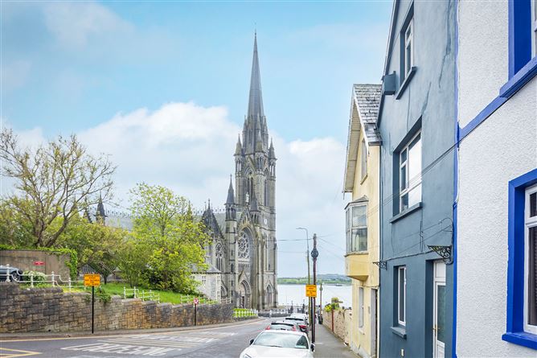
Built c. 1850 and designated as a protected structure, this exceptional four-storey property is presented in excellent condition throughout. One of only five distinctive gable-fronted homes overlooking Sandymount, the house has been extensively and beautifully renovated while carefully preserving many original period details, including the restored original staircase and banisters, giving the home a rare balance of historic character and modern comfort. The property offers four spacious bedrooms and ample living space across four bright floors. Natural light pours throughout the house, highlighting the warm wood flooring, high ceilings, and elegant proportions. The home benefits from natural gas central heating and double glazing throughout. A striking double-door entrance creates an immediate sense of arrival and adds to the home’s distinctive architectural presence, while a large arch moulding accentuates the entrance to the upper floors, adding further period character. The newly renovated kitchen is both stylish and functional with updated appliances and a newly installed boiler, making the home fully equipped for contemporary living. The property also includes a new washer and plumbed-in dryer. Ideally situated, the property enjoys easy access to Top of the Hill, the Cobh Connect bus line, schools, shops, and local amenities. The home also benefits from dual access, including a pedestrian entrance from Lower Midleton Street, where two double bedrooms and a shower room create an ideal layout for guests, independent accommodation, or potential use under Ireland’s Rent-a-Room Relief Scheme.
Accommodation
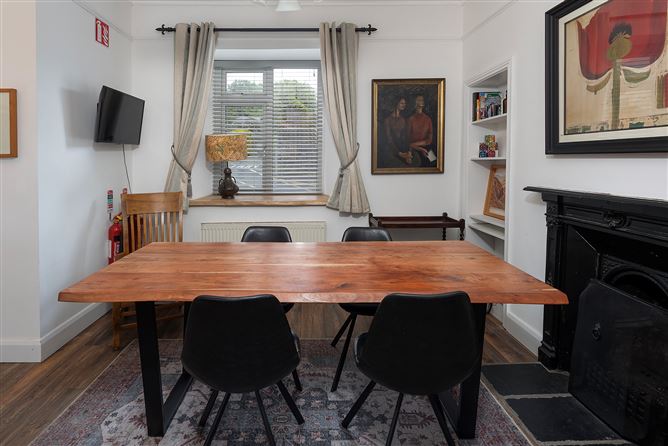
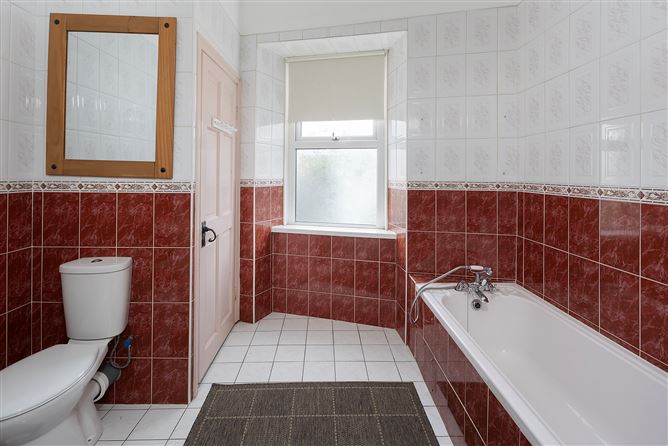
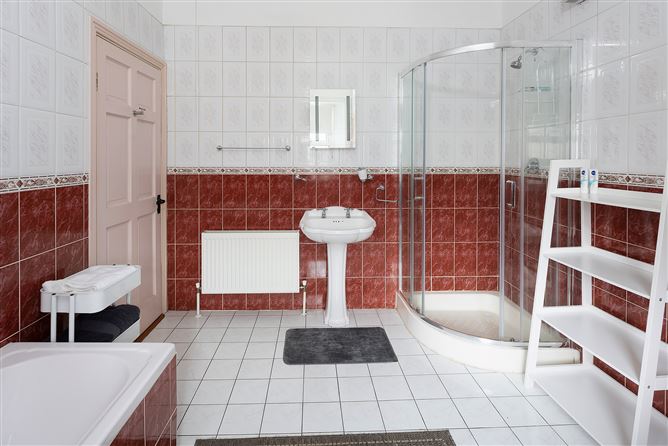
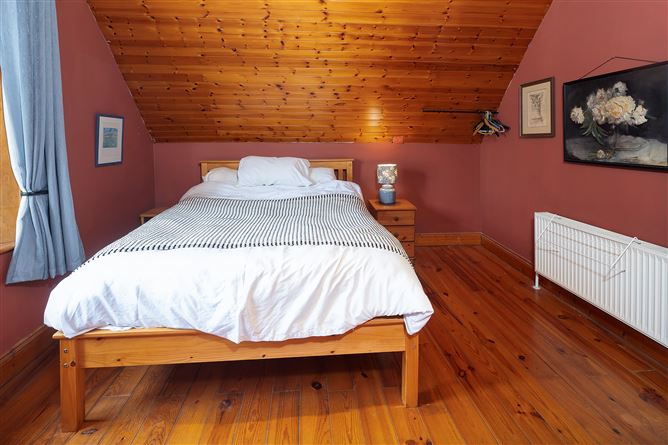
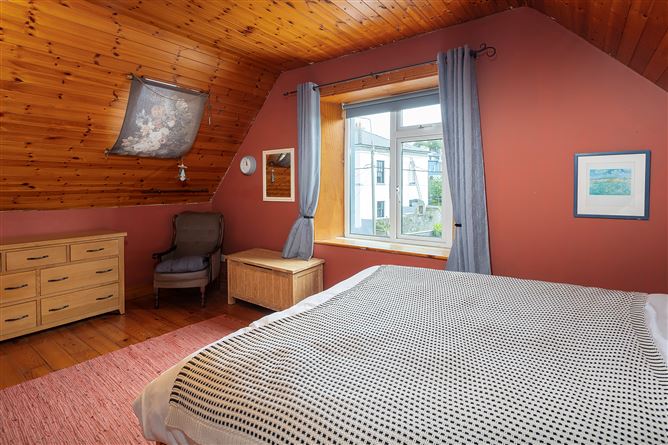
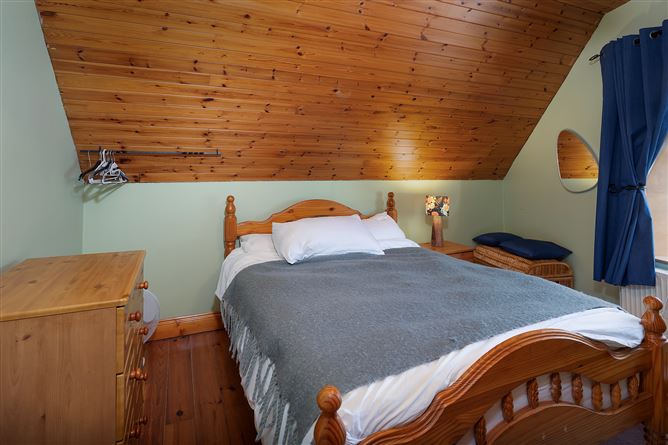
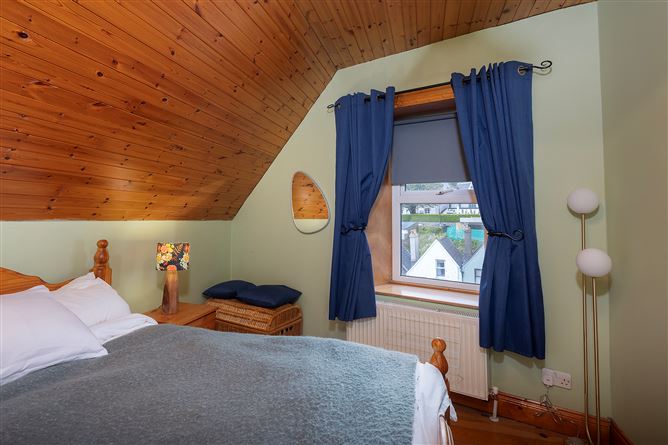
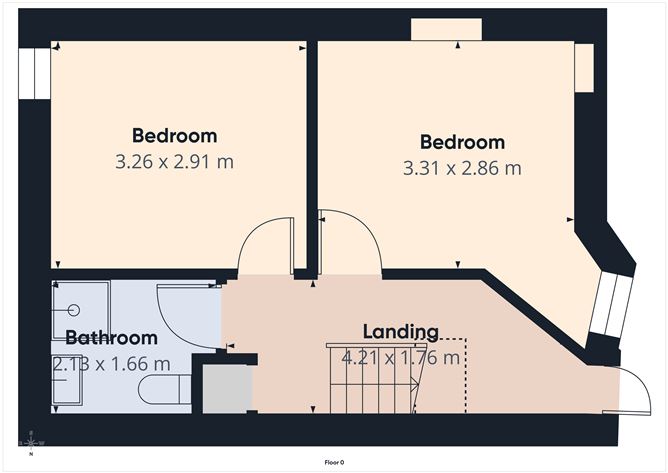
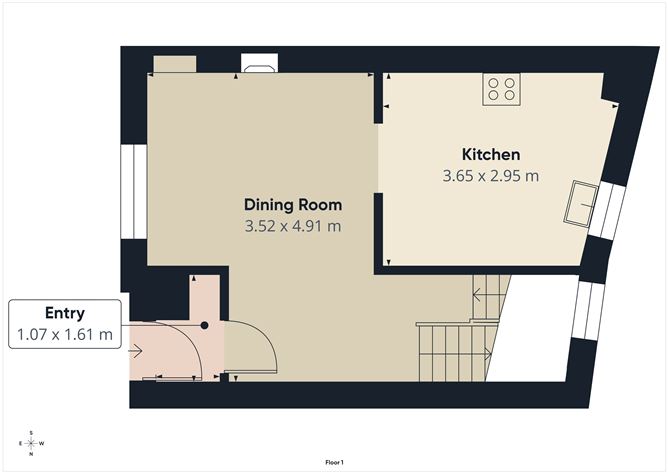
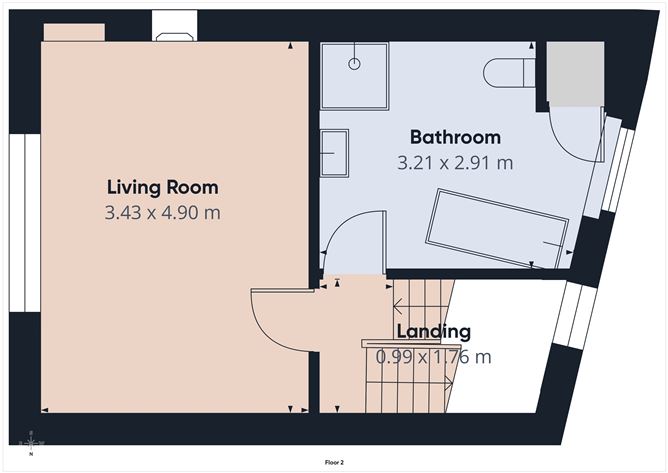
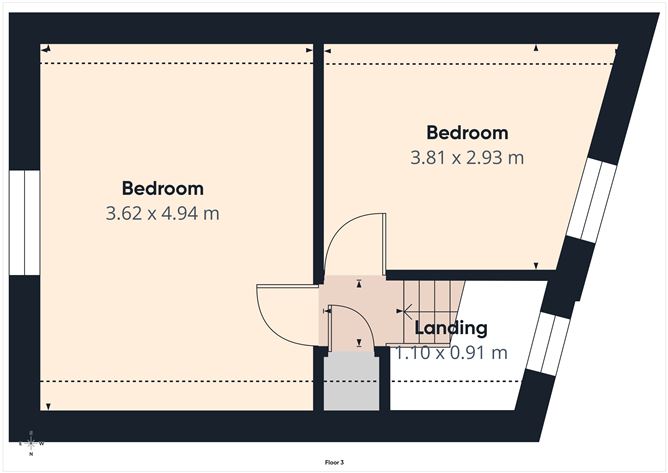
Entrance hall: 1.07 x 1.61 with front & inner doors and feature cornicing Dining Room (or day room): 3.52 x 4.9 with cast iron fireplace & timber flooring Fully fitted kitchen: 3.65 x 2.95 - floor & wall mounted units, incorporating gas hob, oven, extractor, Belfast sink, granite effect worktops & timber flooring. First floor:- Spacious sitting room with large bay window and seating area 3.43 x 4.90 Cast Iron Fireplace Fully tiled bathroom 3.21 x 2.91 with bath, separate shower, hot press, wc & w.h.b Second floor: Landing with storage closet 1.1 x 0.91 Bedroom No. 1 (to front) 3.62 x 4.94 with timber flooring & ceiling Bedroom No. 2 (rear) also with timber flooring & ceiling Lower Level: Landing 4.21 x1.76 (Utility area) Shower Room 2.13 x 1.66 - fully tiled, electric shower, w.h.b & w.c Bedroom No.3. (front) 3.26 x 2.91 – Timber flooring Bedroom No. 4 (rear) Rear Hall and door to enclosed yard and gate to Lower Midleton St.
Features
Superb period home in a prime location One of only five distinctive gable-fronted Close to all amenities Spacious living accommodation Natural gas heating Double-glazed windows throughout Yard at lower level with access from Lower Midleton Street
BER Details
BER: Exempt
Viewing Details
Strictly by prior appointment.




Date created: 29 May 2026Updated on: 29 May 2026