Description
Features
BER Details
Negotiator
Show more...

| Beds | 4 beds |
| Price | €469,950 |
| Property Type | Detached House |
| Size | 162.6 meters2 |
| Energy Rating | BER-C |
| Refreshed on | Aug 31, 2026 |
| Eircode | A82 X4X0 |
| Group Name | Raymond Potterton & Company |
| Sales License Number | 002488 |
Description
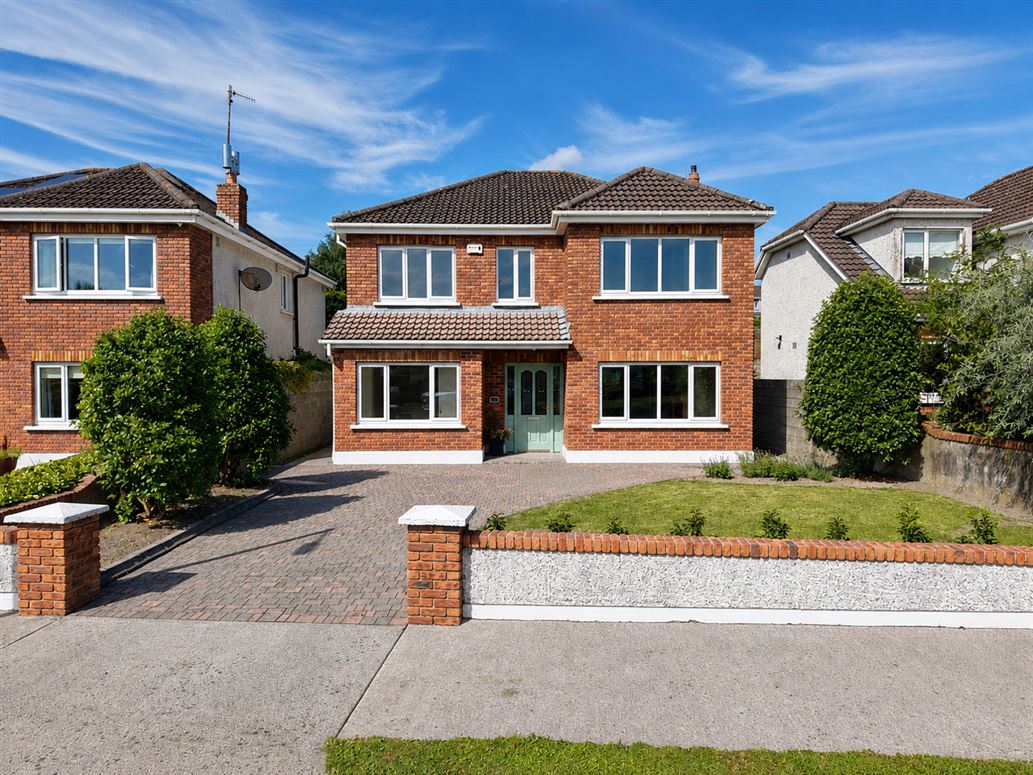
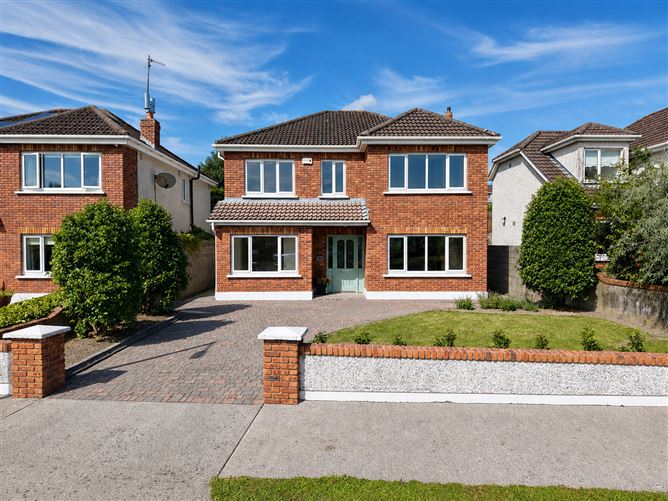
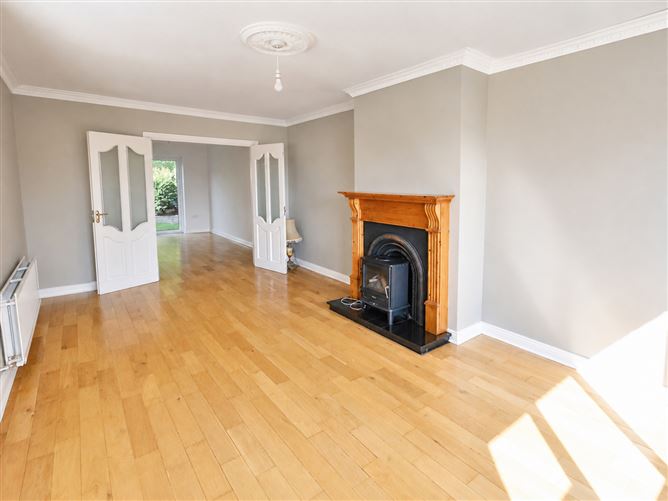
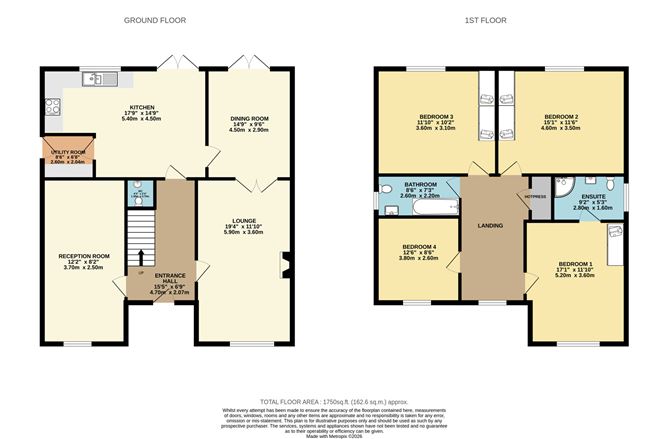
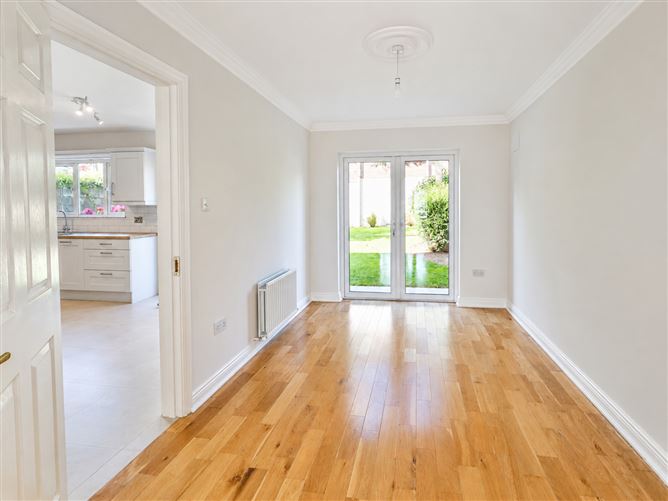
Raymond Potterton Auctioneers are delighted to present this impressive four-bedroom detached residence, ideally positioned within the popular Cloisters development, close to Kells Town Centre. Extending to approximately 1,750 sq. ft., the property has recently undergone a comprehensive renovation and is presented to the market in excellent, turnkey condition. The works have been completed to a high standard throughout and include a new fitted kitchen, upgraded bathrooms, quality flooring, fixtures and fittings, together with tasteful contemporary décor. On entering the property, it is immediately evident that considerable care and attention have gone into the renovation of this fine family home. The accommodation is bright, spacious and well proportioned, providing an excellent balance of living and bedroom space over two floors. The ground-floor accommodation comprises an entrance hallway, generous lounge, separate study, newly fitted kitchen, dining room, utility room and guest WC. Upstairs, there are four spacious bedrooms, including a master bedroom with ensuite, together with a family bathroom. Externally, the property benefits from beautifully maintained and fully landscaped gardens to both the front and rear. A cobble-lock driveway provides ample off-street parking and is complemented by an attractive brick boundary wall. The private rear garden provides an ideal space for outdoor dining and family use and also includes a garden shed. ACCOMMODATION Entrance Hall - 4.7 x 2.07 With wooden front door with glass inserts, coving and tiled flooring. Lounge - 5.9 x 3.6 With wooden flooring, coving and centrepiece, solid fuel stove with feature fireplace and french doors to dining room. Dining Room - 4.5 x 2.9 With wooden flooring, coving, centrepiece and French doors to rear garden. kitchen - 5.4 x 4.5 With tiled flooring, built in wall and floor units, integrated oven, hob and extractor fan. Utility Room - 2.6 x 2.04 With tiled flooring, worktop and plumbed for washer/dryer. Guest w.c. - 1.3 x 0.7 With tiled flooring, W.H.B and W.C. Reception Room - 3.7 x 2.5 With wooden flooring. Bedroom 1 - 5.2 x 3.6 With carpet and fitted wardrobe. Ensuite With tiled flooring, tiled walls, W.H.B and W.C. Bedroom 2 - 4.6 x 3.5 With wooden flooring and fitted wardrobe. Bedroom 3 - 3.6 x 3.1 With wooden flooring and fitted wardrobe. Bedroom 4 - 2.6 x 3.8 With wooden flooring. Bathroom - 2.6 x 2.2 With tiled flooring, partially tiled walls, W.H.B and W.C. FEATURES • Recently renovated throughout • Presented in excellent turnkey condition • Approximately 1,750 sq. ft. • Four-bedroom detached residence • New fitted kitchen • Upgraded bathrooms • Bright and spacious accommodation • Quality fixtures and fittings throughout • Oil-fired central heating • Fully alarmed • Landscaped front and rear gardens • Cobble-lock driveway • Attractive brick boundary wall • Overlooking a large green area • Elevated front-row position • Quiet cul-de-sac setting • Mature and well-established development • Within easy reach of Kells Town Centre • Excellent access to the M3 motorway and Dublin DIRECTIONS From Kells Town Centre, travel out the Oldcastle Road and continue to the entrance of The Cloisters development. On entering the development, proceed towards the front-row cul-de-sac, where the property can be identified by our “For Sale” sign.
Features
- Parking - En Suite - Garden - Alarm
BER Details
BER: C BER No: 119766798
Negotiator
Raymond Potterton and Co.

Parking

Date created: 31 Aug 2026Updated on: 31 Aug 2026