Description
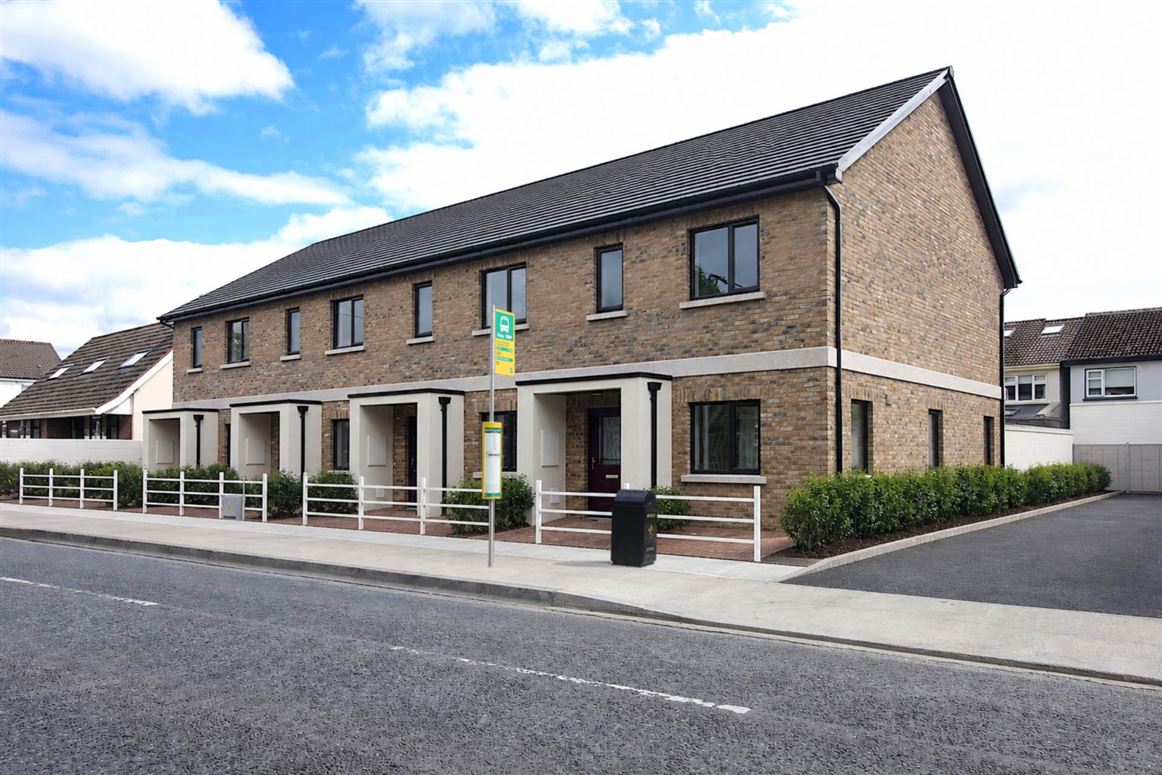
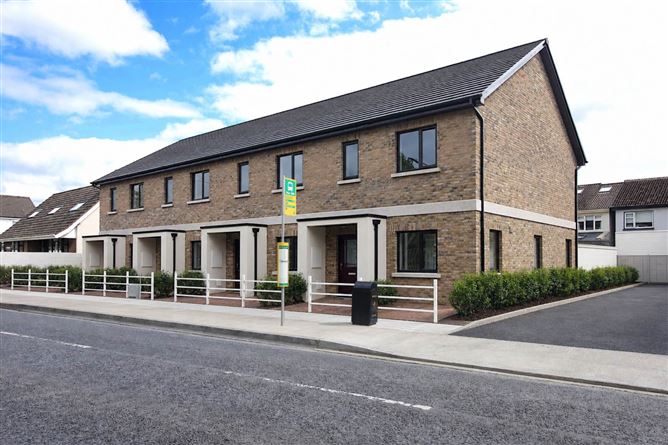
Baxter Real Estate is delighted to present an exceptional opportunity to acquire a beautifully designed A-rated new-build home in the highly sought-after Clonsilla area.
Extending to approximately 87 sq.m (936 sq.ft), this contemporary three-bedroom home has been thoughtfully designed to provide bright, energy-efficient accommodation, perfectly suited to modern family living.
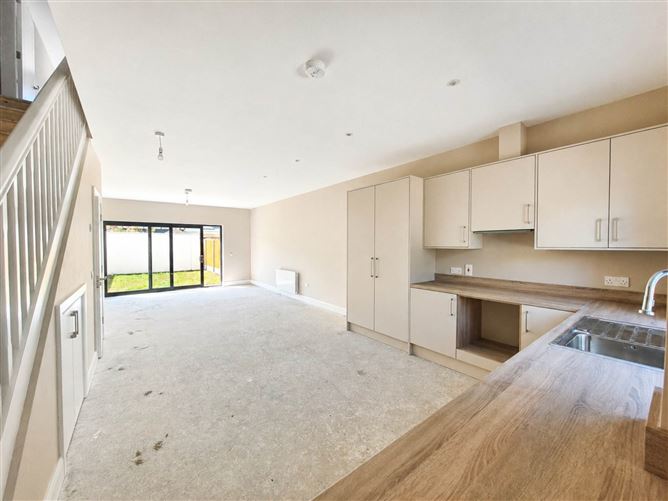
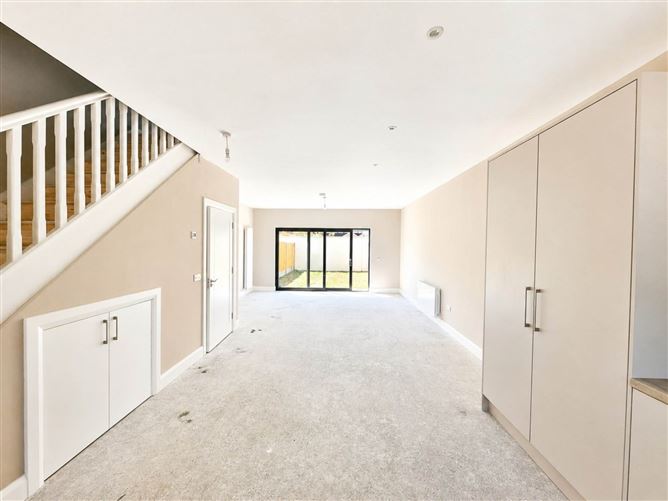
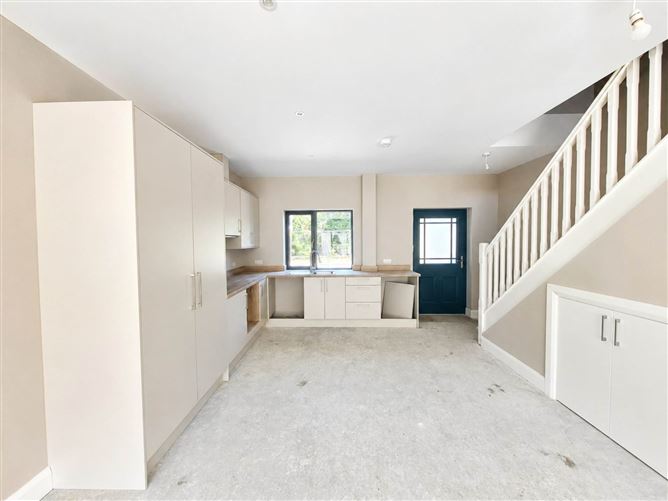
The ground floor features a welcoming entrance hall, guest WC and an impressive open-plan kitchen, dining and living area. Flooded with natural light, this versatile space opens directly onto a private south-facing rear garden, creating the ideal setting for everyday family life, outdoor dining and entertaining.
Upstairs, there are three generously proportioned bedrooms, all complete with built-in wardrobes. A modern family bathroom completes this level.
Built to an exceptional specification, this A-rated home incorporates an air-to-water heat pump heating system, providing excellent energy efficiency, lower running costs and year-round comfort. The property also benefits from side access to the rear garden.
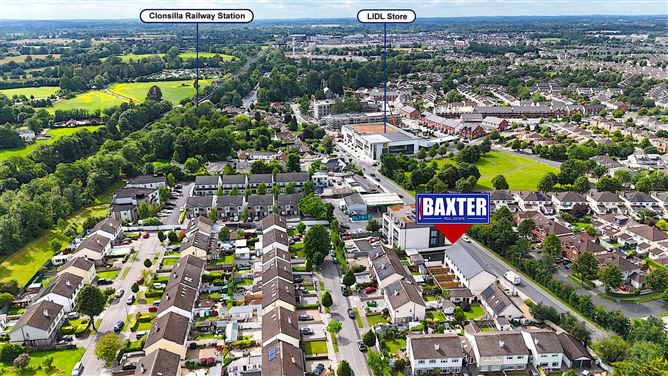
Ideally positioned in Clonsilla, the property enjoys easy access to an excellent range of local amenities including schools, supermarkets, cafés, restaurants, sports clubs and recreational facilities. Clonsilla and Hansfield train stations are both within easy reach, while regular Dublin Bus services, the N3, M50 and Dublin Airport are all conveniently accessible. Blanchardstown Town Centre is also just a short drive away, offering an extensive range of shopping, dining and leisure facilities.
Eligible purchasers may also benefit from the Help to Buy Scheme (subject to Revenue approval and eligibility criteria), making this an outstanding opportunity for first-time buyers looking to purchase a high-quality, energy-efficient new home.
This represents a rare opportunity to secure a brand-new home in one of Dublin 15`s most desirable and well-connected residential locations.
Disclaimer -
All descriptions, dimensions, CGI images, drone photographs and other details are provided in good faith and are believed to be correct. However, intending purchasers must satisfy themselves as to the accuracy of the information provided. CGI images are for illustrative purposes only and are intended to give an indication of the completed development. The final BER rating, postal address and Eircode are subject to final confirmation. Appliances have not been tested, and purchasers should satisfy themselves as to their condition and suitability.
Accommodation
Lounge, Kitchen, Dining Room - 4.8m (15'9") x 9.41m (30'10")
Bright open-plan kitchen, dining and living area with the option to divide into two separate reception rooms
Bedroom 1 - 2.7m (8'10") x 4.39m (14'5")
Built-in Wardrobes
Bedroom 2 - 2.6m (8'6") x 3.7m (12'2")
Built-in Wardrobe
Bedroom 3 - 2.09m (6'10") x 3.73m (12'3")
Built-in Wardrobe
Main Bathroom - 2m (6'7") x 1.68m (5'6")
Partly Tiled
W.C. - 1.82m (6'0") x 0.89m (2'11")
Tiled Flooring
Notice
Please note we have not tested any apparatus, fixtures, fittings, or services. Interested parties must undertake their own investigation into the working order of these items. All measurements are approximate and photographs provided for guidance only. Features
- Brand-new A-rated home (Approx. 87 sq.m / 936 sq.ft)
- Air-to-water heat pump heating system
- Three spacious bedrooms with built-in wardrobes
- Bright open-plan kitchen, dining and living area
- Munster Joinery uPVC windows & doors
- Private south-facing rear garden
- Excellent transport links including Clonsilla & Hansfield train stations
- Easy access to the N3, M50 and Dublin Airport
- Eligible for the Help to Buy Scheme (subject to Revenue approval and eligibility)
- BER Rating and Eircode subject to final confirmation
BER Details
BER: A
Energy Performance Indicator: 72 kWh/m2/yr Negotiator