Description
Accommodation
Features
BER Details
Show more...

| Beds | 3 beds |
| Price | €395,000 |
| Property Type | Semi-Detached House |
| Size | 104 meters2 |
| Energy Rating | BER-C3 |
| Refreshed on | Jul 7, 2026 |
| Eircode | D15A3C7 |
| Group Name | O'Connell Properties |
| Sales License Number | 001192 |
Description
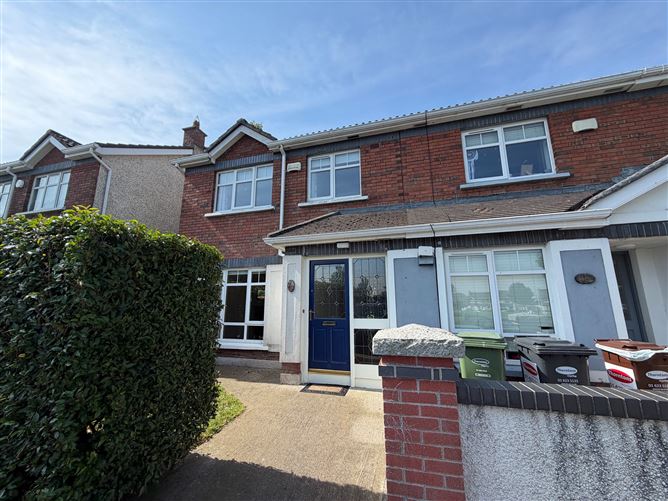
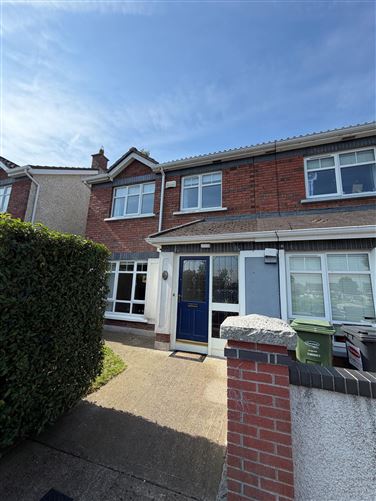
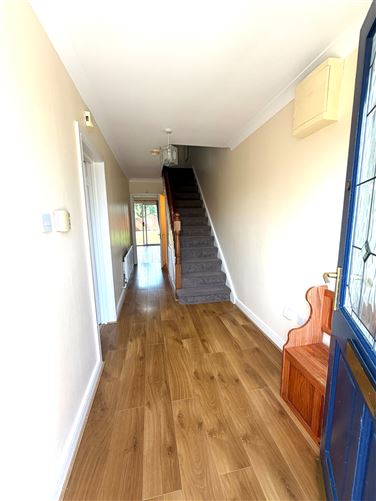
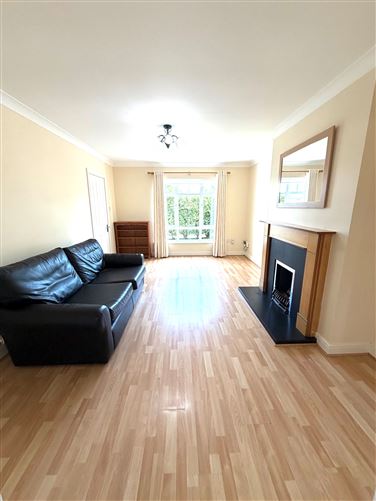
O'Connell Properties are delighted to bring to the market 20 Beechfield Place, Clonee, Dublin 15. A splendid 3 bedroom family home with parking to the front and good size and well maintained South/West facing back garden. The accommodation extends to c.104 sq. meters and comprises an entrance hall, Guest W/C, living room and open plan kitchen/dining room. The first floor has 2 double bedrooms, an En Suite, 1 single bedroom, and a family bathroom. The property has been lovingly maintained by its present owner and is presented in excellent condition throughout. This is a much sought after development with an abundance of open space and many local amenities, recreational facilities and an excellent choice of national and secondary schools. The M50 Motorway is only 2 kms away and Dublin City Centre c.10kms. The Blanchardstown Shopping Center and Connolly Hospital are within close proximity and Dublin Airport is only a 10 minute drive. Whilst every care has been taken in the preparation of these particulars, and they are believed to be correct, they are not warranted and intended purchasers/lessees should satisfy themselves as to the correctness of the information given.
Accommodation
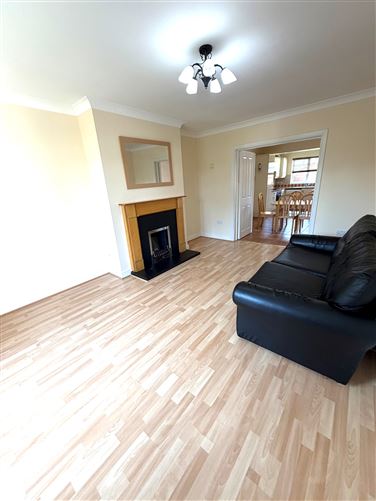
Accommodation: Living Room: 5m X 3.5m with wood floring and feature fireplace, double doors opening to the kitchen/ dining room Kitchen: 2.5m X 2.1m with tiled flooring and modern style kitchen Dining Room: 5.6m X 3.4m open plan kitchen/dining with wooden flooring and double doors to beautiful South/West facing back garden Guest W/C: 1m X 1.7m with WC and WHB Bedroom 1: 3.6m X 3.6m Double bedroom with wood flooring and fitted wardrobes Bedroom 2: 4.3m X 3.4m Double bedroom with wood flooring and fitted wardrobes Bedroom 3: 3.1m X 2.3m Single bedroom with wood flooring and fitted wardrobes Bathroom: 2.6m X 2m Semi-tiled with bath, WHB, and WC En Suite: 2.5m X 1.2m Semi- tiled with shower, WHB and WC
Features
Beautiful 3 Bedroom, 3 Bathroom house presented in immaculate condition Large well manicured South/West Facing back garden with Barna shed Mature residential area and great location close to shops, schools and transport links Vibrant community with many sporting and social clubs and facilities in the area c.2Km from Blanchardstown Shopping Centre and c.12km from Dublin City Centre Off street parking
BER Details
BER: C3


Date created: 7 Jul 2026Updated on: 7 Jul 2026
