Description
Accommodation
Features
BER Details
Show more...

| Beds | 5 beds |
| Price | €415,000 |
| Property Type | Detached House |
| Size | 166 meters2 |
| Energy Rating | BER-B |
| Refreshed on | Jul 17, 2026 |
| Eircode | Y14 NA71 |
| Group Name | Kinsella Estates |
| Sales License Number | 002301 |
Description
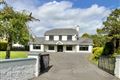
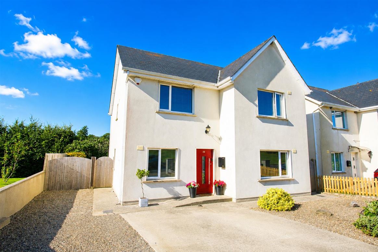
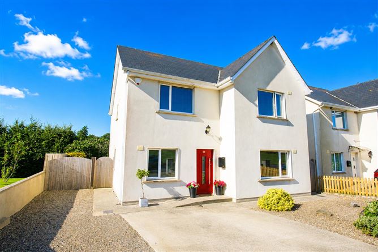
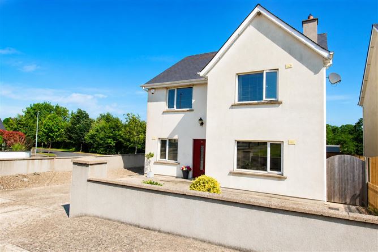
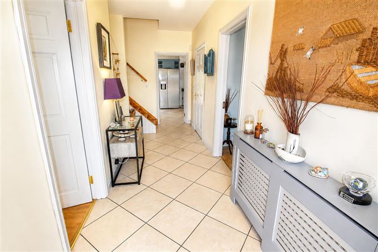
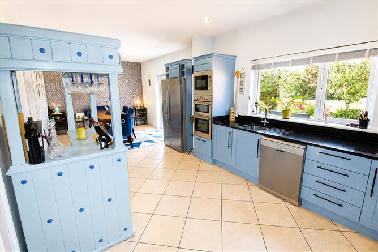
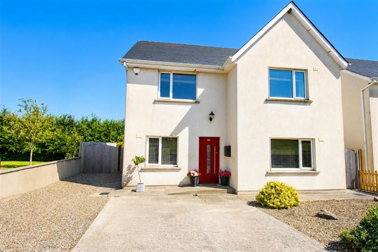
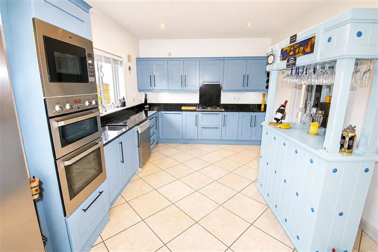
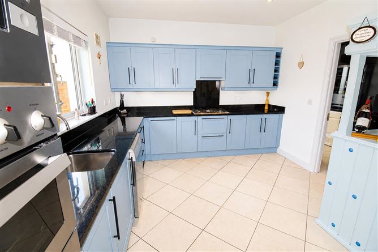
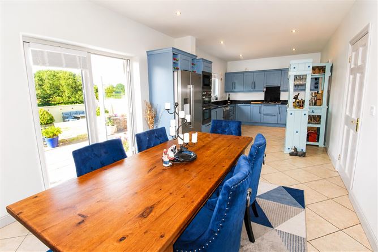
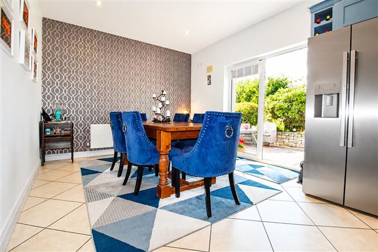
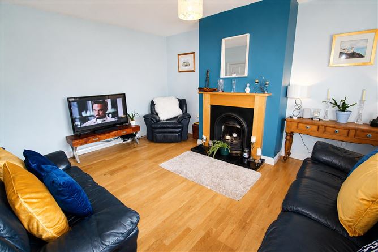
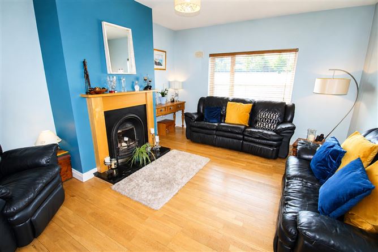
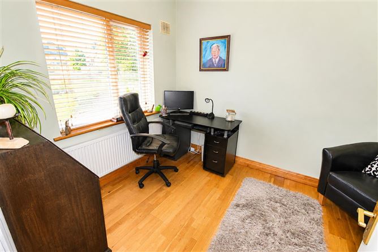
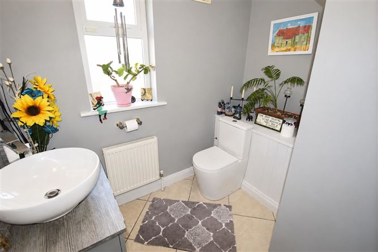
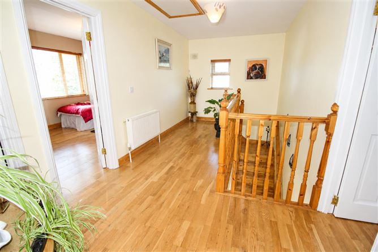
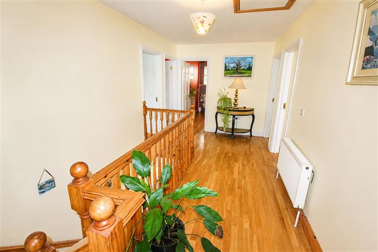
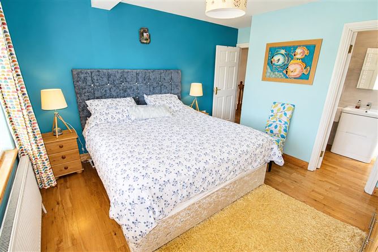
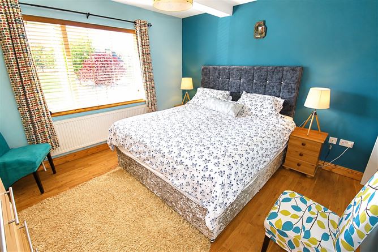
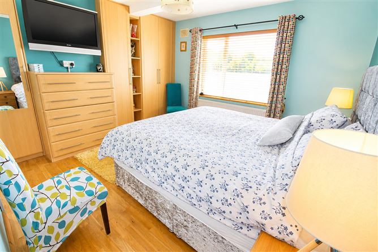
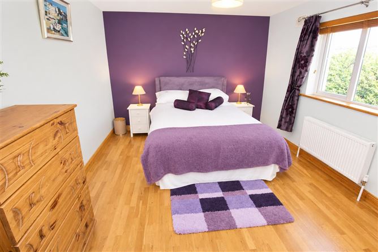
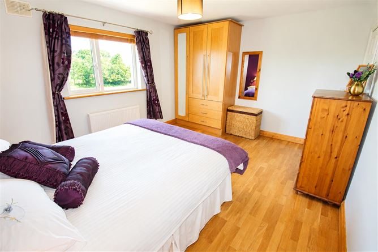
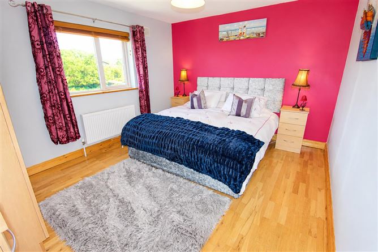
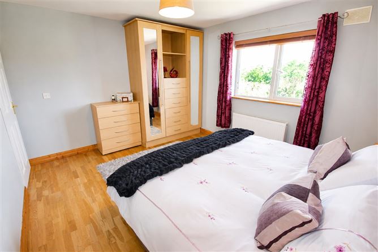
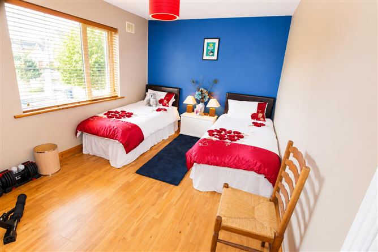
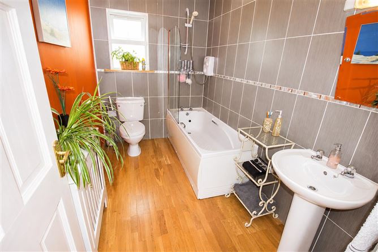
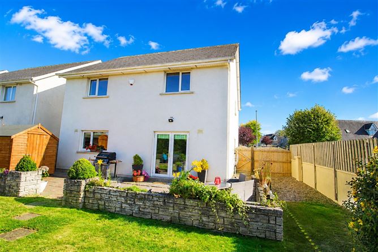
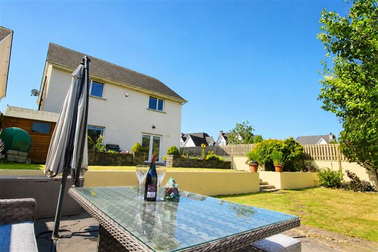
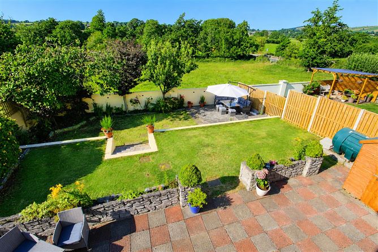
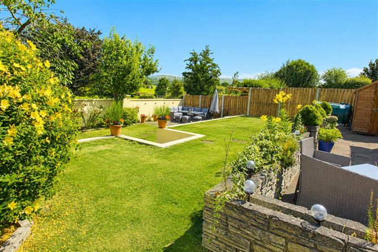
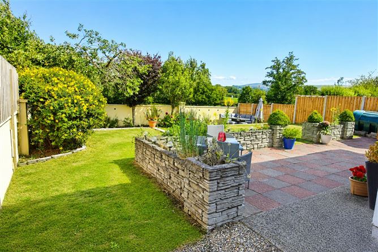
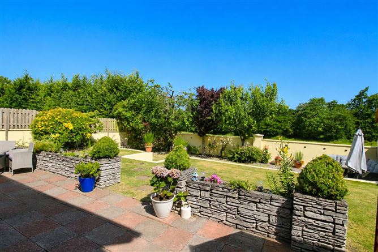
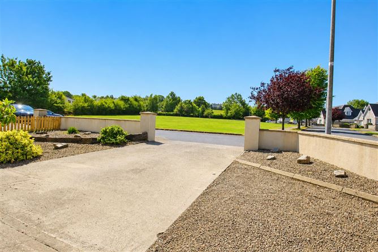
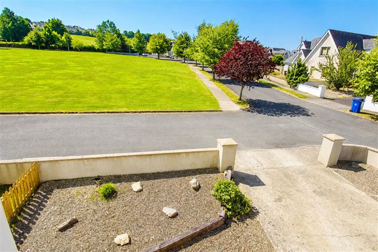
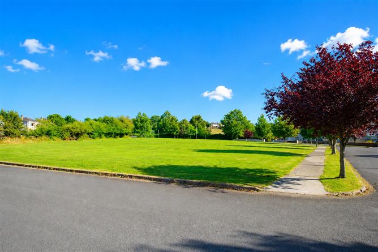
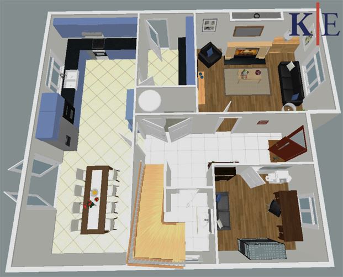
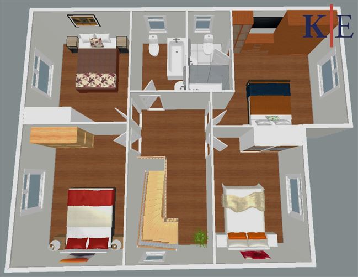
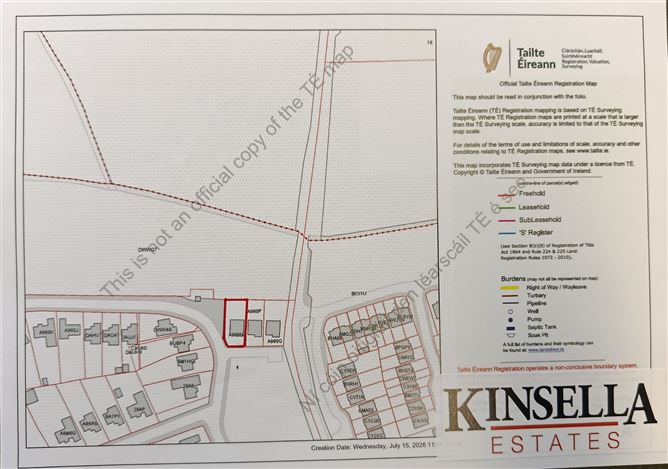
Exceptionally Well Finished Five-Bedroom Detached Residence Kinsella Estates Carnew & Gorey are delighted to present this exceptional five-bedroom detached family residence, ideally situated within the highly sought-after Brookfield development on Coolattin Road in Carnew, Co. Wicklow. 20 Brookfield was constructed in 2005 to an exceptional high standard of specification using traditional block construction, this impressive home extends to approximately 166 sq. m. (1,787 sq. ft.) and has been meticulously maintained by its current owners. Presented in true turnkey condition, the property offers bright, spacious and beautifully appointed accommodation, perfectly suited to modern family living. Conveniently located within walking distance of Carnew's excellent range of amenities, including schools, shops, cafés and sporting facilities, the property also enjoys the benefit of being less than a five-minute drive from the renowned Coollattin Golf Club, making it an ideal choice for families and commuters alike. The generously proportioned accommodation is thoughtfully laid out over two floors and comprises a welcoming entrance hall, an impressive open-plan kitchen and dining room with quality granite worktops, a separate utility room, a spacious living room featuring an attractive timber fireplace, a versatile office or fifth bedroom, and a guest WC. Upstairs, there are four generously sized bedrooms, including a superb master suite with ensuite, together with a well-appointed family bathroom. To the rear, the property enjoys a private patio area and enclosed garden that is not overlooked, providing an ideal setting for outdoor dining, entertaining and family enjoyment. A practical garden shed offers additional storage, while the front of the property provides excellent kerbside appeal and ample parking. This outstanding residence represents a rare opportunity to acquire a substantial family home in one of Carnew's most desirable residential developments. Early viewing is highly recommended to fully appreciate the quality, space and excellent location this superb property has to offer. Entrance Hall: A bright and welcoming entrance hall finished with tiled flooring, creating an inviting first impression. Kitchen / Dining Room: A beautifully proportioned open-plan kitchen and dining area designed for modern family living. Features include quality granite worktops, recessed lighting, tiled flooring and an abundance of natural light, making this an ideal space for both everyday living and entertaining. Utility Room: Conveniently located off the kitchen, the utility room is fitted with tiled flooring and provides external side access. Living Room: An elegant and generously sized reception room featuring warm timber flooring and a striking timber fireplace, creating a comfortable and welcoming atmosphere. Office / Bedroom 5: A versatile room finished with timber flooring, suitable for use as a home office, study, playroom or fifth bedroom. Guest WC: Finished with tiled flooring. Landing: A bright landing area with attractive timber flooring leading to all first-floor accommodation. Master Bedroom: A spacious principal bedroom complete with timber flooring, built-in wardrobes and a stylish fully tiled ensuite. Bedroom 2: A generously sized double bedroom with timber flooring. Bedroom 3: A bright and spacious double bedroom featuring timber flooring and built-in wardrobes. Bedroom 4: Another well-proportioned double bedroom with timber flooring and built-in wardrobes. Family Bathroom: A well-appointed family bathroom featuring timber flooring with tiled splash back, designed to provide both practicality and comfort. Outside Rear Garden: The rear of the property enjoys a private patio area and enclosed garden which is not overlooked, providing a peaceful setting for relaxation and outdoor entertaining. A garden shed offers excellent additional storage. Front Garden: The front of the property is well presented with ample off-street parking and attractive kerb appeal. BER: B 119566602 Eircode: Y14 NA71 House Size: 166 sq.mt (1,787 sq. ft) Folio Number: WW30670F
Accommodation
ACCOMMODATION Ground Floor: Entrance Hall Tiled Floor Kitchen/Dining Room: 8.4m x 3.4m Recessed Lights Tiled Floor Granite Work Top Utility Room: 2.4m x 2.2m Side Door Tiled Floor Fitted units Living Room: 4.8m x 4.4m Timber Floor Feature Timber Fire Place Office / Bedroom 5: 3.2m x 2.6m Timber Floor W/c Tiled Floor First Floor: Landing: Timber Floor Attic access via Stira Stairs Master Bedroom: 3.5m x 4.3m Built in Wardrobes Timber Floor Ensuite – Tiled Walls & Timber Floor Bedroom 2: 4.4m x 3.3m Timber Floor Built in Wardrobe Bedroom 3: 4.4m x 3.5m Timber Floor Built in Wardrobe Bedroom 4: 4m x 3.5m Timber Floor Bathroom: 3.2m x 1.8m Tiled Walls Timber Floor Rear of Property Patio Area Property not over Looked Garden Shed
Features
Oil Fired Central Heating Mains Sewerage Mains Water
BER Details
BER: B

Parking
En-suite
Garden
Patio


Date created: Jul 17, 2026