Description
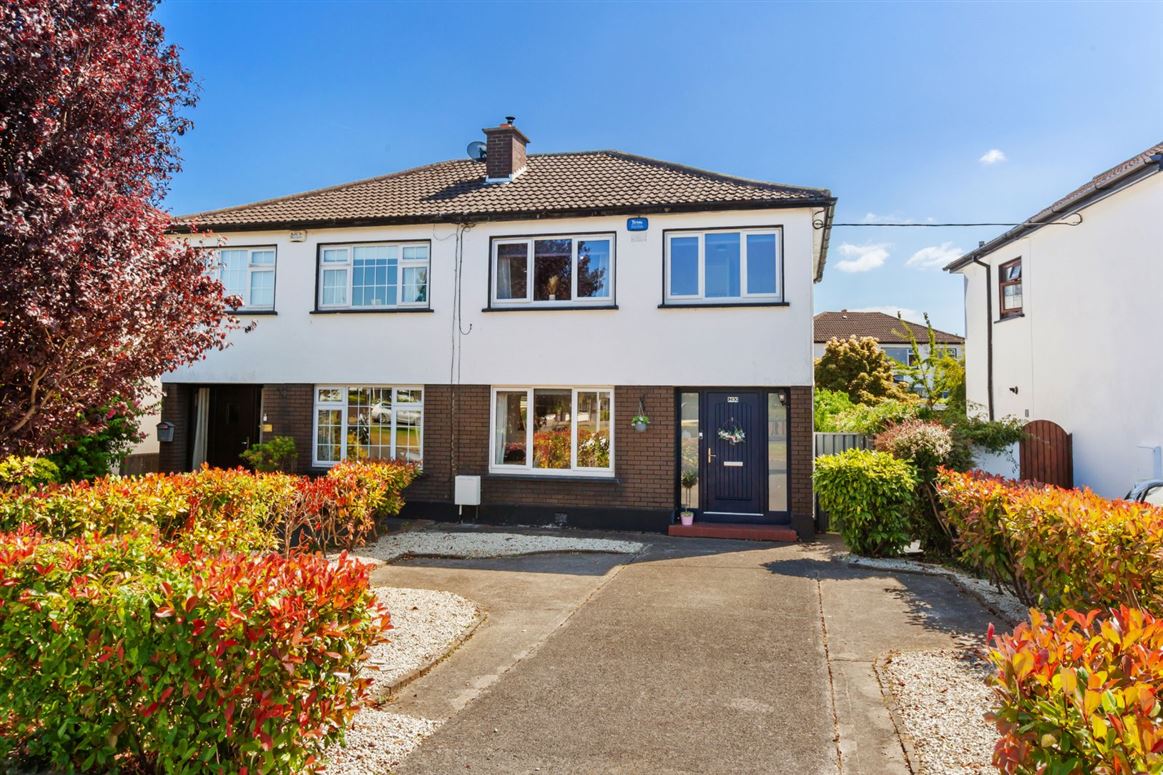
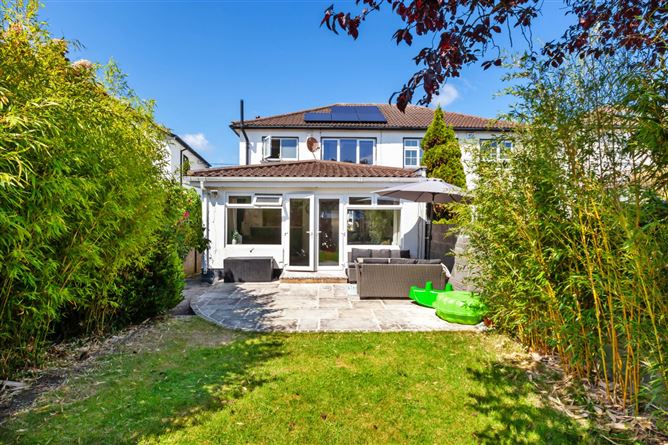
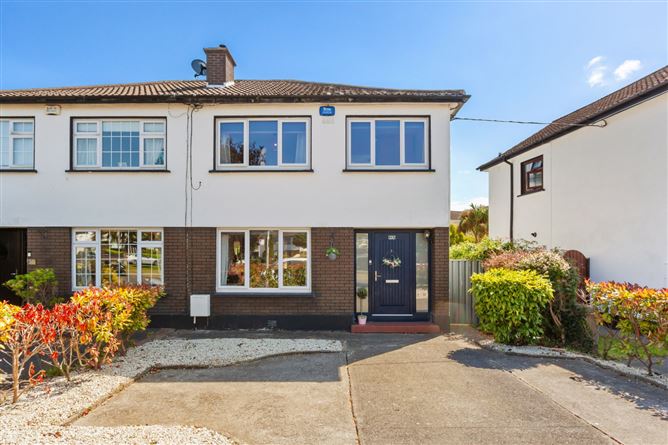
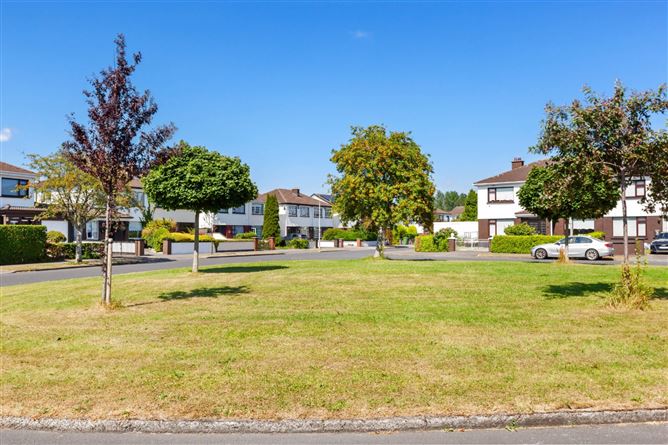
DNG are delighted to present No. 20 Castleknock Laurels to the market. This is an extended, recently refurbished, three-bedroom family home featuring an exceptional south-facing rear garden. The property is ideally situated in a quiet, horseshoe-shaped crescent, overlooking a small residents' green.
Presented in excellent condition, this light-filled home has been beautifully maintained to the highest standards and decorated with good taste, ensuring it will impress even the most discerning buyers.
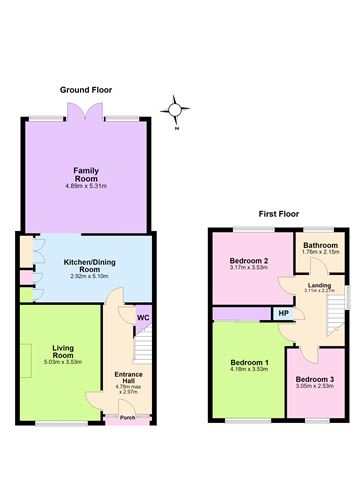
The interior has been cleverly curated to maximise space and natural light. The accommodation comprises an entrance hall with a downstairs toilet, a living room, kitchen/dining area, extended family room, three bedrooms, and a modern family bathroom.
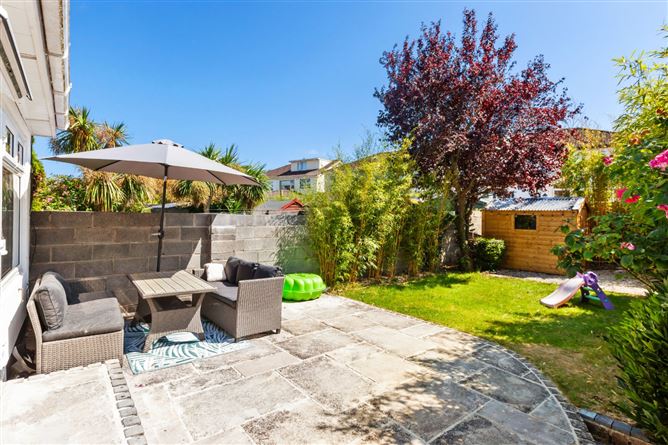
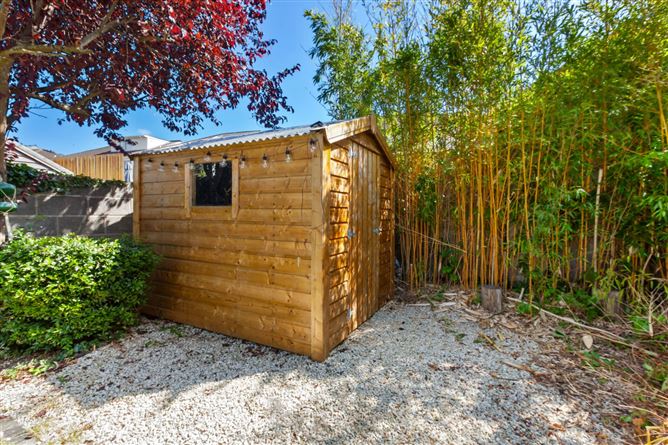
The impressive features continue outside with a 13m (43ft) south-facing rear garden, which is accessible via a gated pedestrian side entrance. To the front, an extended paved driveway provides off-street parking for two cars, with additional on-street parking available within this quiet crescent of houses.
Castleknock Laurels is a particularly peaceful and desirable location within the mature Laurel Lodge development. It is ideally situated just minutes from both Castleknock and Blanchardstown villages. Residents enjoy easy walking distance to Blanchardstown Shopping Centre, Castleknock (Laurel Lodge) and Coolmine Train Stations, James Connolly Memorial Hospital, and the National Aquatic Centre. The property also falls within the catchment area of the prestigious Scoil Thomáis National School and offers immediate access to the N3, M3, and M50 road networks.
Viewing is highly recommended. Accommodation
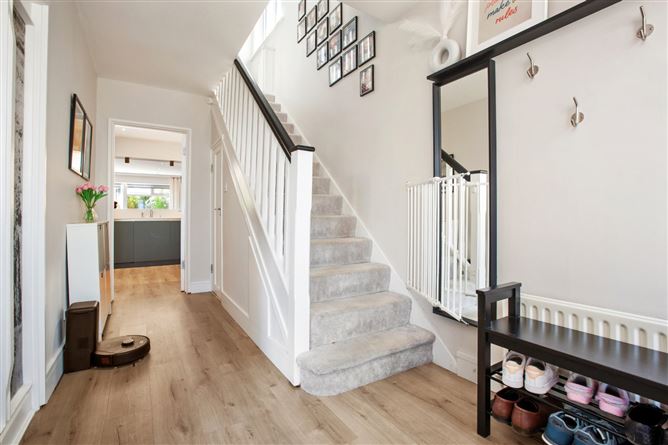
Entrance Hallway -
With wood flooring.
Living Room -
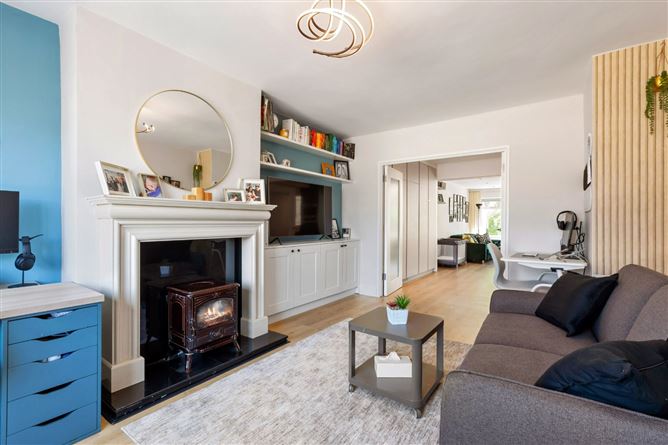
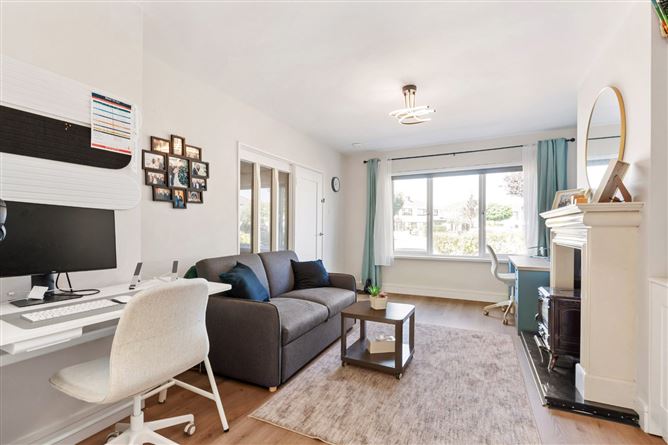
With wood flooring and a feature fireplace with a solid-fuel stove. Double glass panelled doors lead to the kitchen/ dining room.
Kitchen / Dining Room -
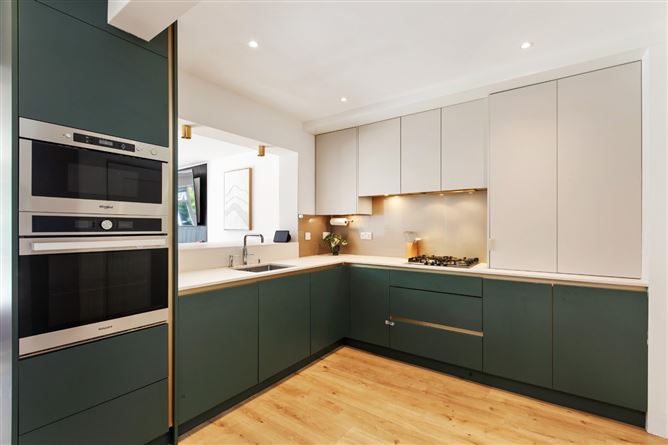
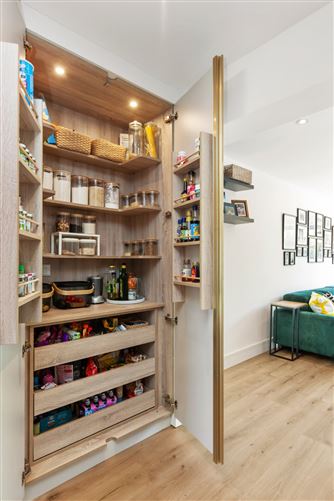
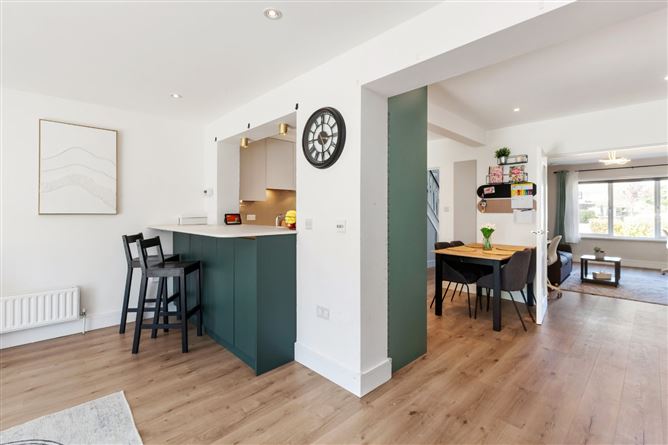
This bright and spacious room features a custom-made kitchen, incorporating a customised pantry and breakfast bar. It is finished with quartz countertops and a range of high-quality integrated appliances. The space is further enhanced by recessed celing lighting and wood flooring.
Family Room -
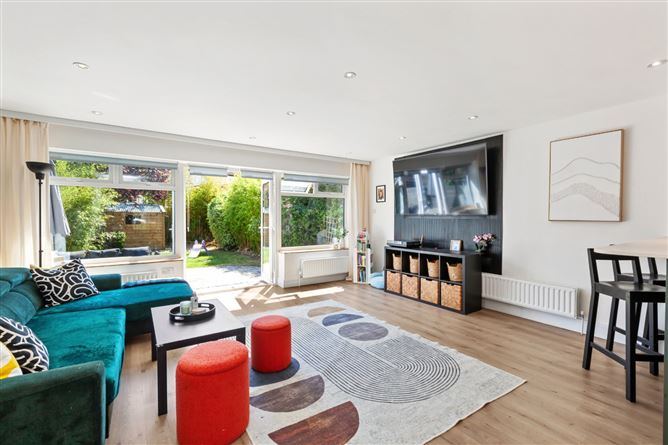
With recessed ceiling lighting and wood flooring. Double patio doors provide a seamless link to the rear garden.
Downstairs Toilet -
Extensively tiled suite comprising of wash hand basin and toilet. Wood floor.
Landing -
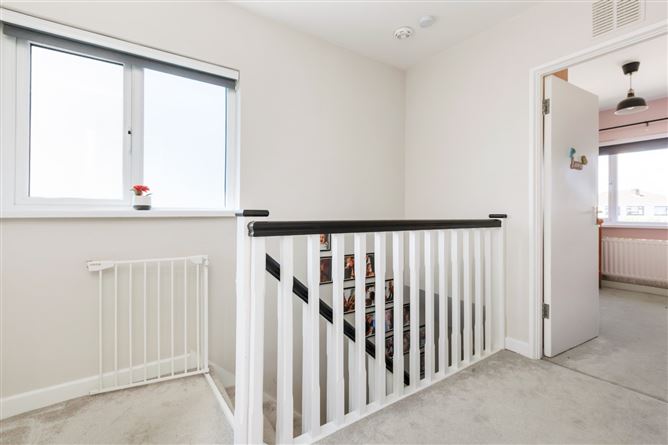
With linen press and access to the attic via Stira folding stairs.
Bedroom 1 -
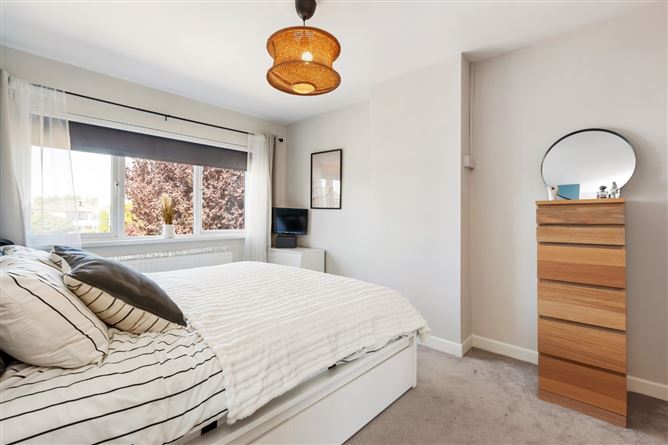
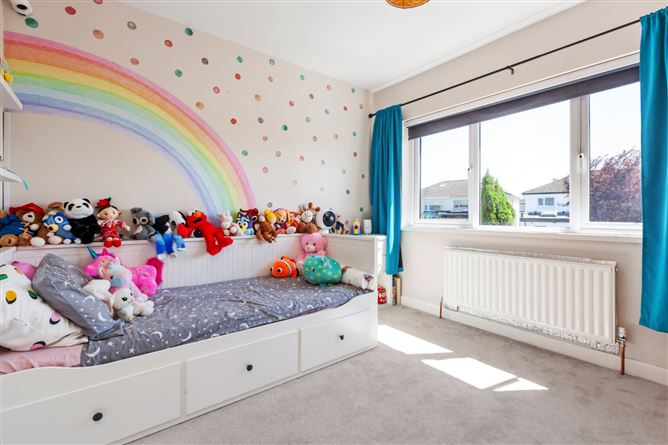
With fitted sliding wardrobes.
Bedroom 2 -
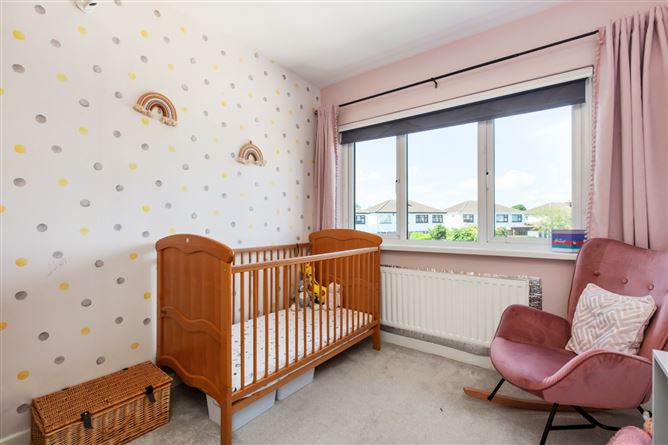
With fitted sliding wardrobes.
Bedroom 3 -
With fitted sliding wardrobes.
Family Bathroom -
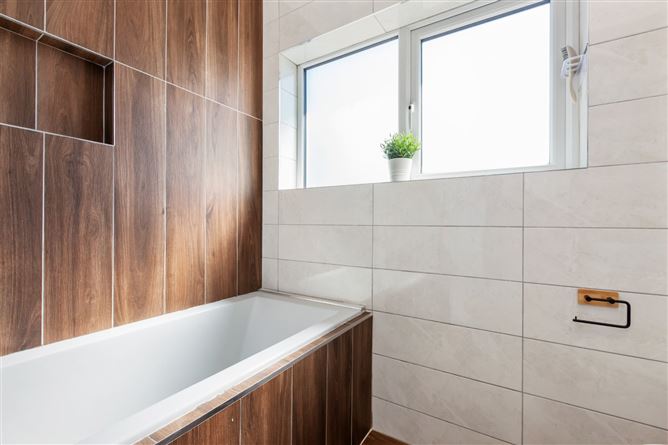
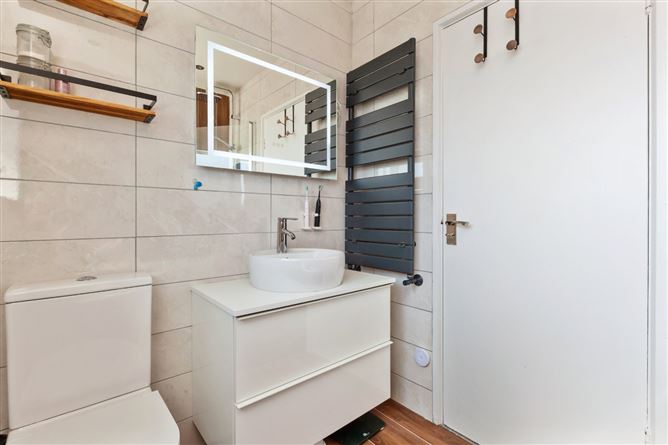
Beautiful fully tiled suite comprising of wash hand basin, toilet and a deep-plunge bath with a pump shower. Heated towel rail.
Features
- Three-bed semi-detached home c. 118sq m/ 1,270sq ft
- Two modern bathrooms to incl. family bathroom, en-suite and guest toilet
- High standard of finish throughout
- Stunning fitted kitchen with quartz countertops
- Energy efficient B-rated home - qualifies for Green Mortgage lending rules
- PV solar panels
- New gas central heating system installed in the last 5 years with a combi boiler
- Double glazed windows
- Burglar alarm installed
- Aesthetically pleasing external finish with a mixture of brick and render
- South facing rear garden c. 13m/ 43ft long
- Extended paved driveway providing off-street parking for two cars
- Very quiet horseshoe-shaped crescent of houses overlooking a small residents' green
- Scoil Thomáis primary school approx. 900m away
- Castleknock Community College approx. 2,200m away
- Castleknock Train Station approx. 1,000m away
- Walking distance of Castleknock & Blanchardstown villages
- Immediately accessible to the N3/ M3/ M50
BER Details
BER: B2
BER No: 109115535
Energy Performance Indicator: 108.55 Negotiator