Description
Accommodation
Features
- OFCH
- Double glazed PVC windows
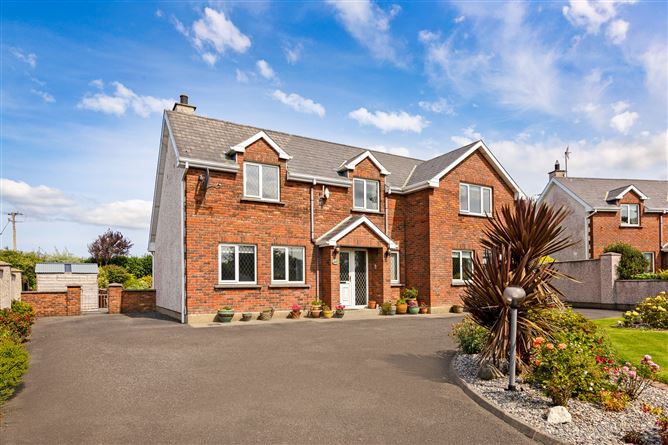
- Ample of street car parking
- Quiet cul de sac location in the popular village of Grange
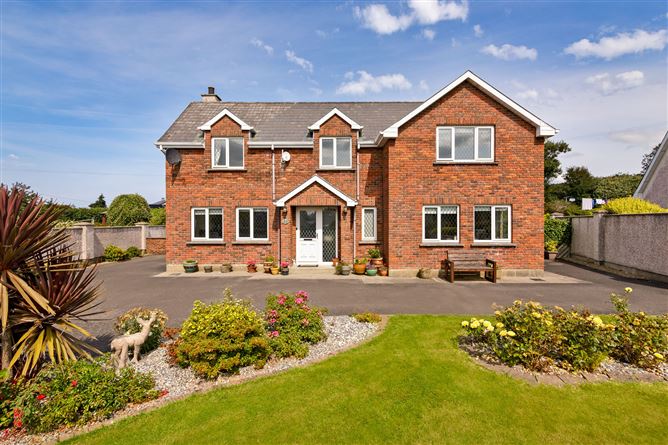
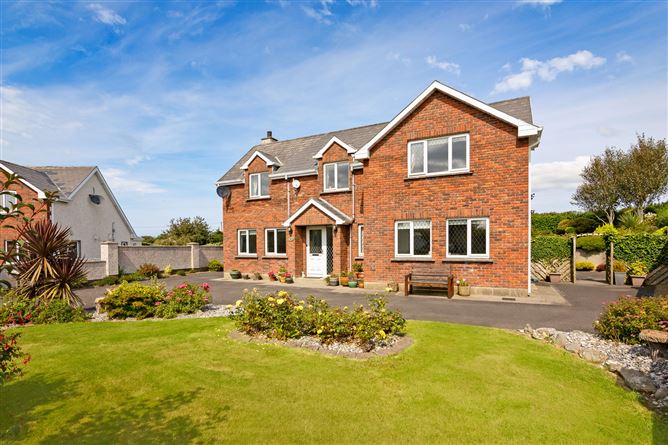
- Mature gardens
- Garden shed
BER Details
Negotiator
Show more...

| Beds | 4 beds |
| Price | €470,000 |
| Property Type | Detached House |
| Size | 183 meters2 |
| Energy Rating | BER-C3 |
| Refreshed on | Sep 2, 2026 |
| Eircode | F91V8P8 |
| Group Name | Sherry FitzGerald Draper |
| Sales License Number | 002102 |
Description
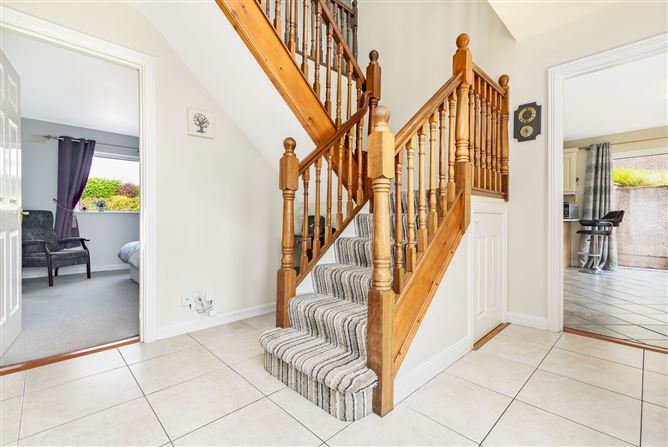
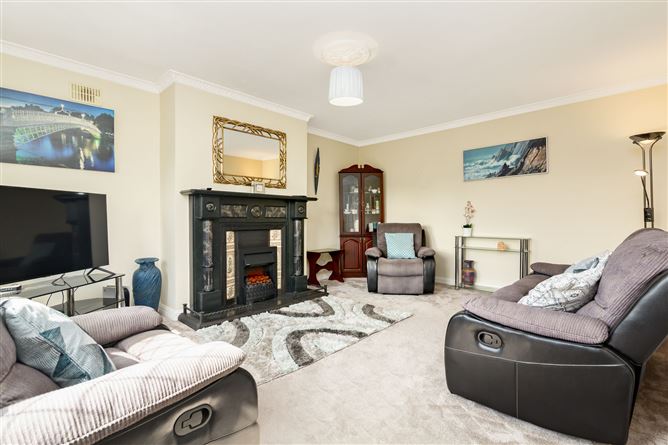
To see current offers or place your own offer on this property, please visit SherryFitz.ie and register for your mySherryFitz account. Stylish red brick detached residence situated on a large mature private site located in a quiet cul de sac residential development on the outskirts of the popular Grange village in north Co. Sligo.The spacious accommodation extends to 183 sq.m (1969.8 sq.ft) and comprises of a welcoming entrance hallway, large sitting room with feature fireplace, kitchen / dining room with extensive range of fitted units & sliding door to the side, handy utility room, wc, office & downstairs bedroom with ensuite. On the first floor are three sizeable double bedrooms, a well-equipped house bathroom & a large landing area. The elevated rear garden is an oasis of calm with two paved patio areas ideal for alfresco dining and taking in the beautiful mountain views on offer. The garden is laid out in different areas made up of lawn, planting beds, colourful border beds, shrubberies & trees. To the front there is ample off street car parking and a small lawn with more colourful border beds.Outside the gate to the front is a small grass area with a lovely tree that gives the property even more privacy from the road.All the attractions of Grange Village are within walking distance including, park, supermarket, church and schools. The renowned Streedagh strand and Mullaghmore seaside village resort are only a short drive away. Viewing is highly recommended.
Accommodation
Entrance Hall - Tiled flooring, staircase Kitchen / dining room - 6.5m x 4.3m extensive range of fitted kitchen units, tiled splashback, tiled flooring Sitting room - 5.2m x 4.2m feature fireplace Utility room - 2.8m x 2m plumbing for washing machine & dryer, tiled flooring wc - 2.1m x 1.5m wc, whb, wall & floor tiling Office - 3.5m x 2.5m Downstairs bedroom 4 - 3.9m x 3.4m Ensuite - 2.8m x 1.9m wc, whb, shower Upstairs - Landing - Bedroom 1 - 4.3m x 3.7m built in wardrobe Bedroom 2 - 4.3m x 4.3m built in wardrobe Bedroom 3 - 3.7m x 2.7m House bathroom - 3.4m 3.3m wc, whb, shower, bath, wall & floor tiling
Features
BER Details
BER: C3 BER No: 118657584 Energy Performance Indicator: 201.8
Negotiator
Niall Draper

Parking
Garden

Date created: 30 Oct 2025Updated on: 8 Sept 2026

