Description
Accommodation
Features
Directions
Viewing Details
OFFERS
NOTE
Show more...

| Beds | 3 beds |
| Price | €300,000 |
| Property Type | |
| Size | 80 meters2 |
| Energy Rating | BER- |
| Refreshed on | Sep 28, 2026 |
| Eircode | D24 WFK2 |
| Group Name | Tom Maher & Co Ltd |
| Sales License Number | 001371 |
Description
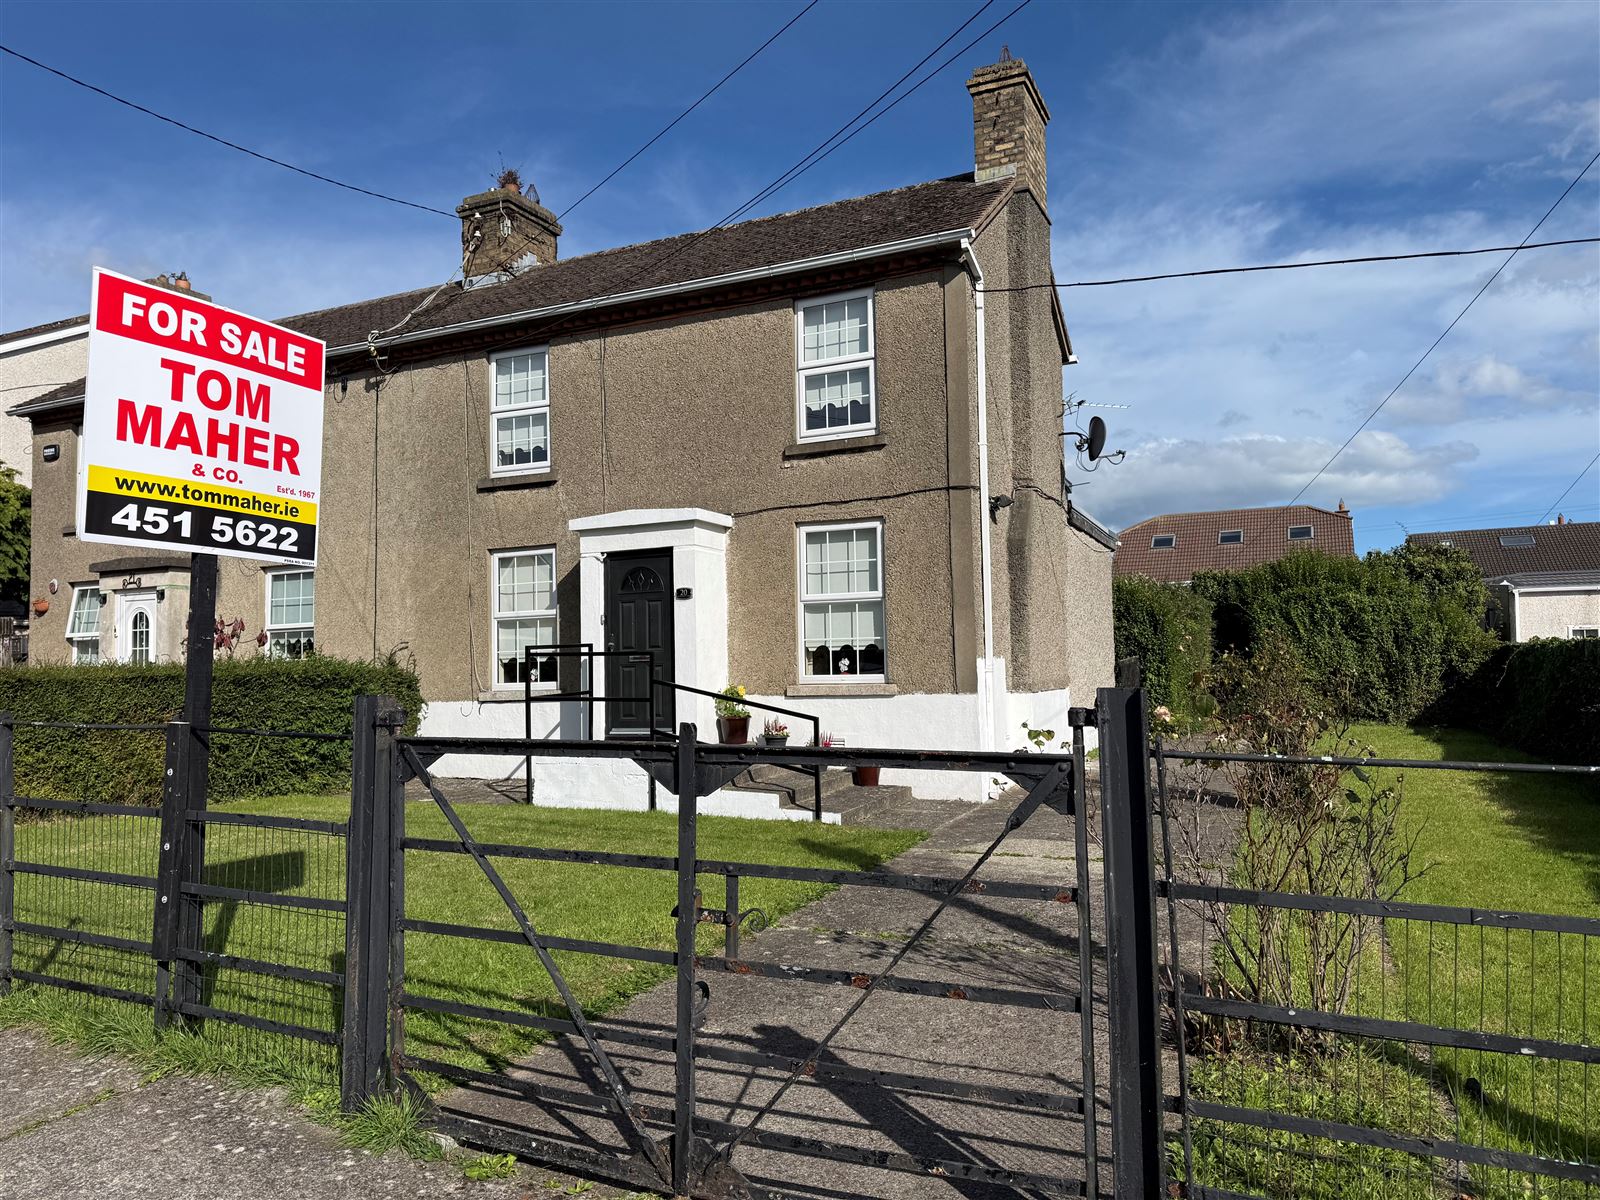
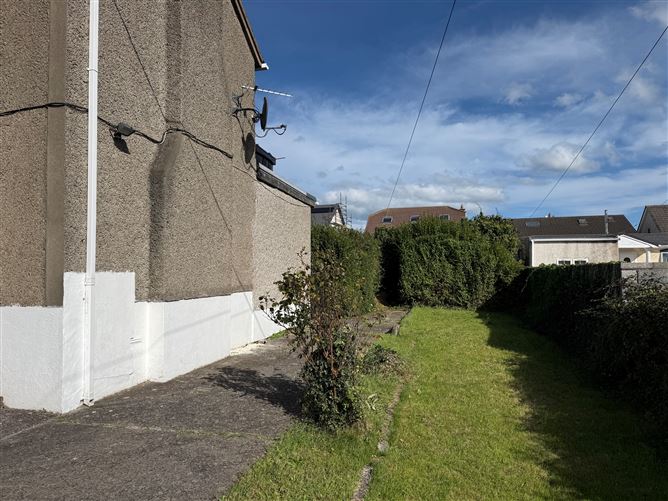
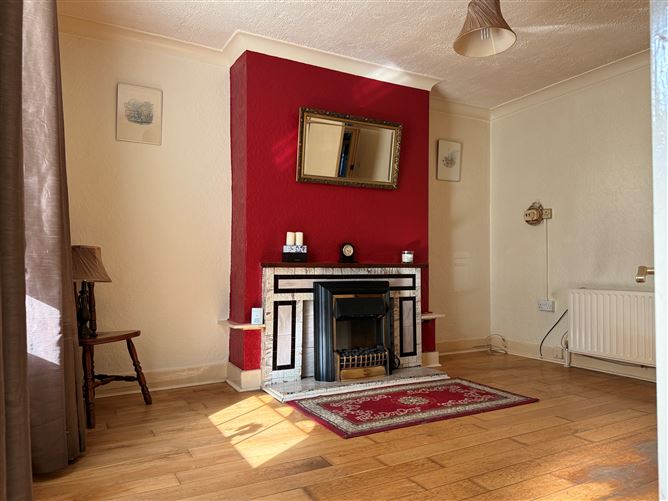
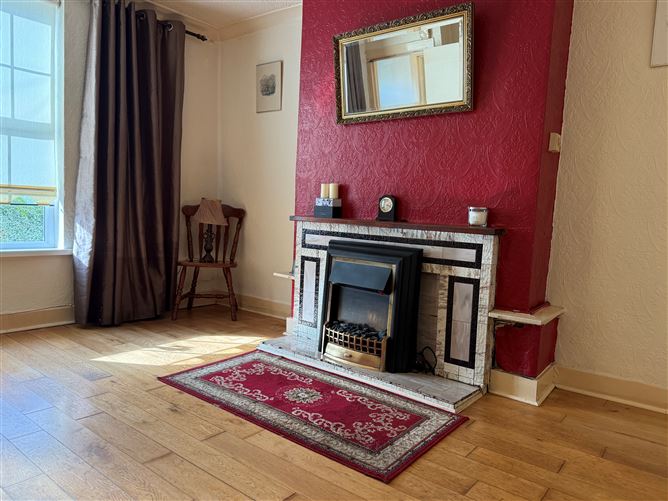
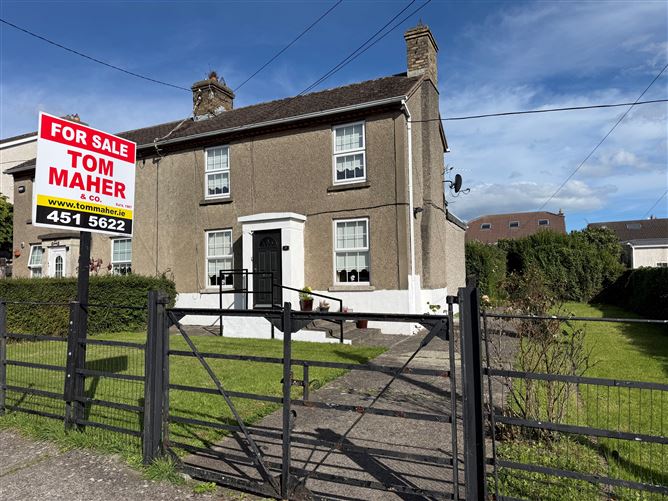
TOM MAHER & COMPANY SCSI RICS IPAV - This is a charming 2/ 3 bed semi detached double fronted EXTENDED, SOUTH-EAST FACING family home built circa 1938 complete with c. 53ft rear garden . The property offers tremendous potential to EXTEND TO THE SIDE or REAR subject to the customary planning consents. The property has been lovingly cared for over the years and presents a wonderful opportunity to create your own DREAM HOME with style and flair. Newtown Park is an established, mature cul de sac of homes located off the main road, known for its long-standing sense of community dating back over 80 years, a highly connected residential pocket nestled adjacent to a wide range of services and amenities both social and essential, within a pleasant stroll of the village and short commute to the N81/ N7 and M50. REGISTER YOR INTERST BY EMAIL.
Accommodation
Entrance hall with stairwell Lounge: 3.95m x 3.50m (Former Kitchen) feature tiled fireplace, hardwood flooring 2nd reception room : 2.62m x 3.96m Feature Marble Fireplace with Mahogany surround. Kitchen/ Breakfast room : 3.25m x 3.85mNeat arrangement of built in units and presses. Hot press. Lobby / utility : .89 x 3.39m plumbed for the washing machine, tiled floor, door off to the garden Bathroom : 1.97m x 3.25m Mira Elite electric shower - wc – whb – Fully tiled. UPSTAIRS Bedroom 1 : 3.43m x 3.99m feature Cast-iron fireplace, original built in wardrobe, T & G wood flooring Bedroom 2 : 2.70m x 3.98m feature Cast-iron fireplace, original built in wardrobe
Features
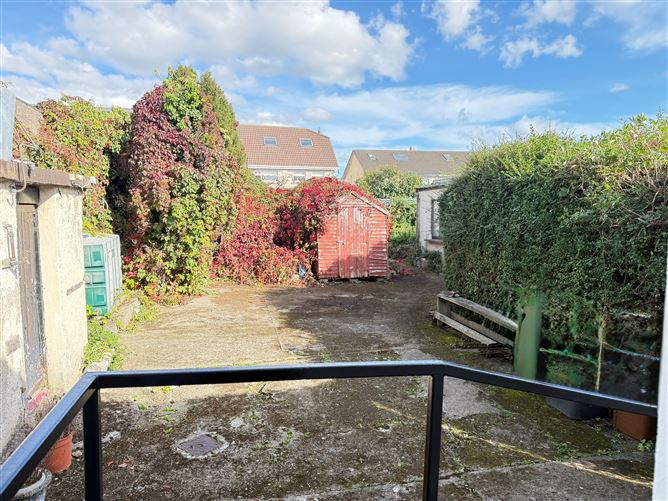
Double glazed windows throughout. The property has the benefit mains Oil fired radiator central heating. (PVC tank) All main services are laid on The property has a Trip switch fuse board Walled and hedged garden to the rear, off street parking Block garden shed with concrete roof – outside wc – boiler house Block shed with windows FOLIO : DN15007F
Directions
As per the Map - www.tommaher.ie
Viewing Details
STRICTLY BY PRIOR APPOINTMENT
OFFERS
FOLLOWING VIEWING of the property - If you intend to bid, you will need to go to the ad on http://www.daft.ie click on make an offer, you will then need to register... once registered, and satisfactory documentation is received, we will then approve you. You are then in a position to place an offer.
NOTE
Please note measurements are approximate, photographs provided are for guidance only. We have not tested any apparatus, fixtures, fittings, or services. Interested parties must undertake their own investigation into the working order of these items.

Date created: 28 Sept 2026Updated on: 28 Sept 2026