Description
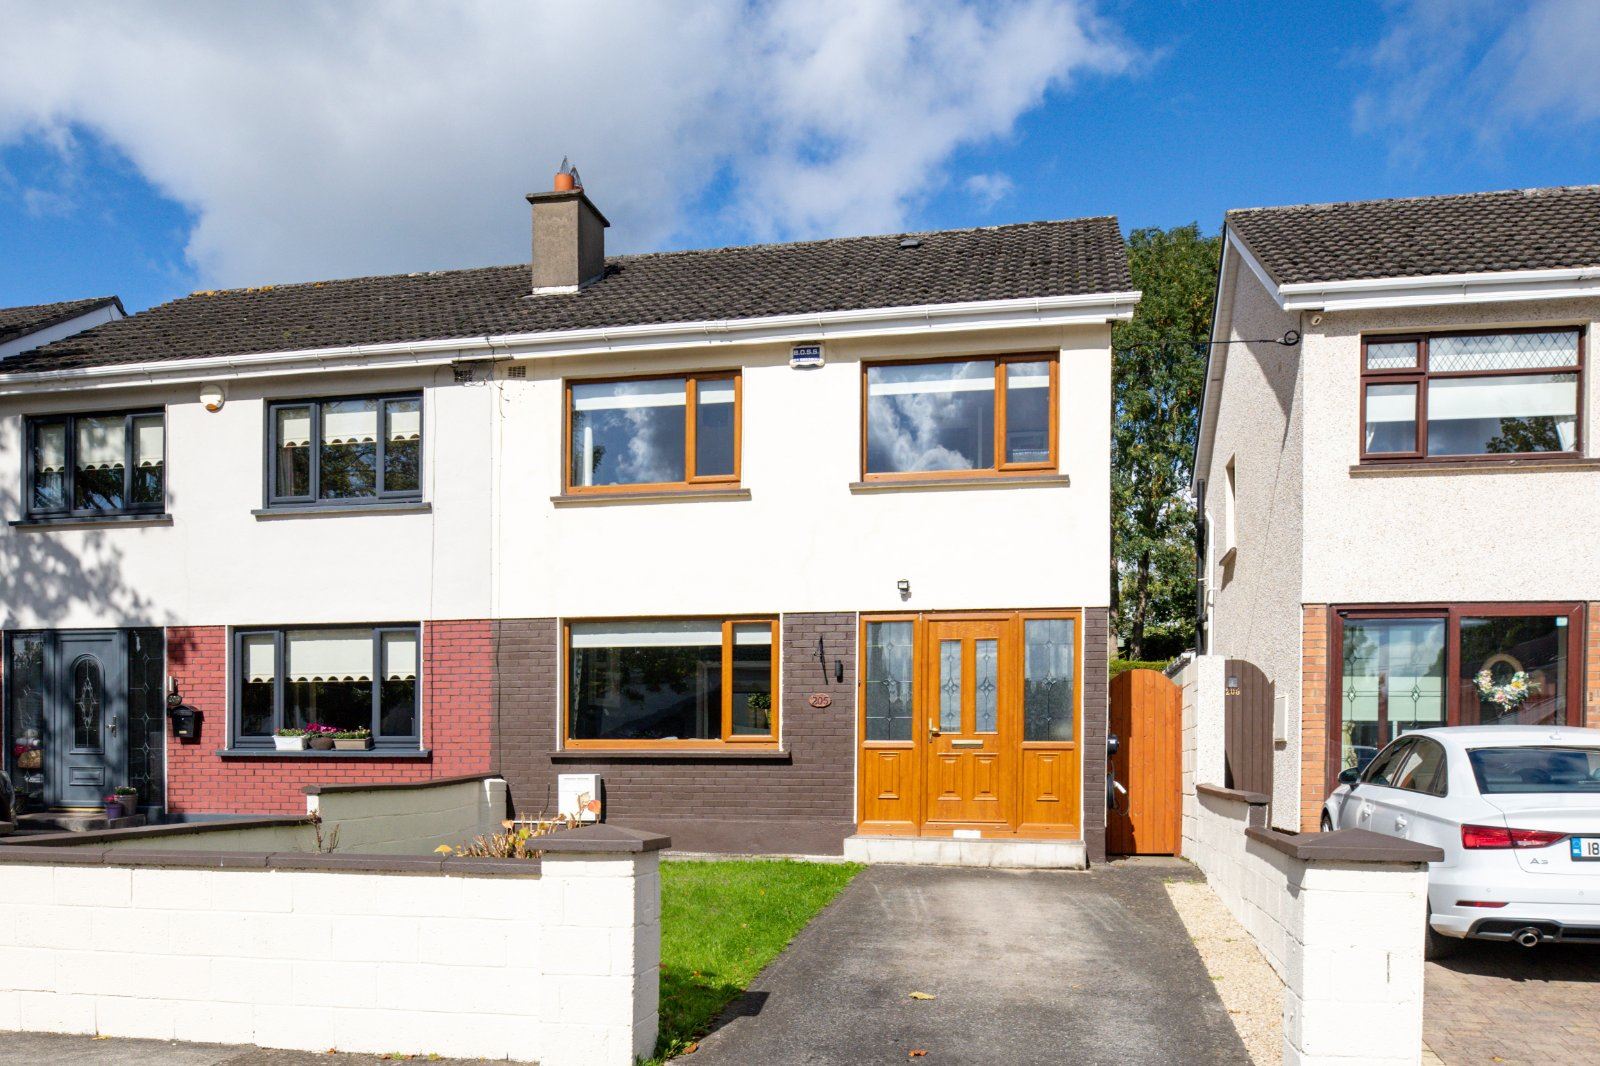
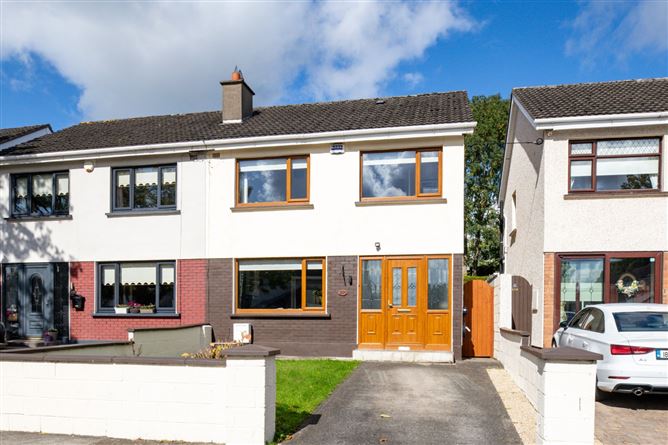
DNG are delighted to present 205 Riverforest, a super 3 bedroom semi-detached property ideally located in this ever popular development close to Leixlip Village. This property boasts a low maintenance rear garden with off streed parking to the front.
205 Riverforest is perfectly positioned within a quiet cul de sac and yet is on a two minute walk from amenities such as Supervalu, while Leixlip Confey Train Station and Leixlip Village are both only a short walk.
Recently upgraded this property is presented with turn key interiors and benefits from, new upgraded kitchen, bathroom along with spacious entrance hallway.
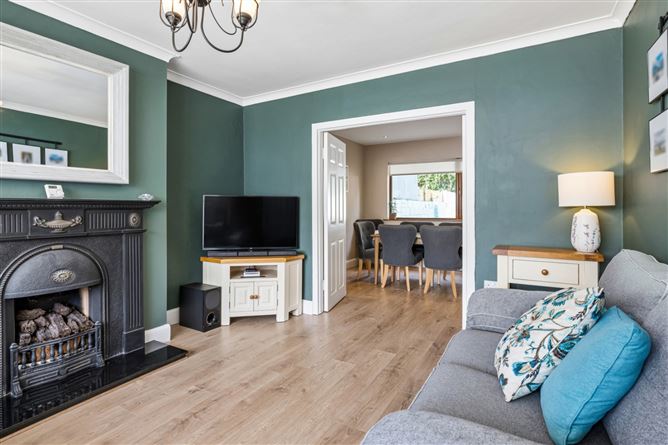
Accommodation downstairs comprises of a wide entrance hallway, large living room with open fireplace, which opens into an openplan kitchen/diningroom. Upstairs are three well proportioned bedrooms and a recently updated and renovated bathroom.
Located within one of Leixlip's most sought after and highly regarded locations, 205 Riverforest enjoys the best of both worlds, as it is away from the hustle and bustle, while still enjoying easy access to every conceivable amenity. Ideally located just minutes walk from Leixlip village with its host of eateries, pubs and shops. Riverforest is readily accessible to Confey train station and the N4/M4/M50 are also within striking distance. This property also has the advantage of having bus services to and from Lucan, Blanchardstown & Celbridge right on its doorstep with direct access into Dublin's city centre as well by both bus and train.
Viewing of this wonderful home is a must and will be strong for an appointment call Audrey Higgins at DNG 01 6280400 Accommodation
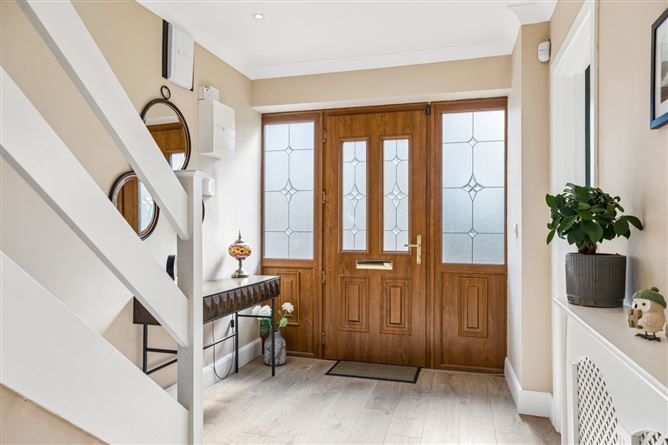
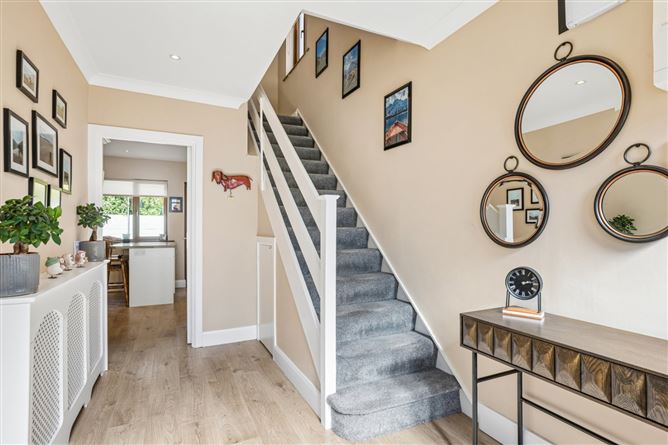
Entrance Hallway - 2.27m x 4.04m
Bright hallway with attractive laminate flooring, under stair storage with doors to
Living Room - 3.61m x 4.20m
Continuation of laminate flooring with feature open fire place with wood surround and cast iron inset, ceiling coving, interconnecting doors to
Kitchen/Dining Room - 3.37m x 6.02m
Continuation of laminate flooring, breakfast bar with storage underneath, wall and base kitchen units with laminate work surfaces, door to rear garden
Landing - 2.19m x 3.56m
Carpet flooring, with attic acces and hot press, doors to
Bathroom - 1.78m x 2.16m
Recently renovated and upgraded with elegent sanitary ware, w.c., wash hand basin, shower cubicle with electric Triton T90sr shower, fully tiled throughout
Bedroom 1 - 4.06m x 3.52m
Rear Aspect with laminate flooring and fitted wardrobes
Bedroom 2 - 4.01m x 3.93m
Front aspect with laminate flooring and fitted wardrobes
Bedroom 3 - 2.55m x 2.65m
Front aspect with aminate flooring
Front Garden -
Provides off street parking with EV charger to the side, gated pedestian side access, lawn area
Rear Garden - 11.40m x 7m
Private sunny rear garden, low maintenance, with outdoor tap and storage Barna type shed
Features
- 3 Bedroom semi-detached home
- Quiet cul de sac location
- Sunny rear garden
- Off street parking with EV Charging Point
- Close to Riverforest Shopping Centre
- Short walk to Confey Train Station
- Schools and Creches nearby
- Walking distance to Leixlip village and all amenities
- Excellent Public Transport to City Centre and Maynooth
- Excellent Road Network Links to M4/M50 & beyond
BER Details
BER: C
BER No: 103229431
Energy Performance Indicator: 194.13 Negotiator