Description
Accommodation
Features
- East facing balcony
- Private location within Rathborne
- 1 Designated parking space
- A minutes' walk to Spar, a gym and creche
- 8 Minute walk to Ashtown Train Station
BER Details
Negotiator
Show more...

| Beds | 2 beds |
| Price | Sale Agreed |
| Property Type | Apartment |
| Size | 77 meters2 |
| Energy Rating | BER-B |
| Refreshed on | Jul 29, 2026 |
| Eircode | D15 WR58 |
| Group Name | Sherry FitzGerald Castleknock |
| Sales License Number | 002183 |
Description
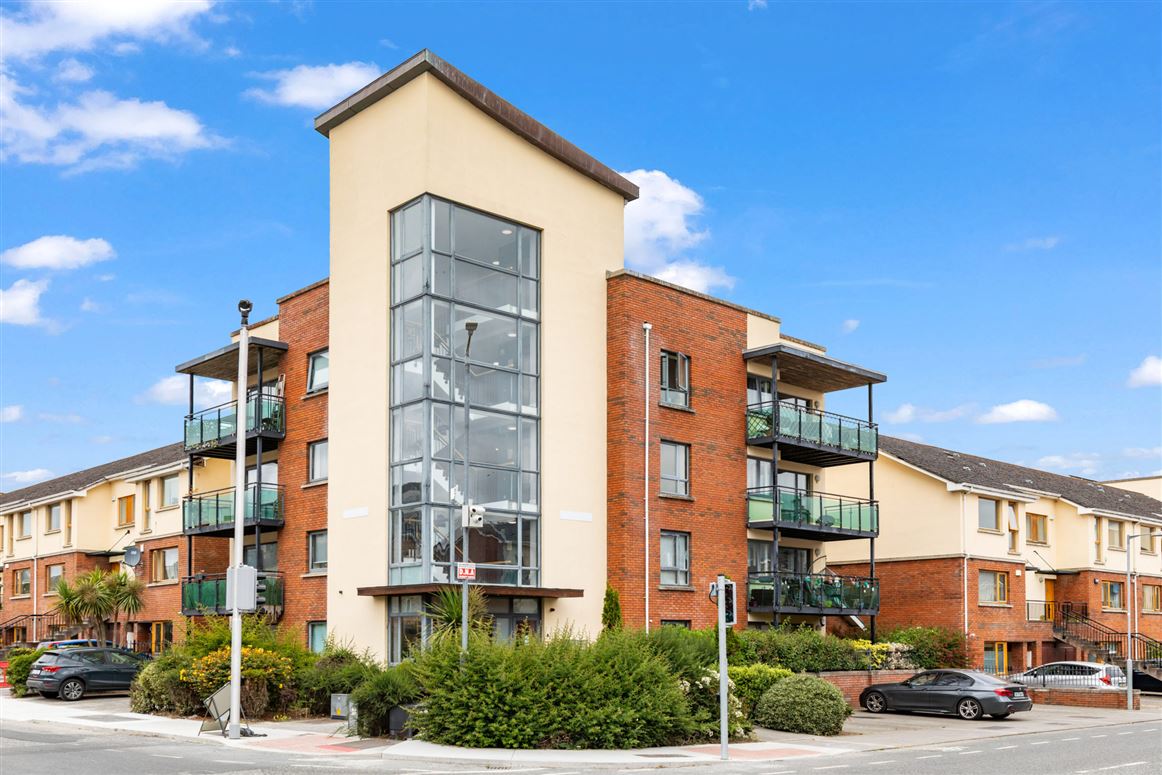
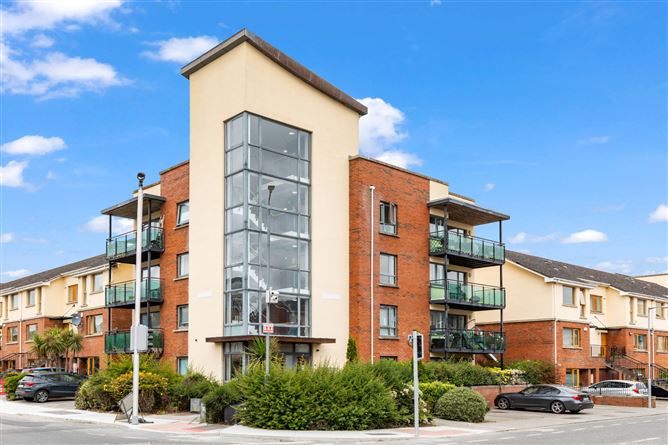
Sherry FitzGerald is delighted to bring 20F Rathborne Drive to the market. This two-bedroom, 2nd floor corner apartment is presented in excellent condition and benefits from a sunny east-facing balcony and one designated car parking space. The accommodation briefly comprises of entrance hallway with two convenient storage presses and a separate hotpress, a spacious living/dining room with adjoining kitchen, two double bedrooms with fitted wardrobes (main ensuite) and a family bathroom completes. The property enjoys a wealth of local amenities with a Spar shop and creche just around the corner as well as shops, restaurants and gym at Rathborne Village. There is also a private, communal garden to rear of the apartment, accessible to occupants only. Ashtown train station is just a 9-minute walk, as well as having a Dublin bus stop to city centre (route 120) right on its doorstep. Broombridge LUAS stop is also just a short stroll away. There is also easy access to the M50 & M3, as well as Dublin Airport being just a 20-minute drive approx.
Accommodation
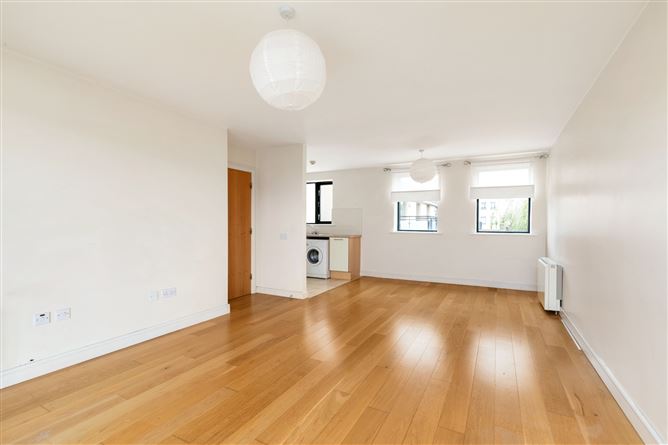
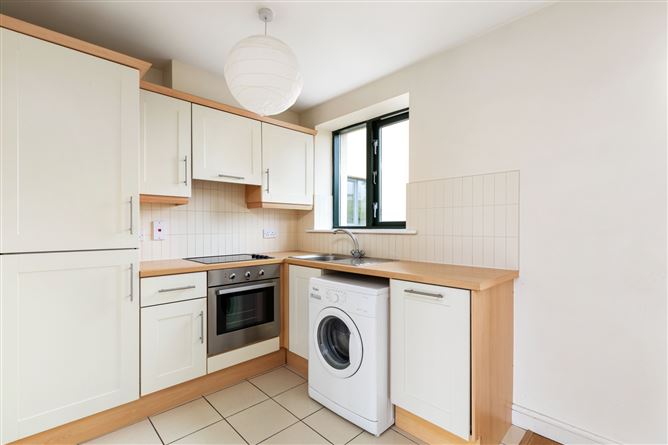
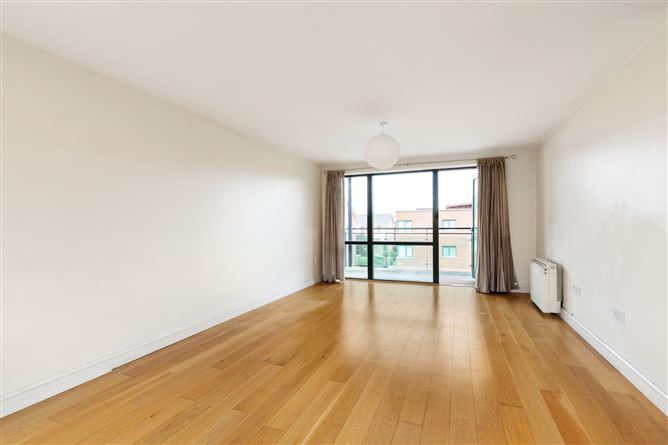
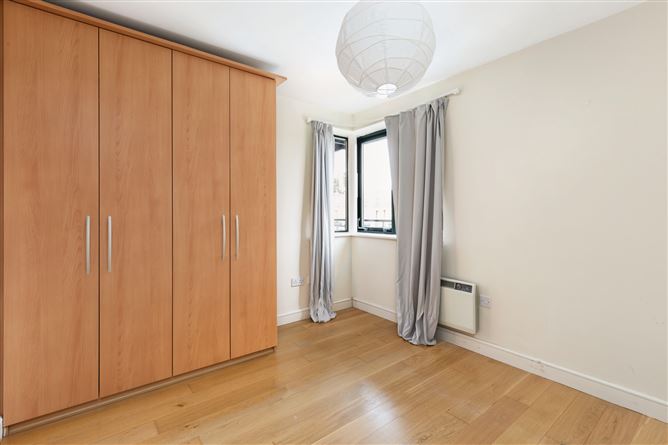
Entrance Hall - Welcoming entrance hall with timber flooring and a practical storage cupboard, providing excellent space for coats, shoes, and household storage. Kitchen - Modern fitted kitchen with shaker-style units, integrated oven and hob, tiled flooring, and ample storage and worktop space. Living/Dining Room - Bright and spacious open-plan living and dining area featuring timber flooring, large windows that fill the space with natural light, and a flexible layout ideal for both relaxing and entertaining. Bedroom 1 - Bright and well-proportioned double bedroom featuring timber flooring, built-in wardrobes, and a corner window allowing for excellent natural light. Further benefits from a private en-suite bathroom. En-Suite - Well-appointed en-suite featuring a corner shower unit with tiled surround, WC, wash hand basin, and tiled flooring. Bedroom 2 - Well-proportioned double bedroom featuring timber flooring and a large window that allows for plenty of natural light, creating a comfortable and welcoming space. Bathroom - Well-appointed family bathroom featuring a full-sized bath with overhead shower and glass screen, WC, wash hand basin, tiled flooring, and partially tiled walls.
Features
BER Details
BER: B BER No: 108877002 Energy Performance Indicator: 139.12 kWh
Negotiator
Eoin Cole

Parking
Balcony
Gym

Date created: 29 Jul 2026Updated on: 3 Sept 2026