Description
Rooms
Features
BER Details
Show more...

| Beds | 3 beds |
| Price | €695,000 |
| Property Type | End of Terrace |
| Size | 137.17 meters2 |
| Energy Rating | BER-B |
| Refreshed on | Jul 29, 2026 |
| Eircode | D13VA03 |
| Group Name | Gallagher Quigley |
| Sales License Number | 002278 |
Description
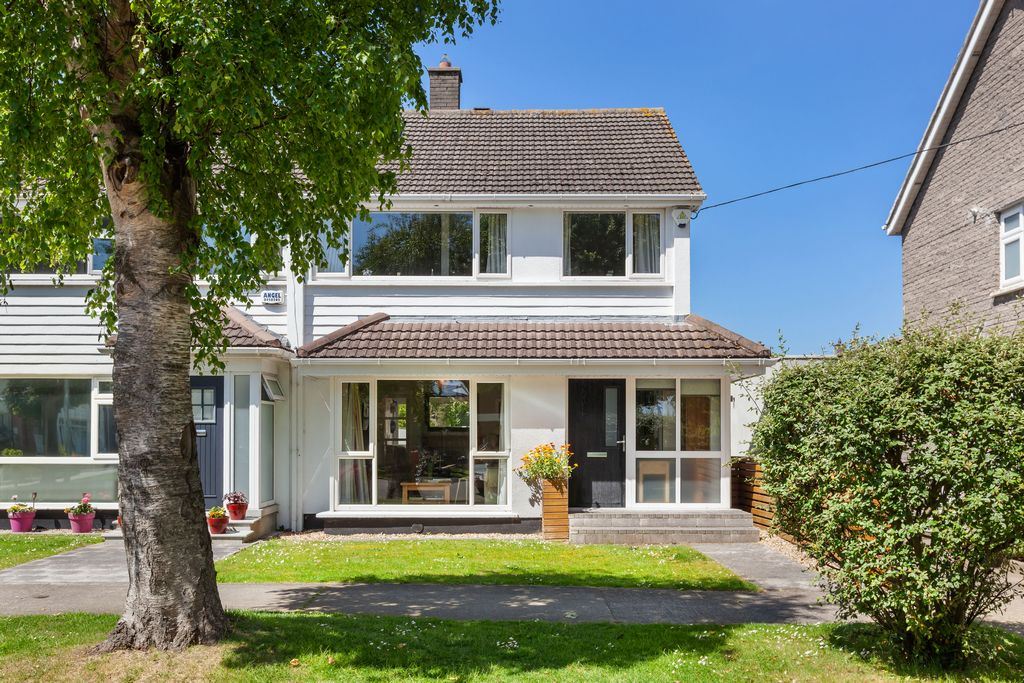
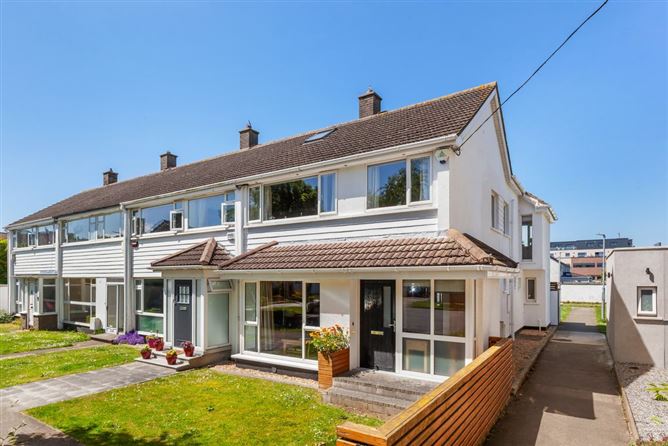
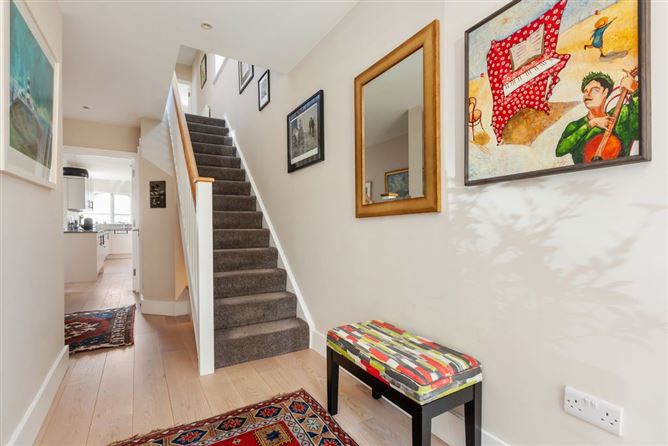
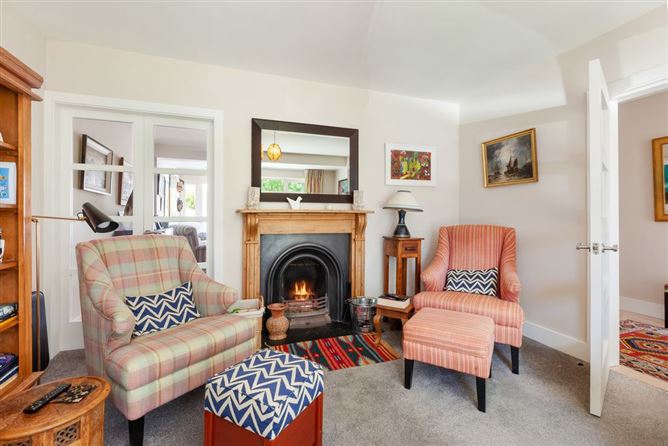
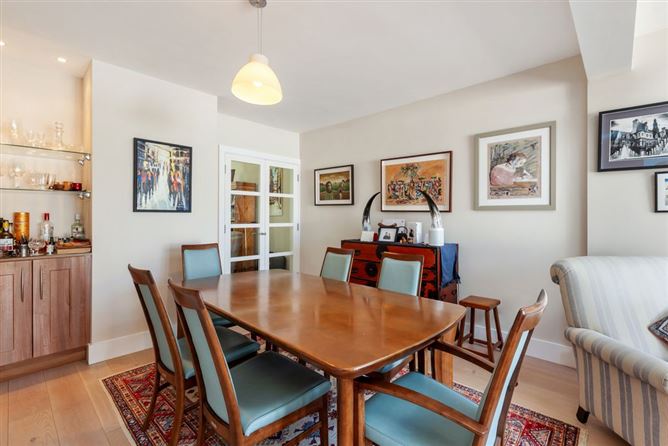
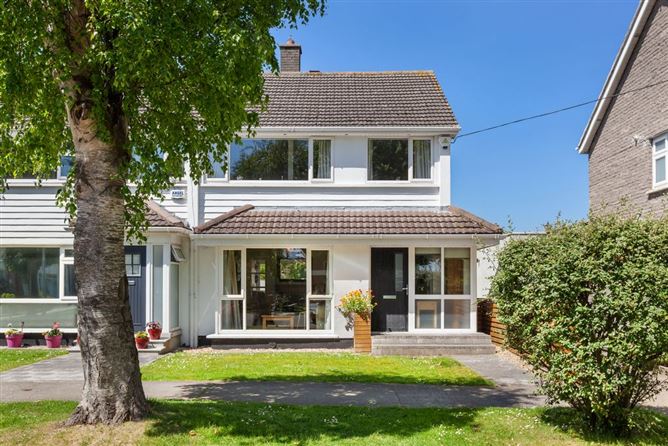
Gallagher Quigley are delighted to present this exceptional three-bedroom end-of-terrace family home to the market. Expertly redesigned and extended by its current owners, this stunning property has been transformed into a bright, spacious, and contemporary home, offering superb open-plan living throughout. Nestled within a quiet and attractive cul-de-sac, the property enjoys a prime location just off Sutton's Dublin Road and within easy reach of the beautiful coastal promenade stretching from Sutton to Clontarf. The recently refurbished Bayside Shopping Centre and Medical Centre are only a short stroll away, providing excellent convenience for everyday living. This highly sought-after mature, tree-lined neighbourhood offers an outstanding range of amenities, including Bayside DART Station, excellent primary and secondary schools, and a wide selection of recreational and sporting facilities. Whether you are a growing family seeking additional space or a downsizer looking for a stylish, energy-efficient home in a superb location, this property is sure to appeal. The quality of craftsmanship, fixtures, and fittings is evident throughout, while the impressive BER B rating ensures excellent energy efficiency and comfortable, cost-effective living. Extending to approximately 137 sq. m. (1,476 sq. ft.), the accommodation comprises a welcoming entrance hall with guest cloakroom and WC, a comfortable living room to the front, and double doors leading to the spectacular open-plan kitchen, dining, and sunroom area. This light-filled living space opens directly onto the private rear patio garden through double doors, creating an ideal setting for both everyday family life and entertaining. A separate utility room with additional access to the rear garden completes the ground floor accommodation. Upstairs, there are three generously proportioned bedrooms, including a superb principal bedroom with en-suite shower room, together with a well-appointed family bathroom. A particularly valuable feature of this property is the inclusion of two private garages, conveniently situated in the corner of the cul-de-sac, providing excellent storage, parking or potential for a variety of uses. This is a truly impressive home in a prime coastal location, offering a rare combination of style, space, convenience, and energy efficiency.
Rooms
Features
•Superb condition •Private sunny paved patio garden to the rear •Extended •Mature cul de sac •Large double garage in cul de sac •Electrical Heat Pump Heating System •Alarmed •DG UPVC windows •Large open green area to the rear •Walking distance to shops, DART and coast roast promenade
BER Details
BER: B


Date created: 19 Jun 2026Updated on: 20 Aug 2026