Description
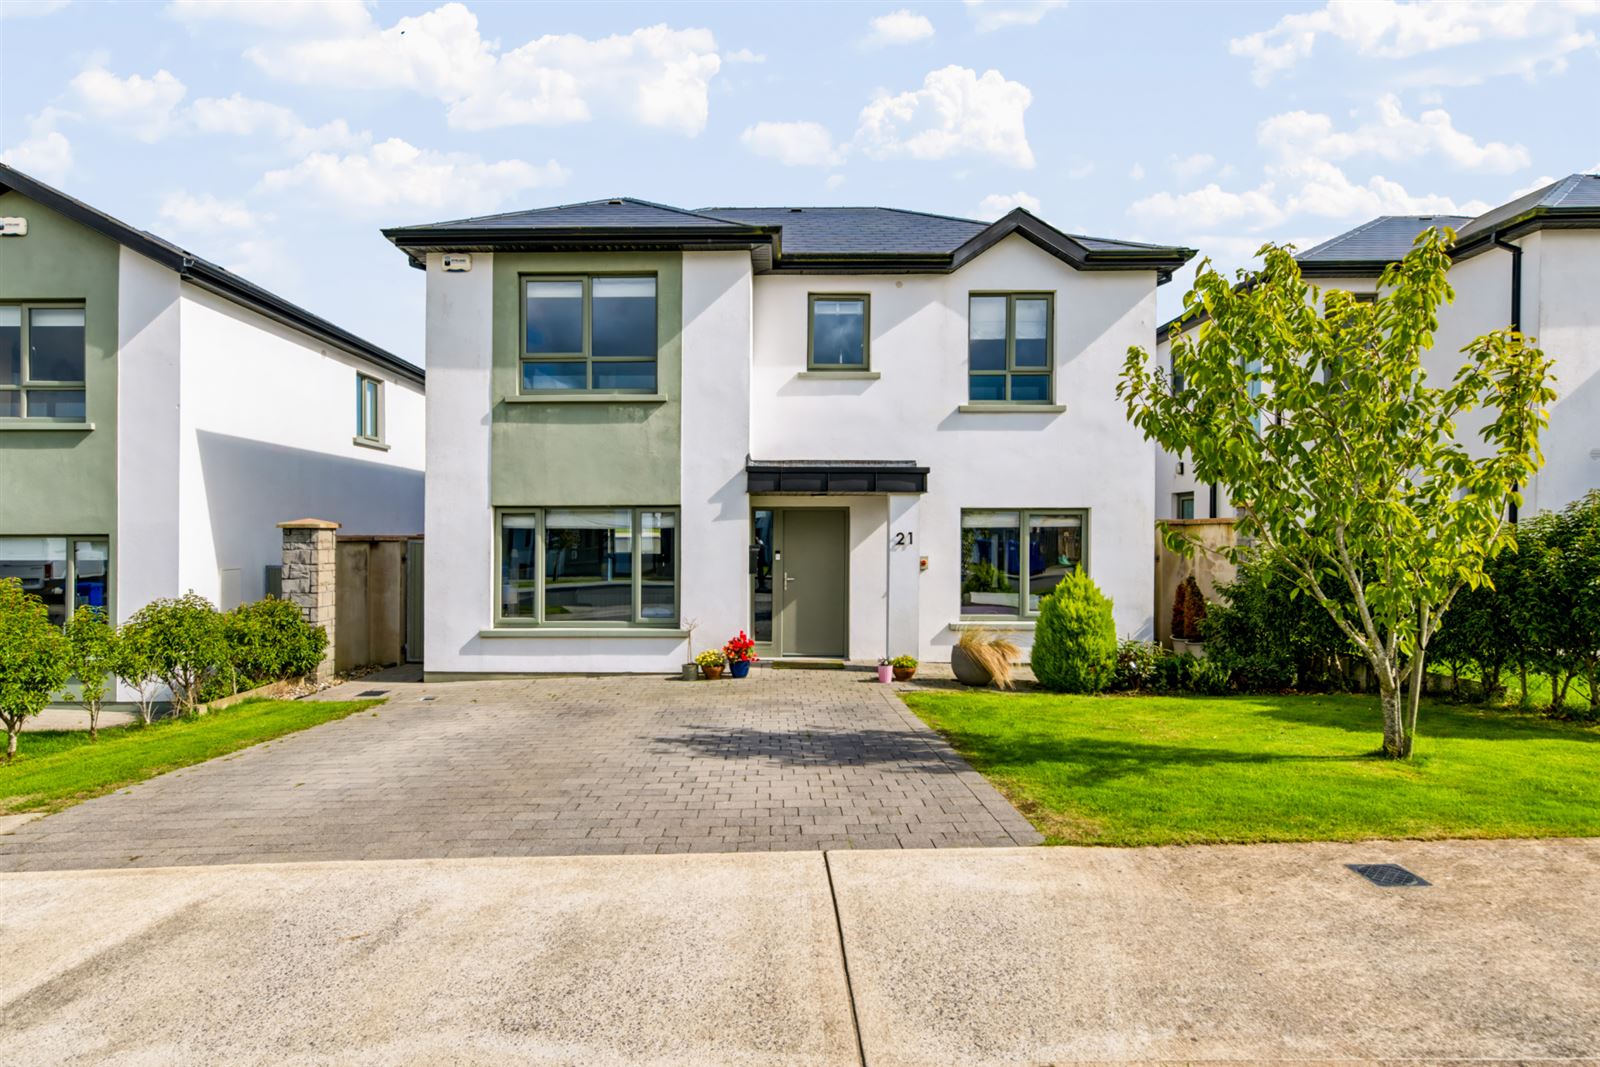
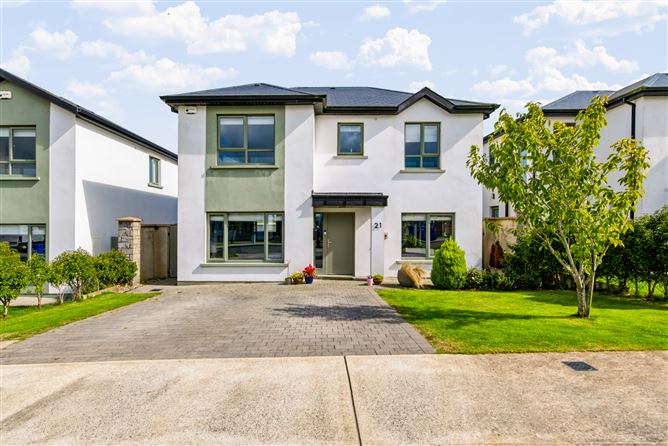
Built in 2020, Chestnut Hill is located near the Whitford House Hotel and therefore has easy access to the N25. While a small private estate of some 46 homes, such services as the Clonard Retail Parks, local shops and national and secondary schools are within easy reach, and there is also a local bus service into Wexford Town.All the homes in this exclusive estate are detached with off-street parking, side gates, patio areas and air-to-water heating.No. 21 is 154 sqm and boasts a private living room to the front, L shaped kitchen/dining area to the back that flows into the second living room making this a wonderful family room. Upstairs are the family bathroom with shower and bath separate, along with four generous bedrooms - the main bedroom has an en-suite and walk in wardrobe and two of the other bedrooms have fitted triple wardrobes.If you are looking for an A rated family home in a private exclusive estate, with easy access to primary roads as well as local amenities, No. 21 Chestnut Hill should be on your viewing list. Accommodation
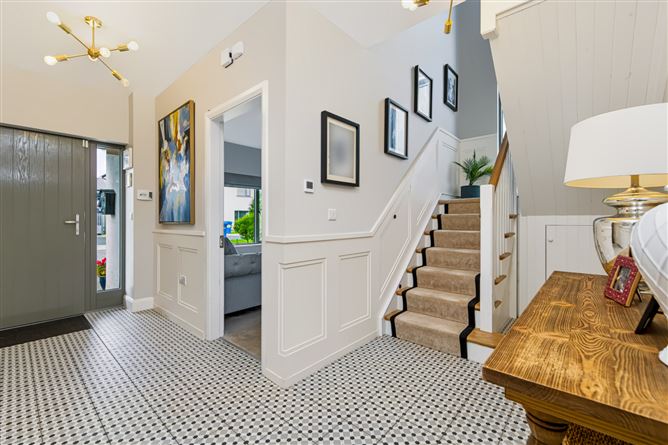
Entrance Hall - 3m x 1.6m and 4.1m x 1.9m
with tiled flooring and wainscotting, small storage under the stairs
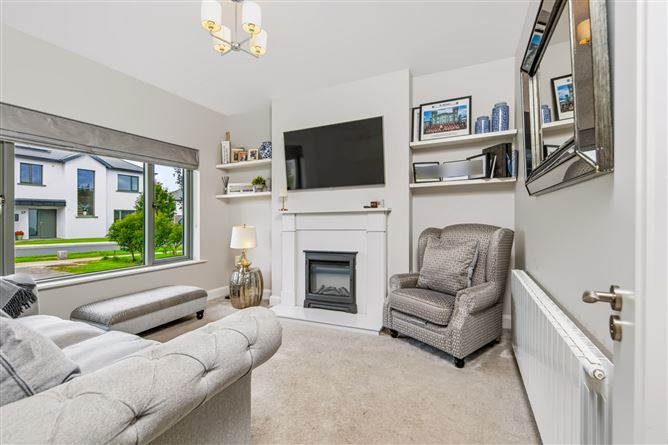
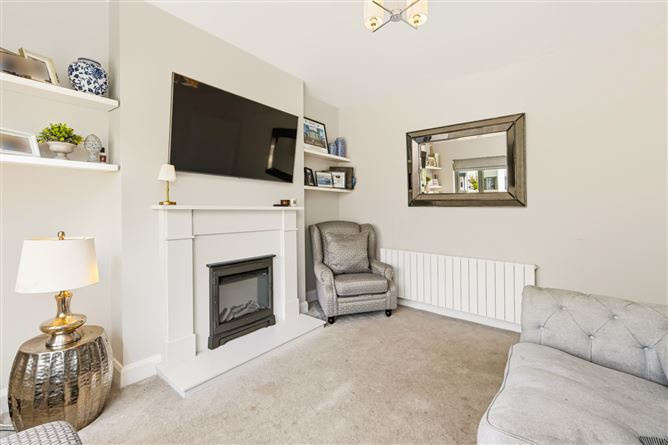
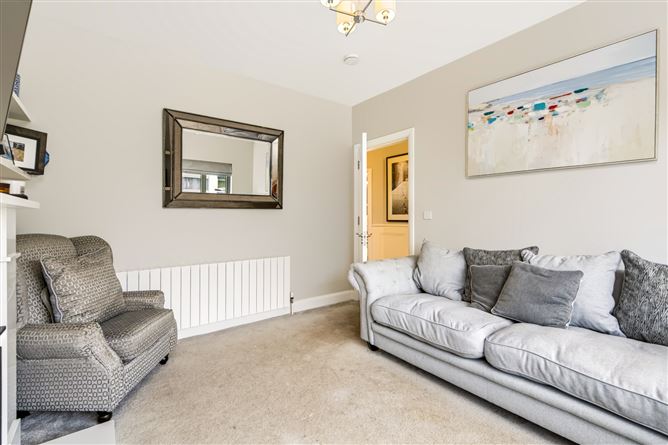
Living Room - 3.7m x 3.4m
with carpet flooring, electric fire in feature wall, shelving in alcoves
Kitchen/Dining into Living Room - 7m x 3.9m and 5.1m x 3.8m
double aspect room with herringbone flooring throughout and island unit in kitchen area. Feature wall in living area with lots of storage. Sliding patio doors to the rear patio.
Utility Room - 2.4m x 1m
with same herringbone flooring, lots of storage and rear door access
Guest WC off utility - 1.7m x 1.5m
with tiled floor, WC and WHB
Landing Return - 1.9m x 0.8m
with 3.5m high window
Landing - 2.8m x 2.5m
with carpet
Bedroom 1 - 3.9m x 3.2m
rear facing room with carpet and triple wardrobe
Bathroom - 2.7m x 2.1m
with tiled floor, bath and shower surround. WC, WHB in floating vanity unit, bath and separate shower unit
Storage/Hot Press - 0.9m x 0.45m
Bedroom 2 - 3.5m x 3.3m
rear facing room with carpet and triple wardrobe
Bedroom 3 - 4.2m x 2.8m
front facing room with carpet
Bedroom 4 - 3.7m x 3.4m
front facing room with carpet, walk in wardrobe and en-suite
Walk in Wardrobe - 2m x 1.3m
with hanging areas and shelving
En-Suite - 2.5m x 1.4m
with tiled flooring and shower surround, WC, WHB in floating vanity unit and shower
Features
- 154sqm detached home
- Built 2020, A rated BER
- Private living room to the front
- L shaped kitchen/dining/ living area
- Utility and guest WC on ground floor
- Four bedrooms, main with en-suite and walk in wardrobe
- East facing patio to the rear
- Off-street parking
- Mains services, air to water heating
BER Details
BER: A2
BER No: 11327933
Energy Performance Indicator: 47.08 Negotiator