Description
Accommodation
Features
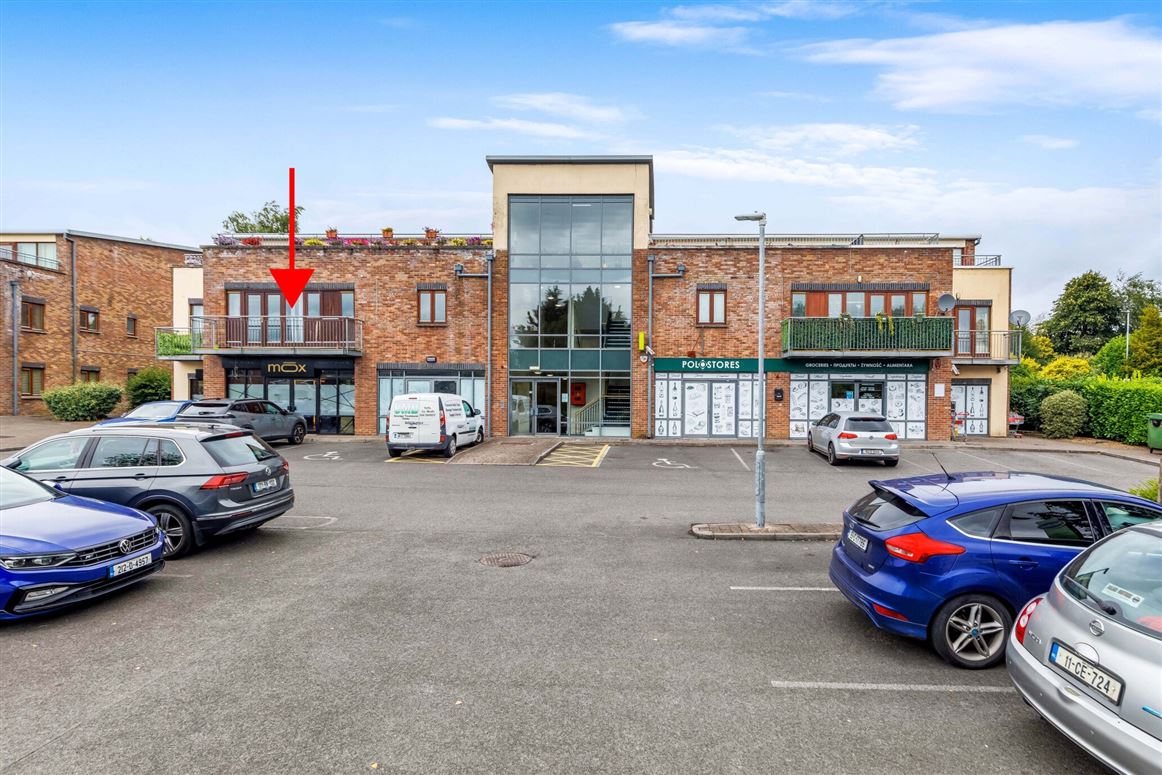
- Off-street parking.
- Intercom system.
- Electric storage heating.
- Local bus link at entrance to the development- C3 Route.
- Mains water and sewerage.
BER Details
Negotiator
Show more...

| Beds | 1 bed |
| Price | €150,000 |
| Property Type | Apartment |
| Size | 59 meters2 |
| Energy Rating | BER-C3 |
| Refreshed on | Aug 21, 2026 |
| Eircode | H12 XF65 |
| Group Name | Sherry FitzGerald Declan Woods |
| Sales License Number | 003576 |
Description
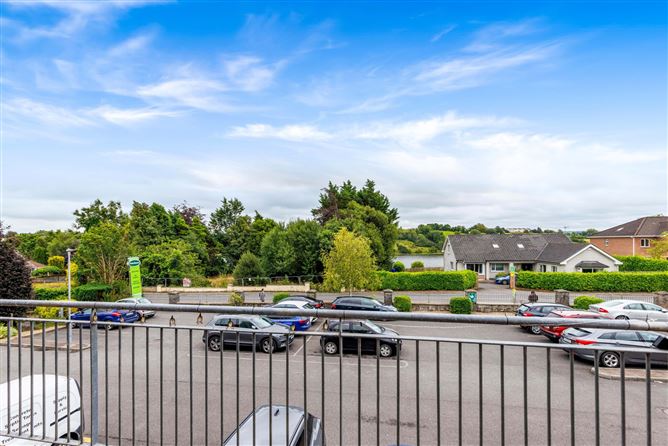
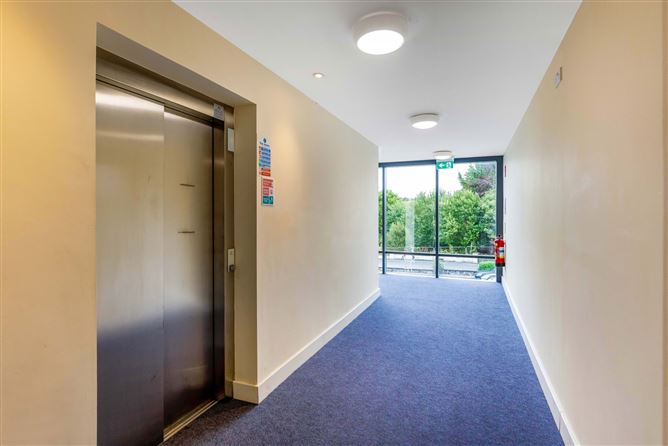
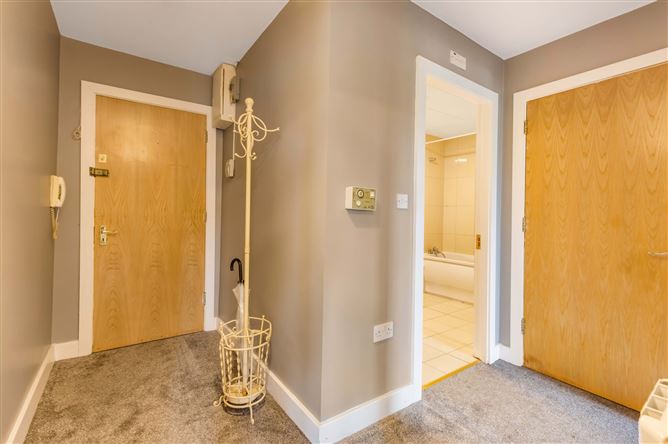
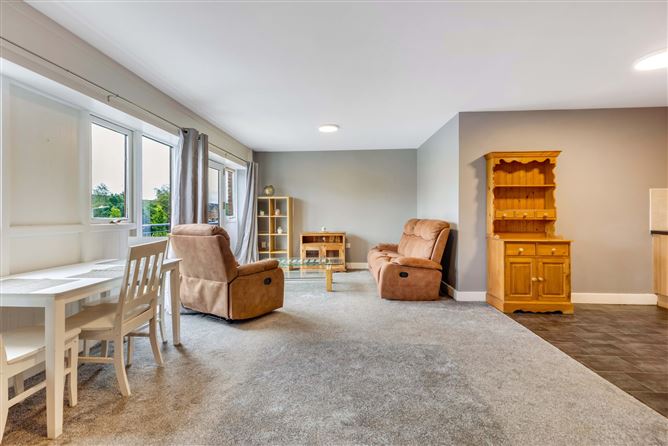
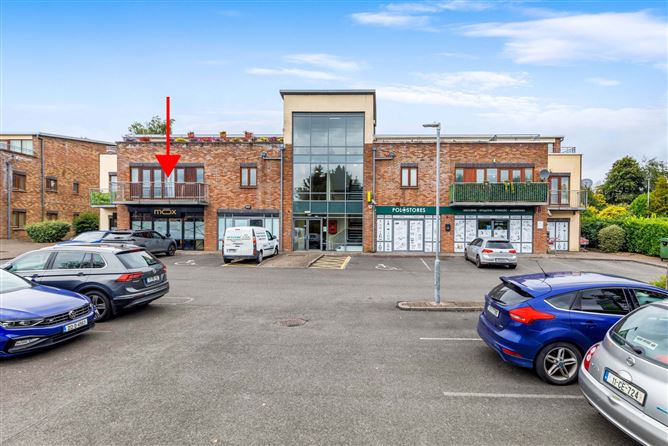
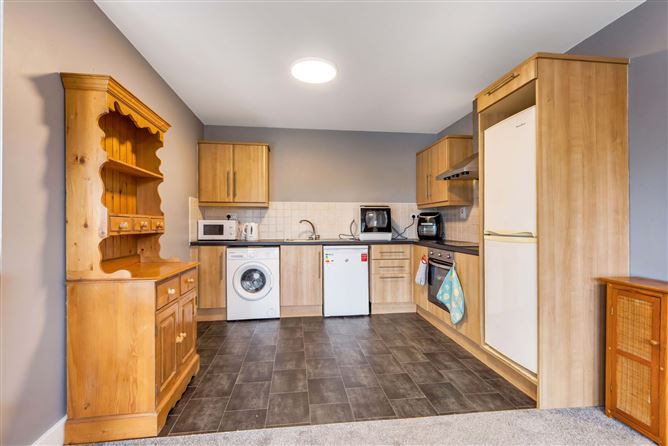
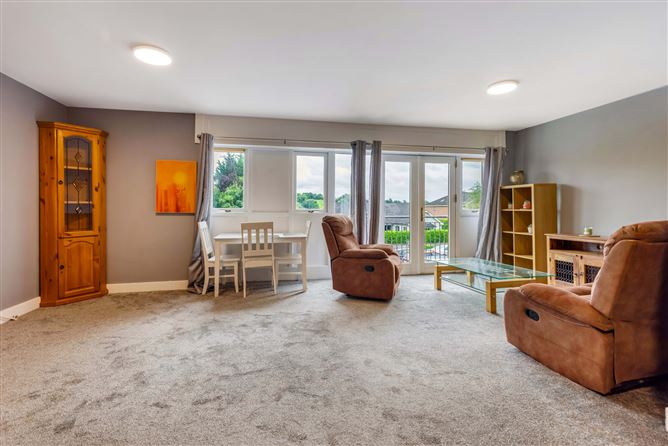
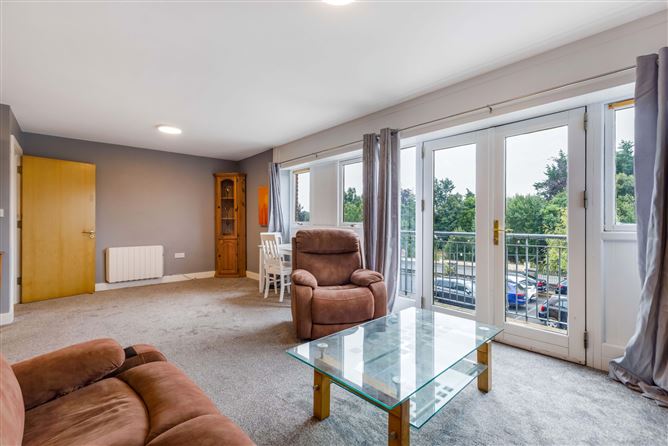
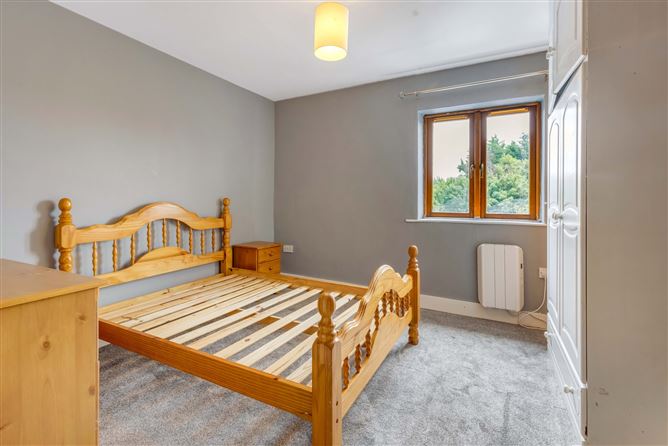
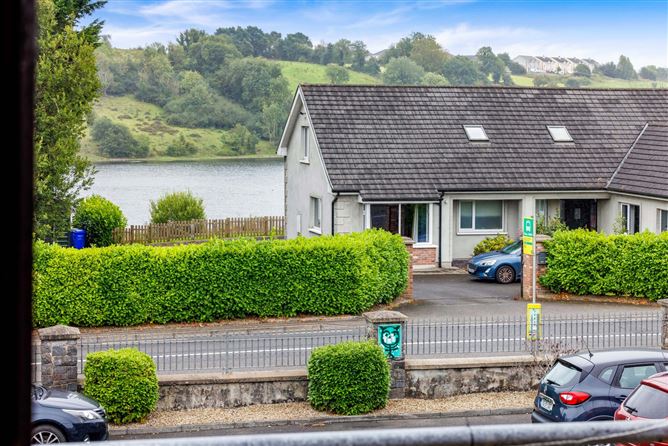
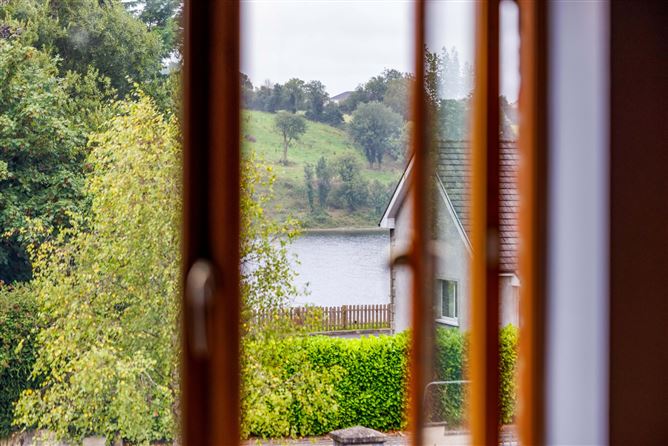
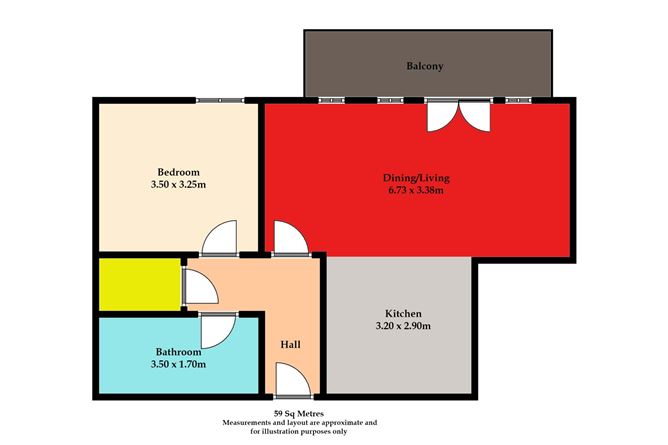
No. 21 Cluain Aoibhinn Court; a superbly located one bedroom first floor apartment with views over Swellan Lake. A bright and well-proportioned apartment extending to 59 sq. m. approx. of comfortable accommodation to include; entrance hall with cloak press, open plan kitchen / dining / living room with private balcony, double bedroom with built in wardrobes and bathroom. Easily accessible to a range of excellent services and amenities within Cavan town by foot, car or local transport links. Cavan General Hospital and Farnham Estate Spa & Resort are within 4km of the property. An ideal property for first-time buyers, those looking to downsize, or investors seeking an attractive investment opportunity with strong potential returns. Viewing is recommended by appointment only with the sole selling agent.
Accommodation
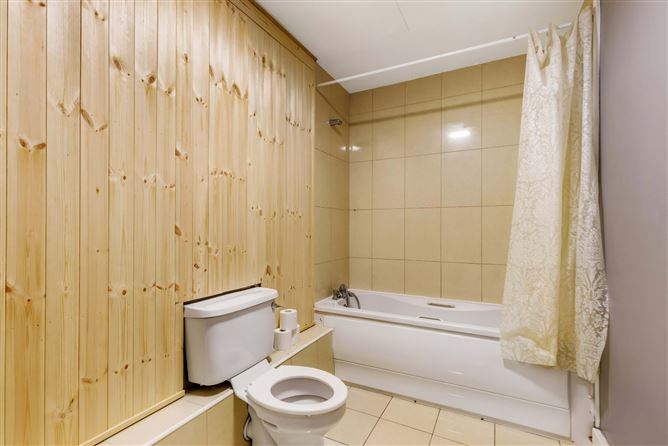
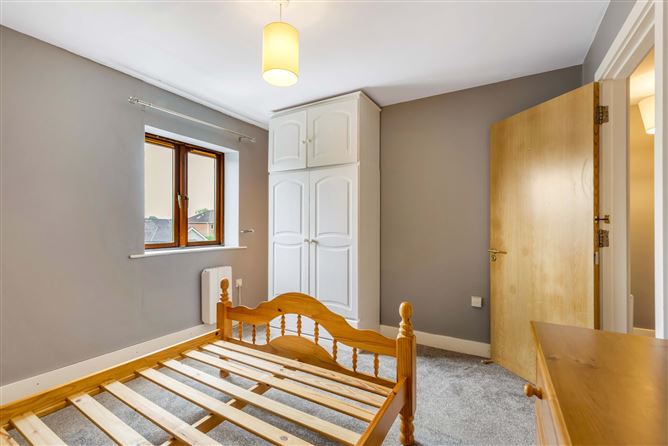
Entrance Hall - Carpet flooring, cloak press / hotpress. Dining / Living Room - 6.73m x 3.38m Carpet flooring, double patio doors to balcony. Kitchen - 3.20m x 2.90m Vinyl flooring, fitted modern kitchen. Bathroom - 3.50m x 1.70m Part tiled, bath, w.c, vanity basin. Bedroom 1 - 3.50m x 3.25m Carpet flooring, built in wardrobes.
Features
BER Details
BER: C3 BER No: 117375303 Energy Performance Indicator: 211.11
Negotiator
Declan Woods

Parking

Date created: 21 Aug 2026Updated on: 21 Aug 2026
