Description
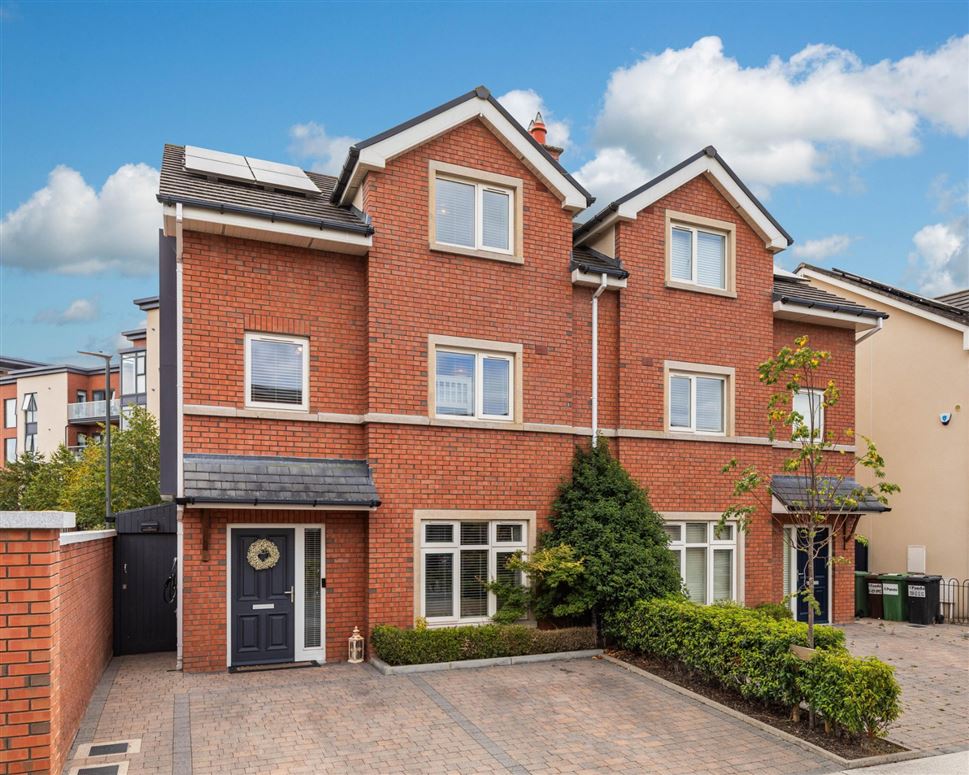
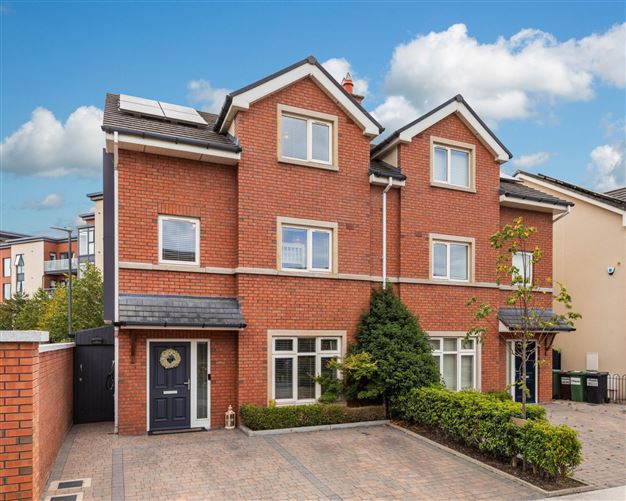
Sherry FitzGerald is delighted to present No. 21 Fairhaven Close to the market for sale. Originally built in 2018 by the highly regarded Flynn O'Flaherty, Fairhaven is one of Castleknock's most sought-after developments, just a stone's throw from the magnificent Phoenix Park. This attractive, red-brick semi-detached house measures a substantial 180 sq.m./1937.5 sq.ft. approx., spanning over 3 floors. Extended in 2022 to an exceptionally high standard, the owners have put a lot of thought and care into the fabulous design, to maximise both the living and storage space. The extension has been cleverly configured to create a wonderful, multi-functional space to include an open-plan family room, as well as a convenient utility room, situated just off the extensively upgraded kitchen. The property is further enhanced by having an ultra-efficient 'A' energy rating, with superior levels of insulation, solar thermal panels and high quality windows, to include triple-glazed in the extension.
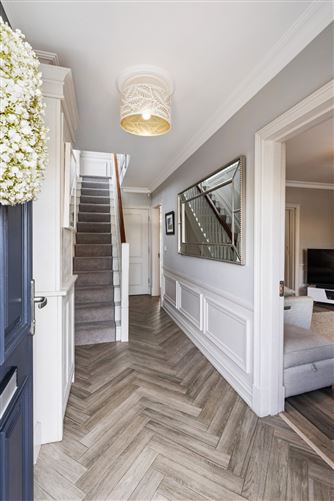
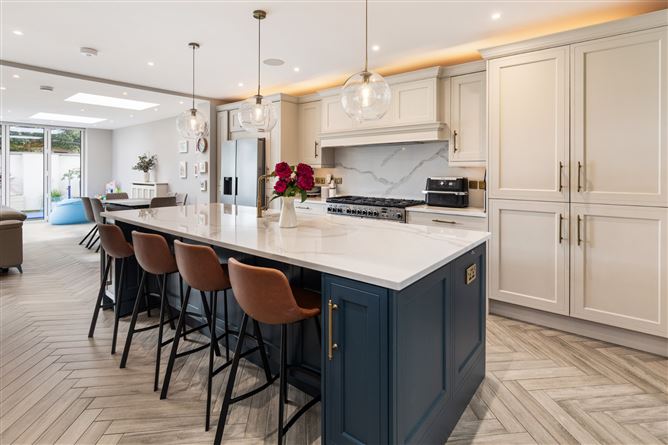
Upon entering the property you can immediately see the high-quality finish of the home. At ground floor level is the bright and welcoming entrance hallway with paneled walls and stylish, herringbone tiled flooring which flows through to the guest WC. To the right is the tastefully decorated living room, also with paneled walls and a feature fireplace, with pocket doors leading out to the incredible, open-plan kitchen/dining/family room. Designed by Tierney Kitchens, the kitchen has been fit to an incredibly high standard, with an excellent assortment of cabinets, as well as a fabulous kitchen island. Not in the original build, the owners have thoughtfully included a utility room with a side passage to the house, ideally situated just off the kitchen. No. 21 also uniquely has a floor to ceiling window from the upstairs landing, stretching up to the second floor, creating an abundance of natural throughout the home. The first floor hosts 3 generous bedrooms, all with fitted wardrobes and the rear, double bedroom has an ensuite bathroom. The fully tiled, family bathroom completes this floor. Yet another impressive feature of this expansive home is the primary bedroom which occupies the entire 2nd floor. This room boasts a luxurious walk-in wardrobe, as well as uniquely having a second ensuite bathroom. The room is split into two, providing an idyllic dressing room or office space. There is extensive storage in the eaves, as well as having a storage closet on the landing, which is currently used as a second walk-in wardrobe.
To the front of the home is a cobblelock driveway to fit 2 cars. A side passage leads to the beautifully landscaped, south-east facing rear garden which enjoys a low-maintenance astroturf lawn. A grey sandstone patio has been expertly positioned as an extension of the home, with premium, bi-folding doors leading through to the house. Raised flowerbeds, with outdoor lighting, finish the garden beautifully.
Situated at the end of a quiet cul-de-sac, Fairhaven Close provides the ideal home for families looking for a safe and convenient location. As well as being just a stone's throw from the Phoenix Park, Fairhaven is a short stroll to Castleknock Village and all of its amenities. The Phoenix Park Racecourse, next to Fairhaven, holds a 'Londis' convenience store, café, creche and a pharmacy. There are a number of both primary and secondary schools nearby, including St Brigids National School, Castleknock Educate Together, Edmund Rice Secondary School, Castleknock College and Mount Sackville (school admission policies are subject to change and should be verified). Ashtown Train Station is less than a 10 minute walk, with Broombridge LUAS line just 2 stops away, as well as having an excellent bus service to City Centre, on the Navan Road. There is also immediate access to the N3, M3 and M50, as well as Dublin Airport being just a 20 minute drive approx.
Viewing is highly recommended to appreciate the superior finish of this wonderfully extended, 'A' rated family home, in this most-desirable location within Castleknock. Accommodation
Hallway -
Providing a bright and spacious entrance, the hallway immediately sets the tone for this wonderful family home. Finished with stylish, paneled walls and attractive, herringbone tiled flooring, which flows through to the guest WC. Holds convenient under-stair storage and the owners have also added a bespoke, fitted cabinet for even further storage space.
Guest WC -
Situated just off the hallway, comprising of a WC and wash hand basin.
Living Room -
A beautifully presented living space with quality, Balterio laminate timber flooring and contemporary, paneled walls. A solid fuel stove with granite hearth, provides a lovely, warm feature to the room. Pocket doors lead out to the kitchen area.
Kitchen -
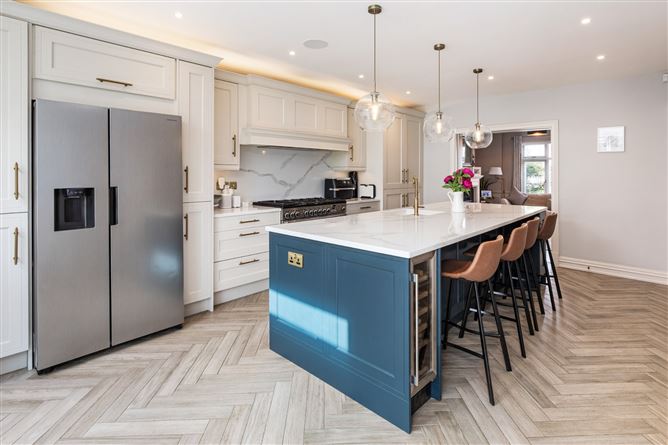
Completed in 2022, by Tierney Kitchens, the kitchen has been completed to an exceptional standard with a vast array of bespoke cabinets with a stylish, Egan Stone quartz countertop and opulent brushed gold fittings. An island, with feature overhead light pendants, provides even further storage space, as well as a second dining area. Integrated appliances include a dishwasher, as well as a wine fridge.
Dining/Family Room -
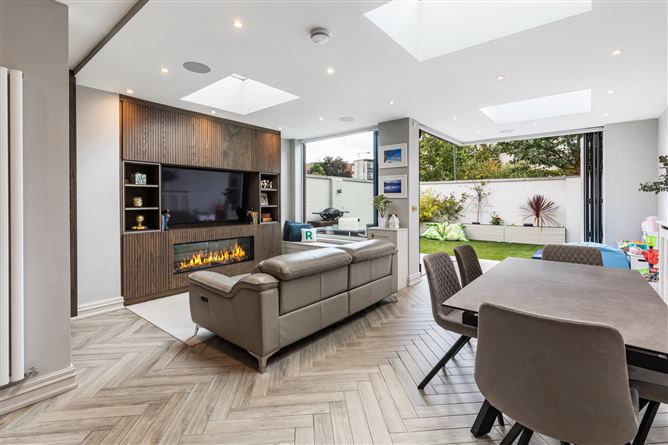
Adjoining the kitchen, this wonderful, open-plan space truly is the heart of this stunning, family home. This multi-functional room allows for a dining, living and play room, which is perfect for modern family living. Large windows and overhead skylights flood the room with natural light and bi-folding doors, leading out to the landscaped garden, extends the space even further. A fabulous feature to the room is the built-in entertainment unit, providing excellent storage space as well as holding an ultra-modern, inset electric fire. There is additional fitted storage, as well as a delightful, built-in window seat overlooking the rear garden.
Utility Room -
When extending in 2022, the owners thoughtfully added a convenient utility room to the refurbishment of the ground floor, which also provides side access to the house. Lying just off the kitchen, the room is cleverly enclosed behind a pocket door with the same herringbone flooring. There is excellent storage space, with fitted cabinets also designed by Tierney Kitchens.
Landing -
Unique to No. 21, the landing boasts an incredible floor to ceiling window, which extends up to the 2nd floor. This provides a wealth of natural light, which flows throughout the home. Finished with paneled walls and plush, carpet flooring, with a stylish runner continuing on both the 1st and 2nd floor stairs. Holds the hotpress.
Bedroom 2 -
A substantial double bedroom with carpet flooring, located to the rear of the house. Benefits from excellent storage space with a built-in 4 door wardrobe.
Ensuite -
A contemporary-style bathroom, complete with tiled floor and partly tiled walls. Consists of a WC, wash hand basin, large shower and a fitted vanity cabinet.
Bedroom 3 -
Also a fantastic-sized, double bedroom with carpet flooring and built-in 4 door wardrobe.
Bedroom 4 -
A generous, single bedroom with carpet flooring and a 3 door fitted wardrobe.
Bathroom -
Fully tiled, family bathroom complete with a WC, wash hand basin and a shower over the bath.
Landing 2 -
Also finished with carpet flooring, the 2nd floor landing holds a generous storage press, currently used as a 2nd walk-in wardrobe.
Bedroom 1 -
An incredibly impressive primary suite, spanning the entire second floor of the house. Finished with plush, carpet flooring, this expansive room boasts a large window, as well as overhead skylights, which flood the room with natural light. There is excellent storage space, benefitting from a walk-in wardrobe as well as having substantial storage in the eaves. Thoughfully designed, the room has a separate area which has a built-in dressing table/desk, which is currently being used as an idyllic home office.
Ensuite -
No. 21 uniquely benefits from having 2 ensuite bathrooms, one of which is in the primary, top-floor bedroom. With tiled flooring and partly tiled walls, the room consists of a WC, wash hand basin and a large shower. A fitted vanity cabinet completes.
Features
- Extended in 2022 to an exceptional standard
- High-quality kitchen upgraded in 2022
- South/east facing, landscaped garden
- Incredibly efficient 'A' energy rating
- Bright, spacious accommodation
- Fitted security system with camera and alarm
- Integrated in-ceiling speaker system providing high-quality audio
- Quiet cul-de-sac location
- Minutes' walk from the magnificent Phoenix Park
BER Details
BER: A
BER No: 11149229
Energy Performance Indicator: 68 Negotiator