Description
Features
BER Details
Negotiator
Show more...

| Beds | 2 beds |
| Price | Sale Agreed |
| Property Type | Terraced House |
| Size | meters2 |
| Energy Rating | BER-D1 |
| Refreshed on | Jul 13, 2026 |
| Eircode | E53EK11 |
| Group Name | REA Seamus Browne |
| Sales License Number | 004140-008114 |
Description
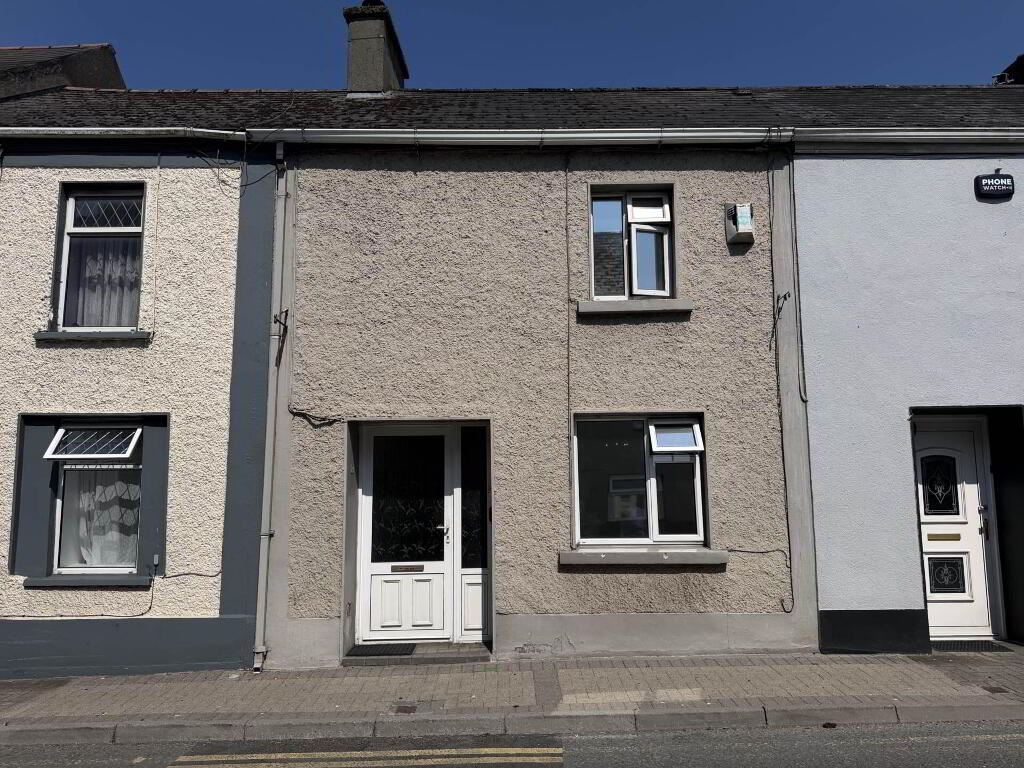
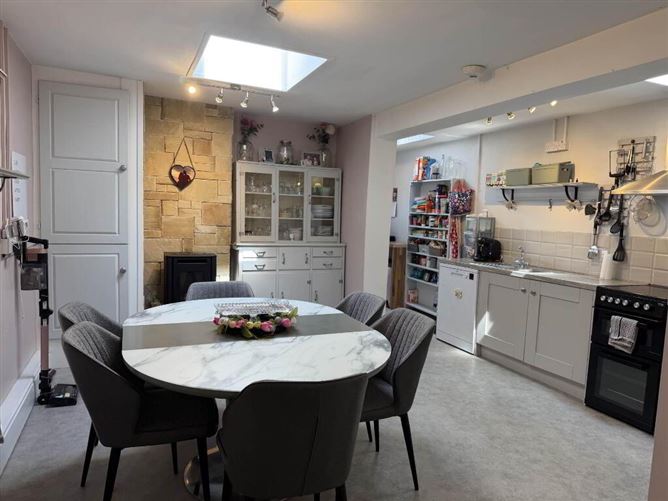
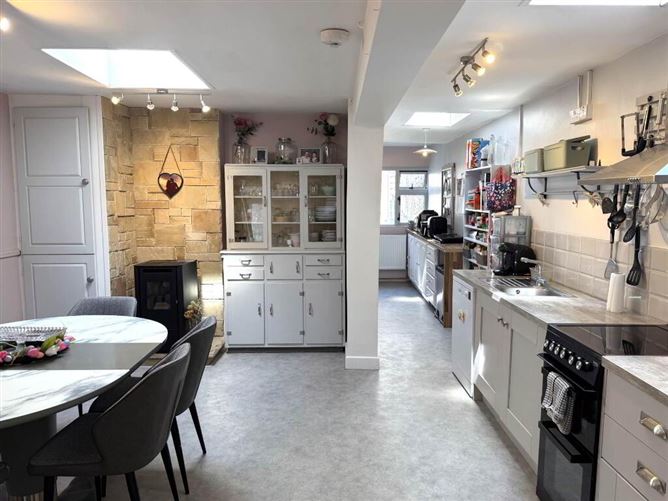
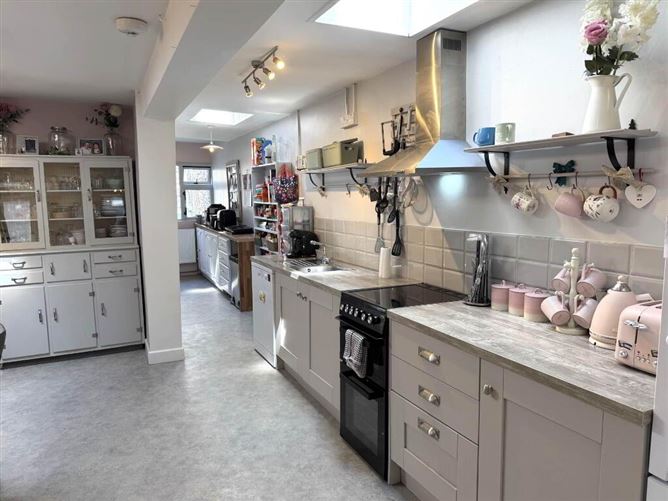
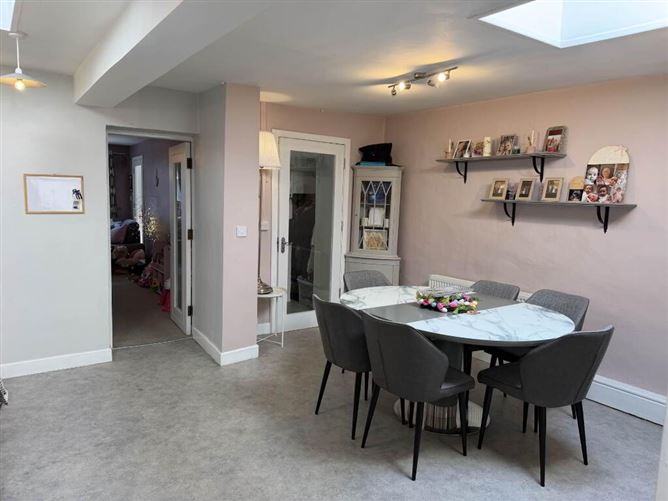
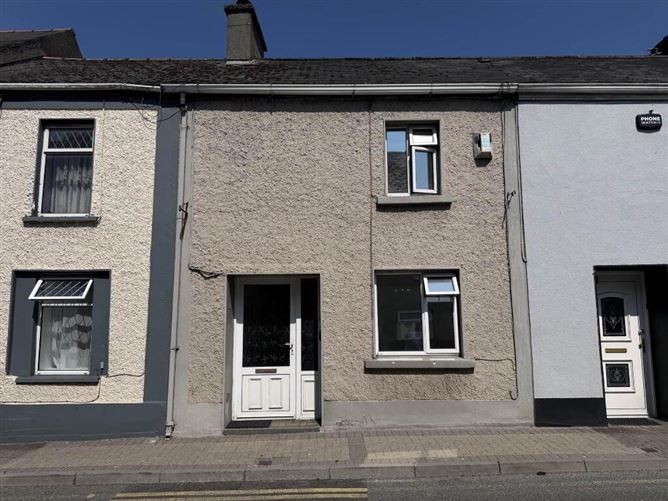
A very attractive, two storey, terrace house decorated to the highest standard and offering a great combination of modern living with easy access to all local amenities. This property is situated in a great location within walking distance of Roscrea town centre and just a few minutes drive from the M7 Motorway. The property is offered for sale in walk in condition and will appeal to investors and owner/occupiers alike. The accommodation comprises of open plan kitchen/dining room with pellet stove and stone clad chimney, living room, utility room, bathroom with wet room shower and two bedrooms. Outside there is a large garden to the rear and right of way vehicular access, an enclosed concrete yard, small storage shed (1.9m x 1.7m) and original stone built shed (4.5m x 4.3m). Entrance Hall - 6.45m (21'2) x 1.55m (5'1) Lino floor covering, Storage under stairs Living Room - 5.09m (16'8) x 2.7m (8'10) Carpet, Electric fire insert Kitchen/Dining Room - 4.8m (15'9) x 4.4m (14'5) Lino floor covering, Quality fitted kitchen, Pellet Stove (room heater), Stone clad chimney, Hot press, Electric cooker with extractor hood. Utility Room - 2.5m (8'2) x 1.75m (5'9) Tiled floor, plumbed for washing machine and dryer Bathroom - 2.85m (9'4) x 1.6m (5'3) Tiled floor, Tiled walls, Wet room shower, Electric shower unit, WHB, WC, Vanity unit Inside Hall - 4m (13'1) x 1.2m (3'11) Lino floor covering First Floor Bedroom 1 - 4.4m (14'5) x 3m (9'10) Wood flooring, Fitted wardrobe Bedroom 2 - 2.9m (9'6) x 2.7m (8'10) Wood flooring Notice Please note we have not tested any apparatus, fixtures, fittings, or services. Interested parties must undertake their own investigation into the working order of these items. All measurements are approximate and photographs provided for guidance only.
Features
Convenient location with easy access to all local amenities Vehicular Access via rear lane Stone Storage Shed, Yard and Garden to rear. Beautifully Presented
BER Details
BER Number: 112957881
Negotiator
Seamus Browne

Garden

Date created: 13 Jul 2026Updated on: 24 Aug 2026
