Description
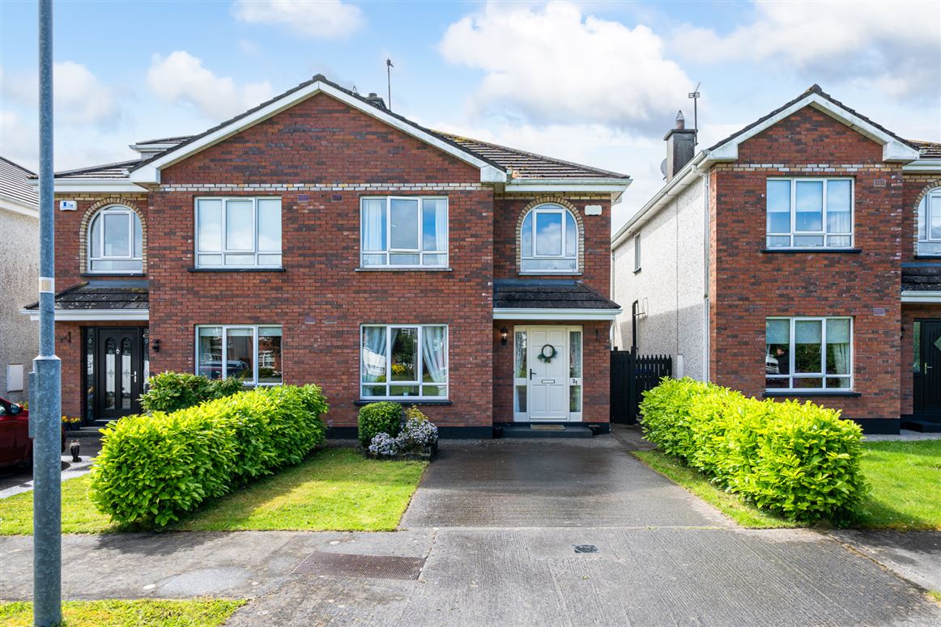
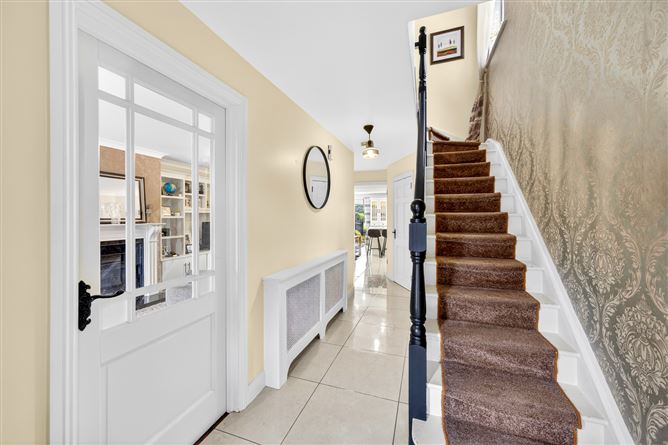
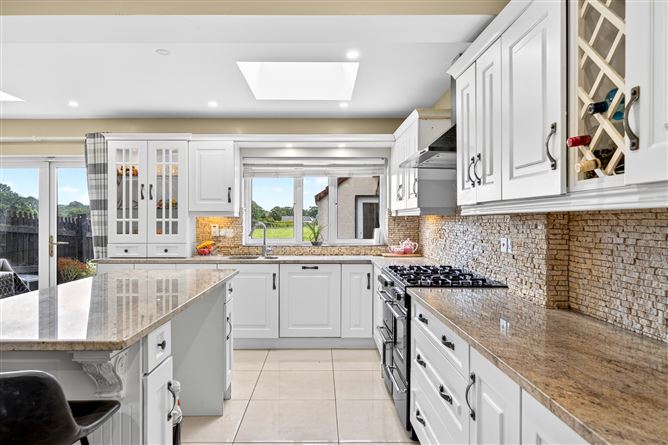
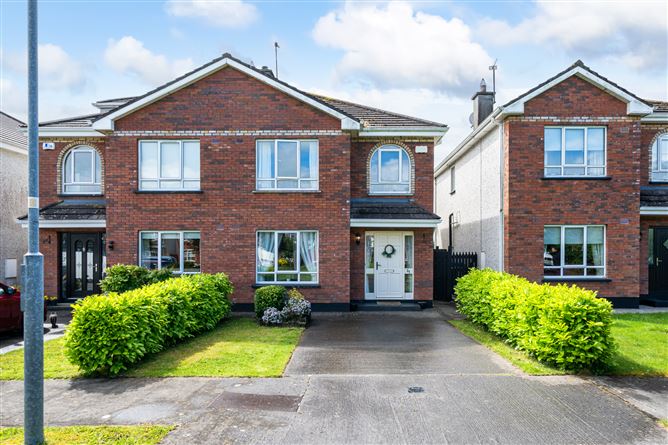
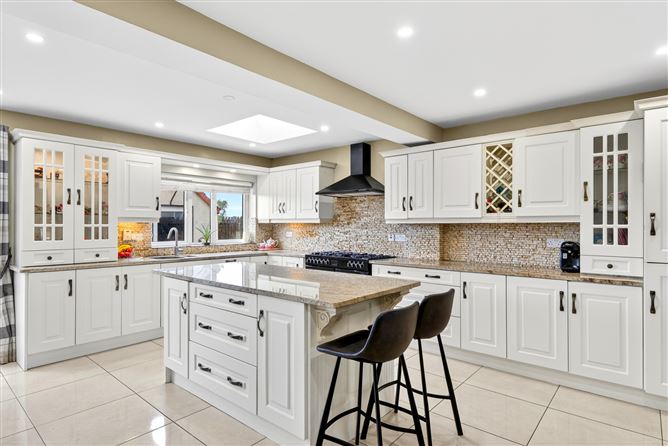
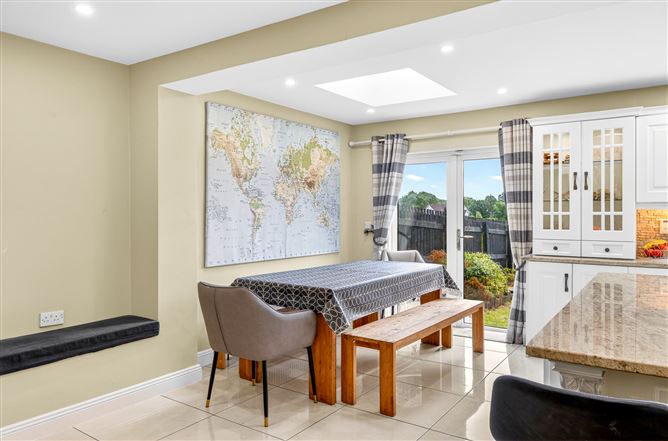
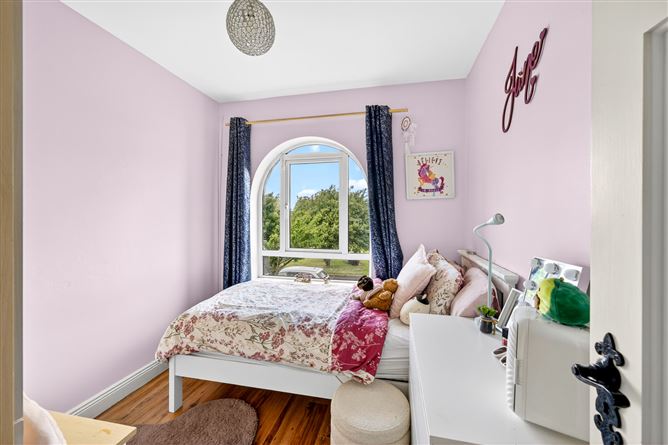
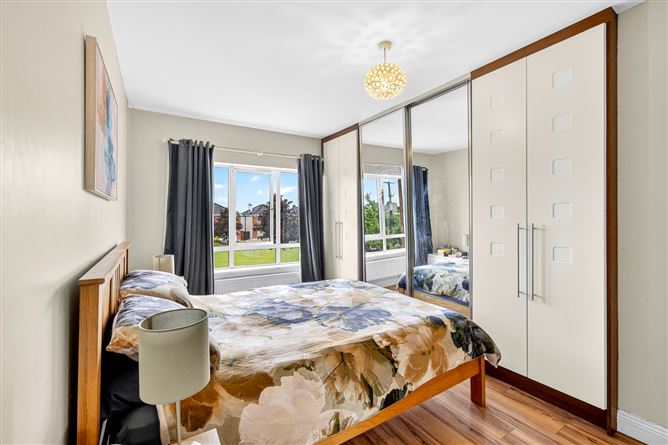
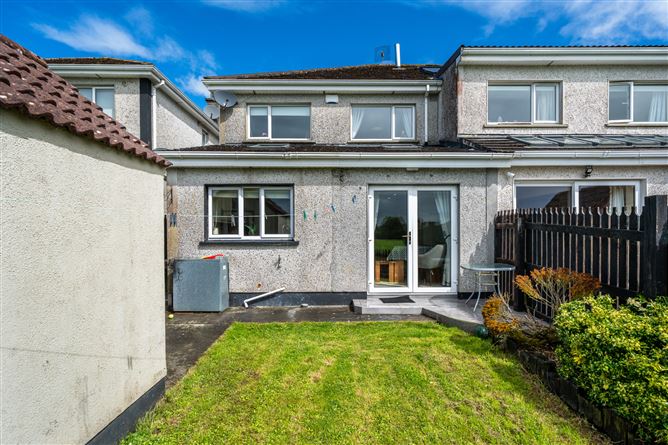
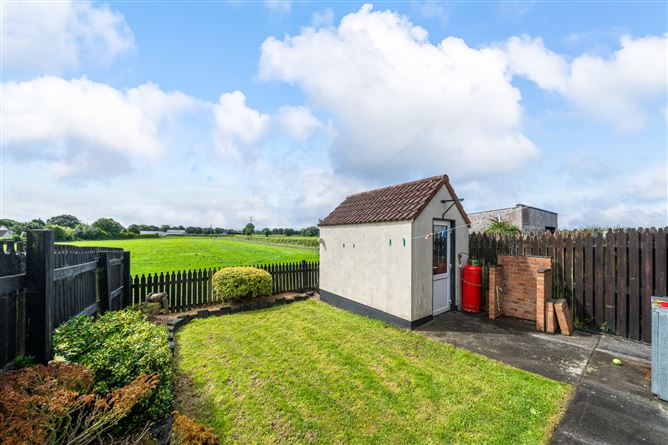
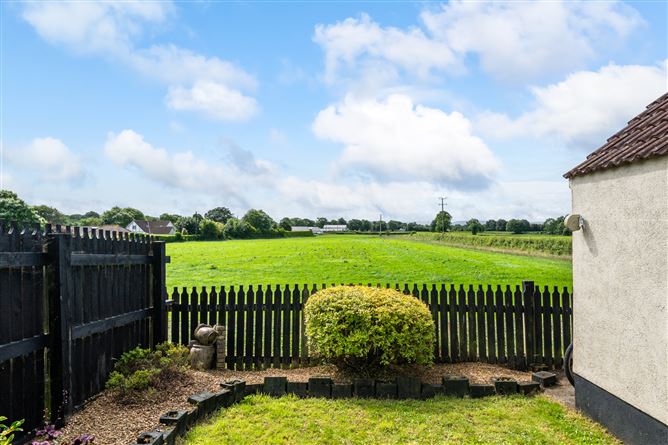
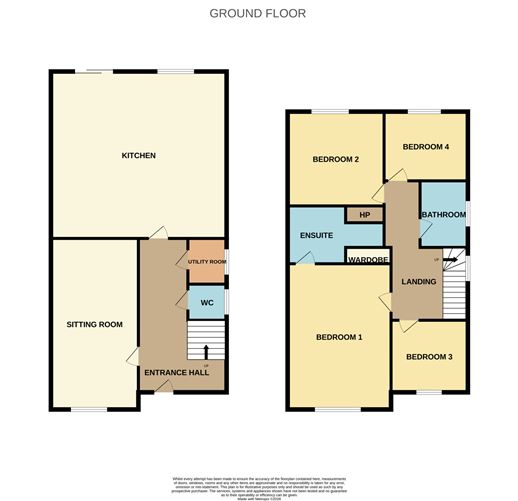
/Sherry FitzGerald Lewis Hamill take pleasure in offering to the market this home of exceptional taste, style, and meticulous attention to detail. An superb extended four-bedroom semi-detached residence offers a perfect blend of elegance, comfort, and modern family living. Extended to create a superb open-plan layout, the home boasts a superb kitchen and living space that forms the heart of the property.Upon entering, a welcoming entrance hallway with feature wall papered wall. Off the hallway is guest WC and a practical utility room. The beautifully appointed sitting room provides a warm and inviting retreat, centred around a striking cream marble fireplace and attractive timber flooring. To the rear, the impressive open-plan kitchen, dining, and living area is designed for both everyday living and entertaining. Featuring extensive elegant ivory kitchen units, granite worktops, a large central island, and a solid fuel stove with an attractive stone surround, this room enjoys a lovely sunny orientation and views over the countryside beyond.Upstairs, there are four generously proportioned bedrooms, all complete with built-in wardrobes. The spacious master bedroom benefits from a stunning range of mirrored wardrobes and a contemporary en-suite shower room. A well-appointed family bathroom completes the first-floor accommodation.Externally, the property enjoys a beautifully maintained, rear garden with a desirable southerly aspect, offering an ideal space for outdoor relaxation and entertaining. A powered block-built shed provides excellent additional storage.Ideally situated in this sought-after development in the village of Mucklagh, approximately 4km from Tullamore Town, the property enjoys easy access to a range of local amenities including a shop, school, and church, community centre, while still benefiting from the convenience of Tullamore town.This truly special home offers an exceptional standard of living in a highly convenient location, and early viewing is highly recommended. Accommodation
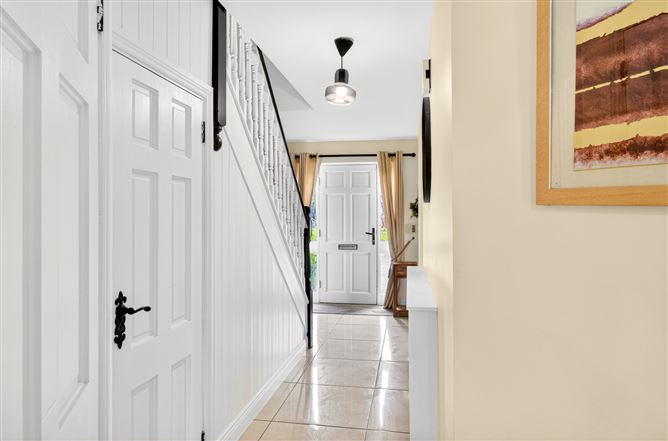
Entrance Hall - 6.49m x 2.00m
Featuring high-gloss porcelain tiles throughout, the beautifully designed entrance hall flows seamlessly into the open-plan kitchen, dining, and living area, creating a bright and welcoming space.
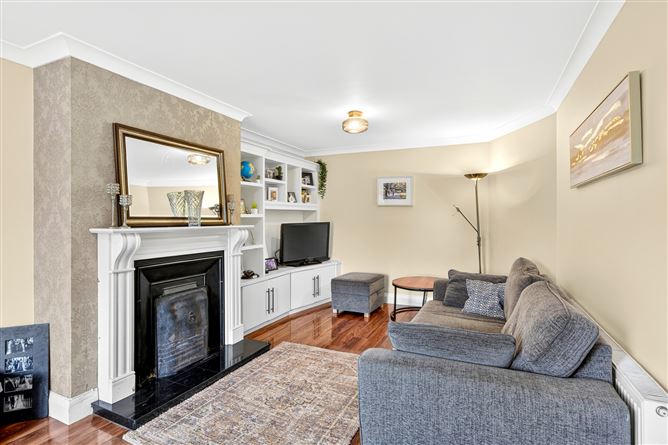
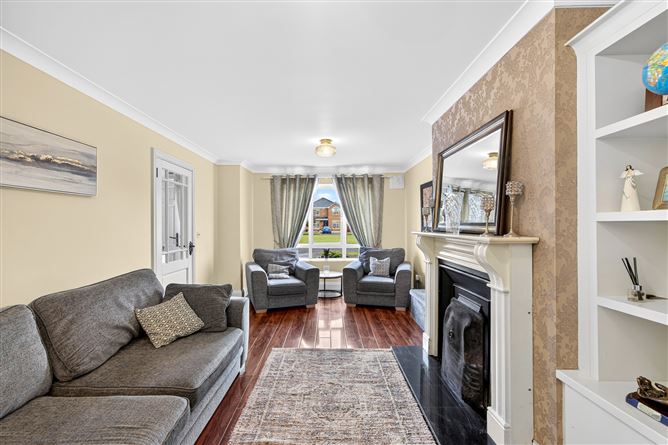
Sitting Room - 6.42m x 3.44m
A generously proportioned sitting room featuring walnut flooring, an open fireplace, and bespoke built-in wall units, creating a warm and inviting living space.
WC - 0.75m x 1.61m
Fully tiled guest bathroom comprising a WC and wash hand basin.
Utility Room - 1.00m x 1.44m
Well-equipped utility space, plumbed for a washing machine and finished with a tiled floor, while a side-facing window allows for ample natural light.
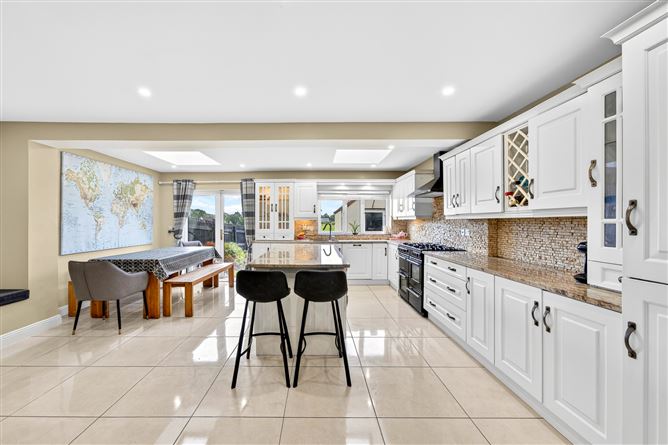
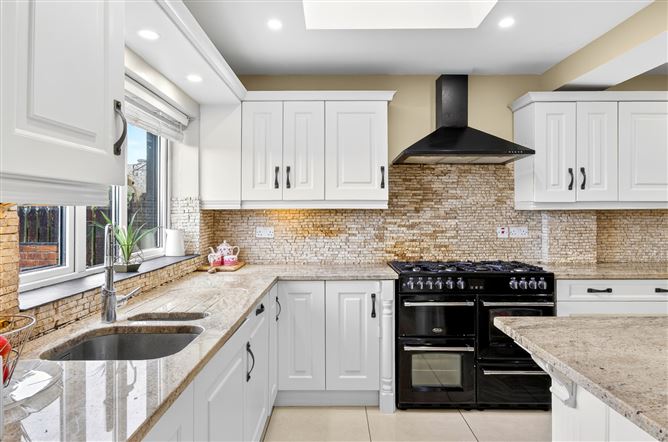
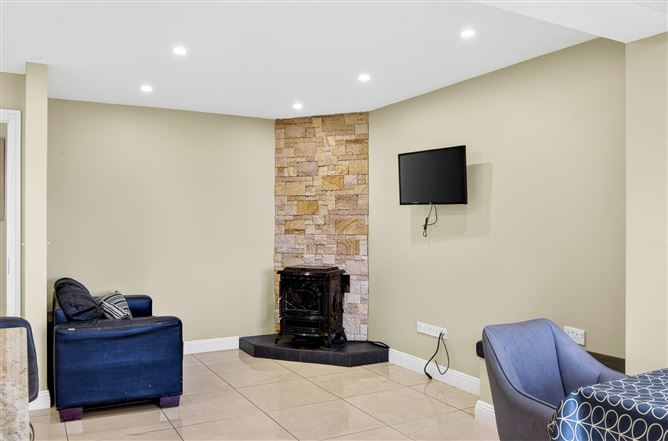
Kitchen/Dining Room - 6.69m x 5.14m
A beautifully appointed kitchen featuring cream wall and floor units complemented by granite worktops and a central island. The kitchen is fitted with an integrated dishwasher and fridge freezer, while a stone splashback and recessed spotlights add a stylish finish. Velux windows and patio doors flood the space with natural light and provide direct access to the garden. A solid fuel stove set against a striking stone backdrop creates a warm and inviting focal point.
Bedroom 1 - 4.79m x 3.00m
A spacious front-facing bedroom complete with built-in wardrobes and quality laminate flooring, offering ample storage and a bright, comfortable setting.
Ensuite - 2.09m x 1.90m
Beautifully finished ensuite with full wall and floor tiling, this shower room comprises a WC, wash hand basin, and enclosed shower cubicle.
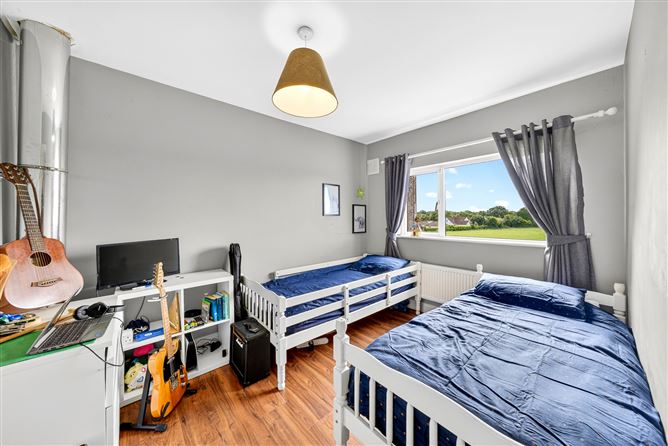
Bedroom 2 - 3.48m x 2.69m
A bright and spacious rear-facing double bedroom featuring built-in wardrobes and quality laminate flooring, offering both comfort and ample storage.
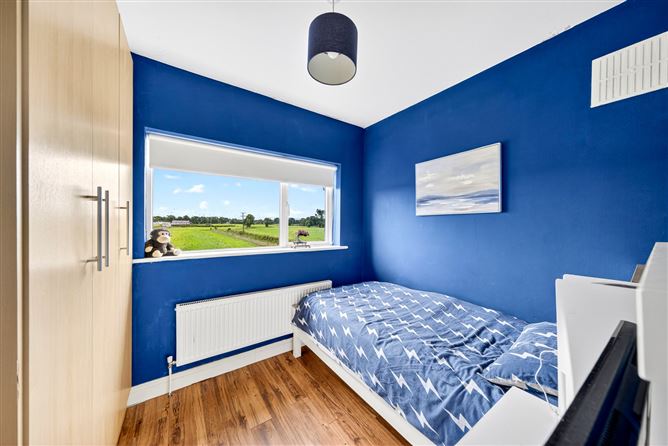
Bedroom 3 - 2.78m x 2.39m
Well-proportioned rear-facing bedroom with built-in wardrobes and quality laminate flooring, providing a comfortable and practical living space.
Bedroom 4 - 2.44m x 2.61m
Well-presented front-facing room featuring quality laminate flooring and a bright, airy aspect to the front.
Bathroom - 2.10m x 1.67m
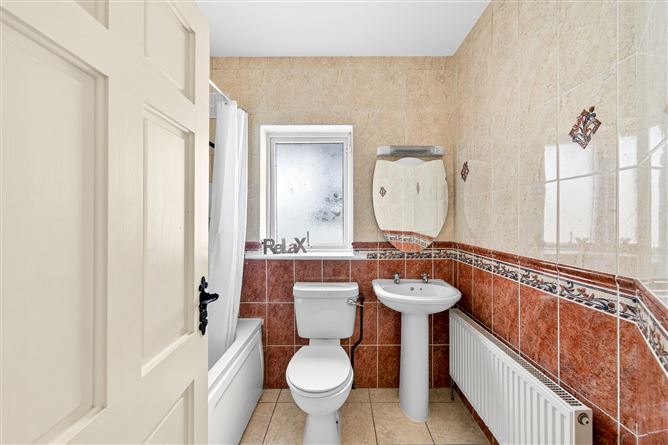
A generously sized, fully tiled main bathroom complete with WC, wash hand basin, and bath, finished to a high standard.
Features
- OFCH and Solid Fuel
- Extended to provide high quality large kitchen living dining room
- Block built garden shed providing plenty of storage
- Lawned south Facing back garden completely private and offerering beautiful views
- Pull down attic ladder
- Water Softner
- New hot water cylinder
- New Oil Tank
- Newly and certified gas plumbing for range master
- Cul de sac locaton overlooking well tended green.
BER Details
BER: C1
BER No: 109253245
Energy Performance Indicator: 166.42 kWh/m2/yr Negotiator