Description
BER Details
Show more...

| Beds | 3 beds |
| Price | Sale Agreed |
| Property Type | Terraced House |
| Size | 91 meters2 |
| Energy Rating | BER-C |
| Refreshed on | Aug 4, 2026 |
| Eircode | X91V6RP |
| Group Name | Barry Murphy Auctioneers Ltd |
| Sales License Number | 001104 |
Description
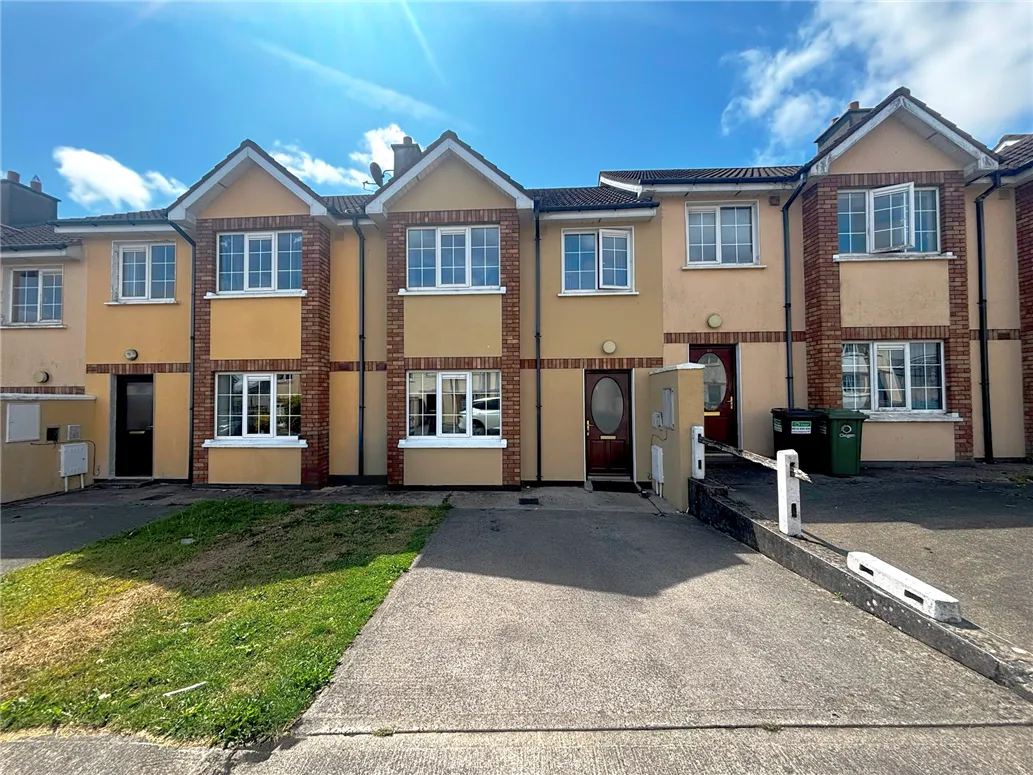
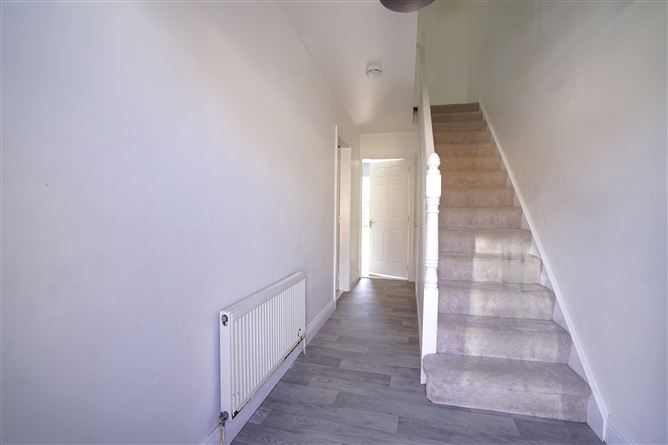
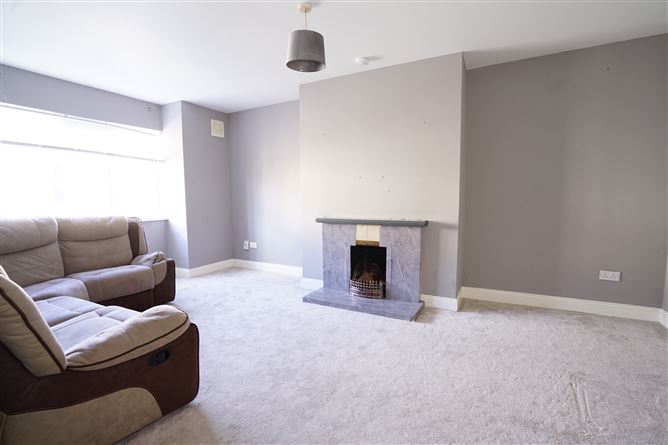
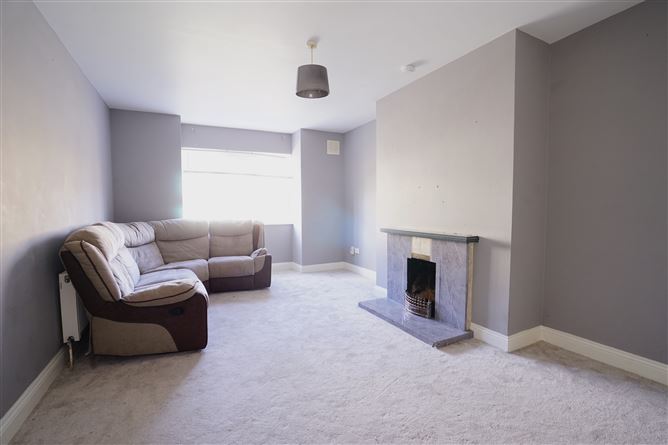
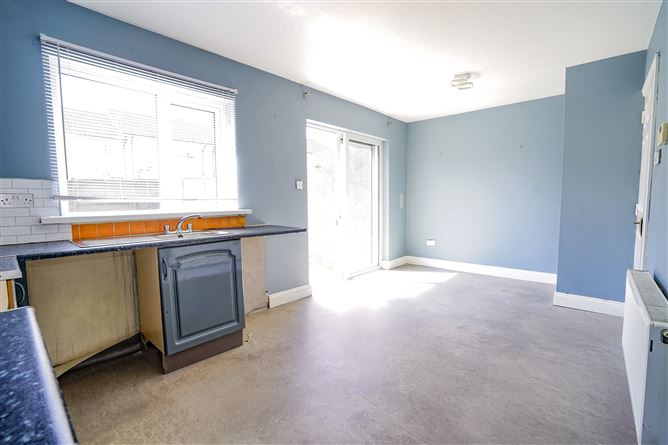
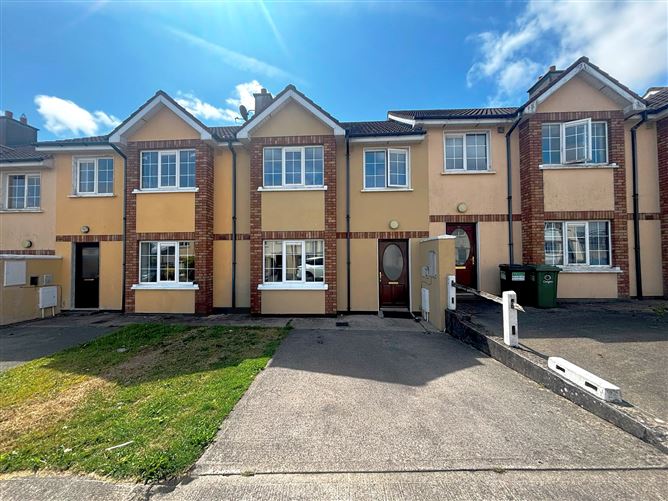
Well-presented three-bedroom terraced residence situated in the popular Templar's Hall development, just off the Cork Road in Waterford City. This highly convenient location is within walking distance of South East Technological University (SETU), making it an ideal choice for owner-occupiers and investors alike. A host of local amenities, including Tesco Shopping Centre, neighbourhood shops and a regular bus service, are all close at hand, while Waterford City Centre is just a five-minute drive away. The property also enjoys easy access to the Outer Ring Road and the M9 motorway, providing excellent connectivity to all areas of the city and beyond. The accommodation comprises a welcoming entrance hall, a bright and comfortable sitting room, a spacious kitchen/dining room and a convenient guest W.C. on the ground floor. Upstairs, there are three well-proportioned bedrooms, including two double bedrooms, one of which benefits from an en-suite shower room, together with a single bedroom and a family bathroom. To the front, the property features a private driveway providing valuable off-street parking. The enclosed rear garden offers a safe and private outdoor space, ideal for relaxing, gardening or entertaining. The property further benefits from gas-fired central heating and double-glazed windows throughout, ensuring comfort and energy efficiency. Offering well-balanced accommodation in a mature and sought-after residential development, this property represents an excellent opportunity for first-time buyers, families and investors seeking a home in a convenient city location. Early viewing is highly recommended and can be arranged through the sole selling agents, Barry Murphy Auctioneers, on 051 858444. Ground Floor Entrance Hall: 5.15m x 1.84m. Lino floor. Sitting Room: 5.17m x 3.51m. Carpet, blinds, fireplace with open fire. Kitchen/Diner: 2.92m x 5.47m. Lino floor, fitted kitchen, blinds, sliding door to rear garden. WC: 2.29m x 0.78m. Lino floor, WC, wash hand basin. First Floor Bedroom 1: 3.43m x 3.24m. Carpet, blinds, fitted wardrobes. En-suite: 1.18m x 2.54m. Lino floor, WC, wash hand basin, electric shower. Bedroom 2: 3.8m x 2.89m. Carpet, fitted wardrobes. Bedroom 3: 2.54m x 2.5m. Carpet, blinds, fitted wardrobes. Bathroom: 2.16m x 2.14m. Lino floor, blinds, WC, wash hand basin, bath. Landing: 3.34m x 2.14m. Carpet. HP: 0.81m x 0.6m.
BER Details
BER: C



Date created: 4 Aug 2026Updated on: 11 Aug 2026