Description
Accommodation
BER Details
Negotiator
Show more...

| Beds | 3 beds |
| Price | €750,000 |
| Property Type | House |
| Size | 109 meters2 |
| Energy Rating | BER-C |
| Refreshed on | Sep 15, 2026 |
| Eircode | D14 A0K5 |
| Group Name | Sherry FitzGerald Dundrum |
| Sales License Number | 002183 |
Description
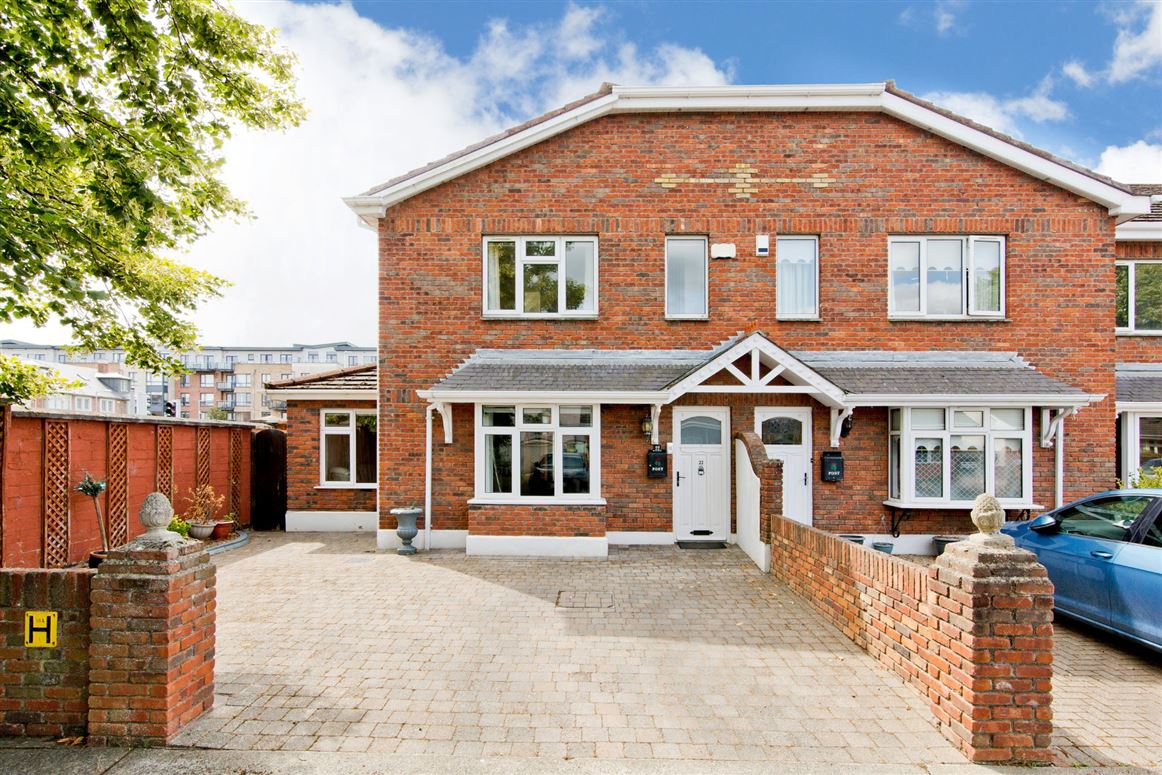
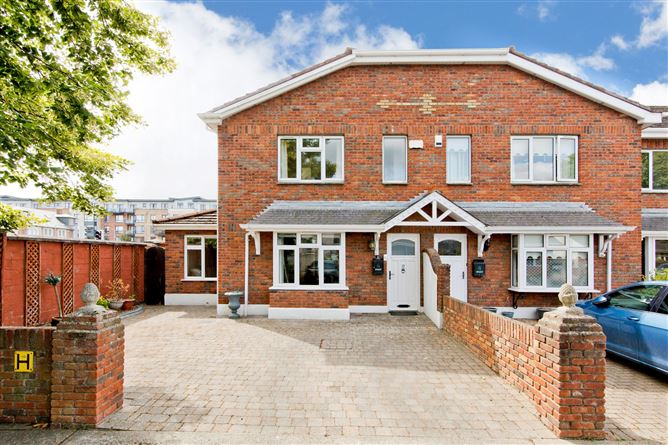
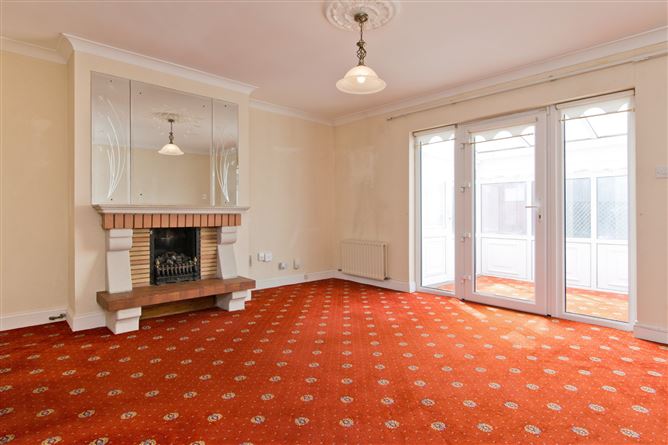
22 Berwick Hall is a spacious and well-presented three-bedroom townhouse ideally situated within this mature and highly sought-after residential development in the heart of Churchtown. Offering generous living accommodation, well-proportioned bedrooms and a bright conservatory overlooking the rear garden, this attractive home is sure to appeal to first-time buyers, growing families and those seeking a convenient South Dublin address. The accommodation extends to approximately 108.6 sq. m. / 1,169 sq. ft. and briefly comprises a welcoming entrance hallway. To the front is a bright and spacious kitchen/dining room featuring a bay window and fitted with a range of floor and wall-mounted units together with integrated appliances. To the rear lies an exceptionally large living room with feature fireplace, providing an ideal space for both everyday living and entertaining guests. A bright conservatory overlooking the rear garden and a guest w.c. complete the ground floor accommodation. Upstairs there are three well-proportioned bedrooms, all benefiting from fitted wardrobes, with the principal bedroom further enhanced by an en-suite shower room. A fully tiled family bathroom and hot press off the landing complete the first-floor accommodation. Berwick Hall is a well-established development ideally located just off Whitehall Road, with a wealth of amenities within easy reach. Nutgrove Shopping Centre is within walking distance, while Dundrum Town Centre, Churchtown Village and a wide selection of shops, cafés and restaurants are all close by. The area is also well served by an excellent choice of primary and secondary schools, together with numerous public transport links and easy access to the M50. This is an excellent opportunity to acquire a spacious family home in one of South Dublin's most convenient and sought-after residential locations.
Accommodation
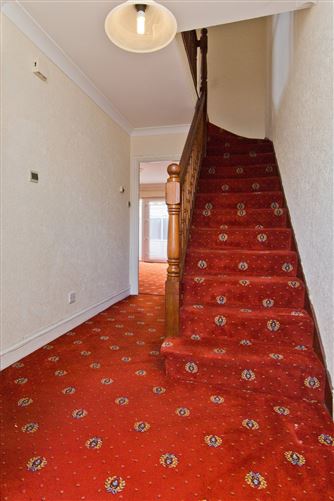
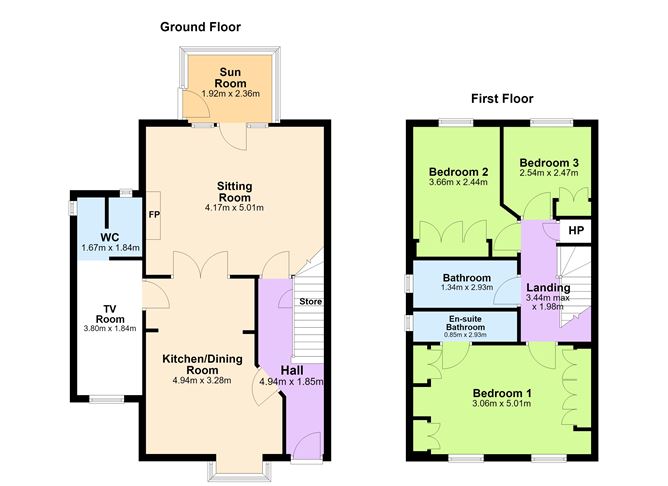
Entrance Hallway - 4.94m x 1.85m Spacious entrance hallway with carpet flooring, radiator and light fixture. Kitchen/Dining Room - 4.94m x 3.28m Bright and spacious kitchen/dining room with bay window, laminate flooring, radiator and tiled splashback. Fitted with a Belling electric oven, Belling electric hob, extractor hood, FlexiFresh fridge freezer, Hotpoint washing machine and sink. Guest WC - 1.67m x 1.84m Laminate flooring, wash hand basin and w.c., partially tiled Living Room - 4.17m x 5.01m Bright and exceptionally spacious reception room, ideal for entertaining, with carpet flooring, feature fireplace, two radiators and light fixture. Conservatory - 1.92m x 2.36m Bright conservatory with PVC surround and windows overlooking the rear garden. Landing - 3.44m x 1.98m Carpet flooring with hot press off. Bedroom 1 - 3.06m x 5.01m Large double bedroom with fitted wardrobes, fitted bed surround, radiator and light fixture. En-Suite - 0.85m x 2.93m Electric shower, wash hand basin, laminate flooring and radiator. Bedroom 2 - 3.66m x 2.44m Carpet flooring, fitted wardrobes, radiator and light fixture. Bedroom 3 - 2.54m x 2.47m Fitted wardrobes, radiator and light fixture. Bathroom - 1.34m x 2.93m Fully tiled bathroom comprising bath, wash hand basin, mirrored vanity unit, w.c. and radiator.
BER Details
BER: C BER No: 119703817 Energy Performance Indicator: 206.21 kW/(m2.y)
Negotiator
Darragh Rowley


Date created: 12 Aug 2026Updated on: 25 Sept 2026