Description
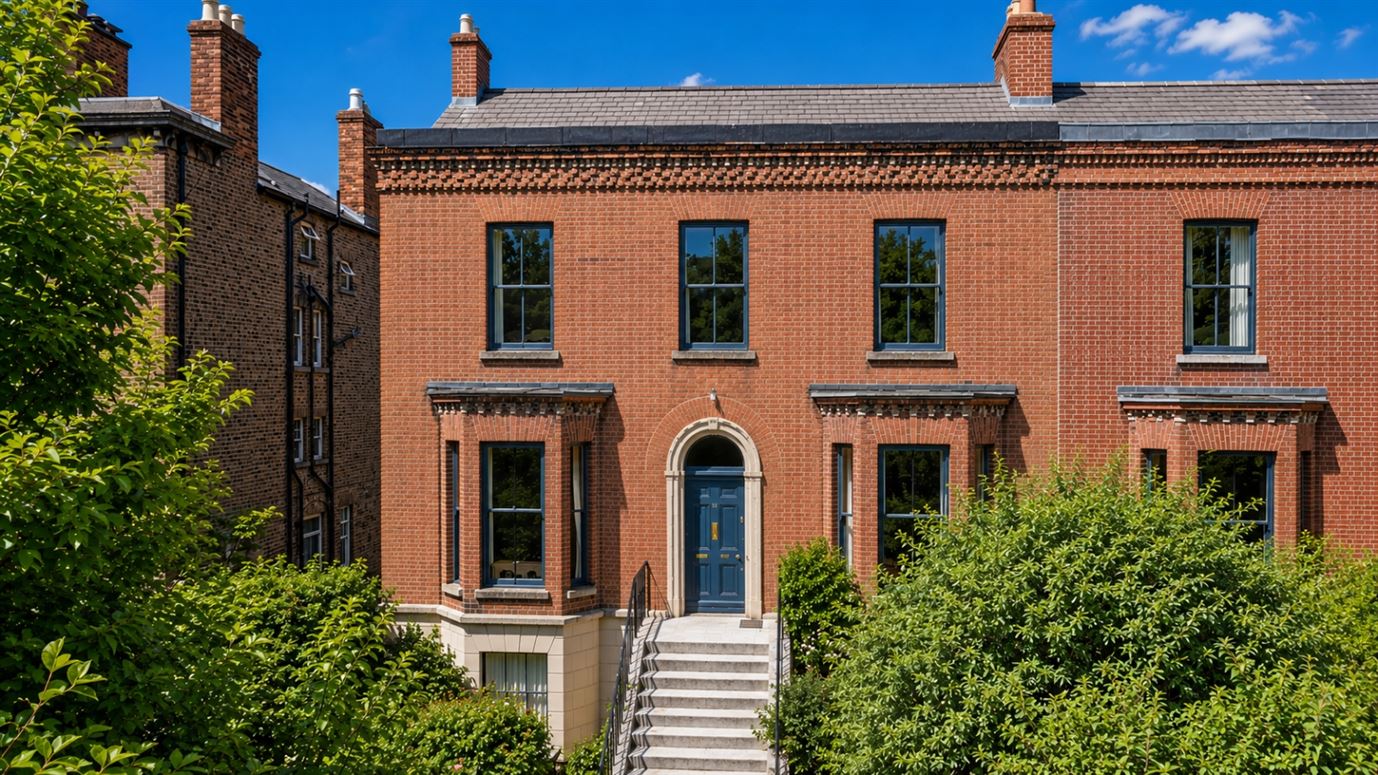
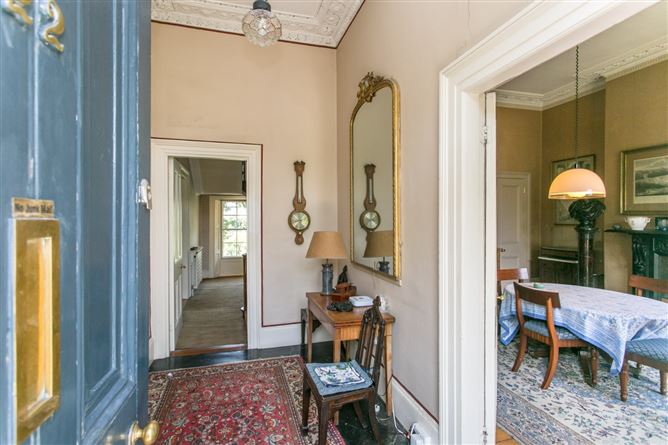
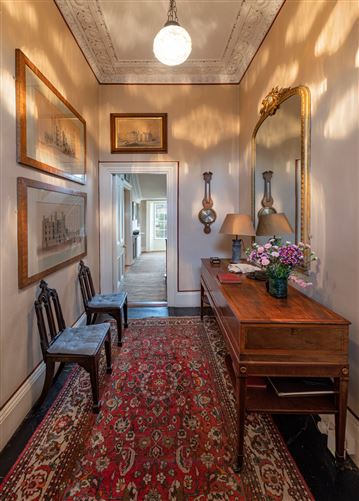
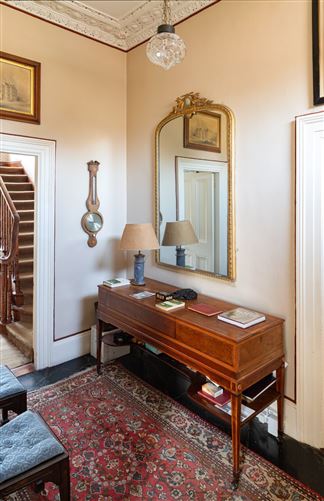
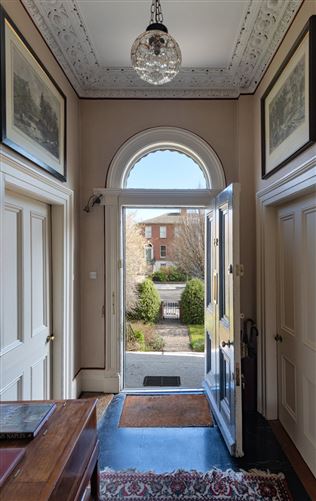
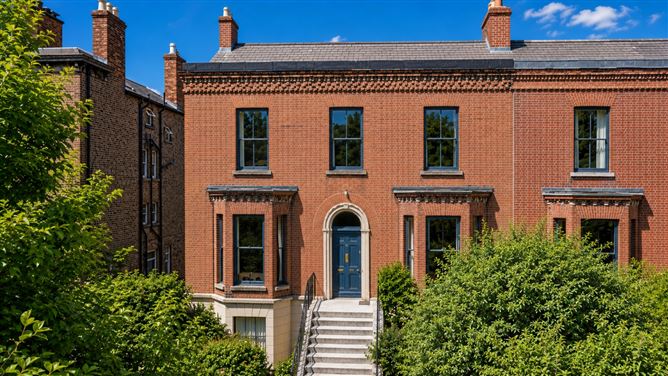
Occupying a prominent position on one of Dublin's most attractive Early Victorian streets, No. 22 Leeson Park is a house of the highest architectural quality. Built in 1864, as one of a pair of 'semi-detached' properties, the house has the rare quality of being double-fronted with a central entrance hall and a pair of spacious reception rooms opening on either side to left and right. Two features that are rare among Dublin town houses of this time are the wide bay-windows on the entrance front of the main-floor, (a feature, much copied by later houses in the area), and the decision to separate the handsome entrance hall from the staircase behind it - a plan which has considerable heating benefits in wintertime! The double-fronted design of the house also means that the gardens, front and back, are unusually wide, contributing an immediate sense of spaciousness to the site. At No 22, with the exception of a glazed garden room at the back of house, no alterations have been made to the structure. The house preserves the original Mid-Victorian layout of the rooms and is interesting for their detail and historical disposition. Perhaps the most significant alterations within the house are the conversion, in 1977, of what was originally a breakfast room, at the back of the house into an upstairs kitchen connecting directly with the dining-room; and the removal, under an earlier owner of the set of double folding doors which originally divided the two parts of the drawing room. The house retains all the original plasterwork cornices on the main and bedroom floors. The handsome-cross boarded hall door, with a semi-circular plate glass window above, is also original as are the four-panel doors, with characteristic Victorian 'quirked ogee' mouldings, on the main floors.
In the original house there were four large bedrooms on the upper floor with a room to wash in, located above the front hall and entered off the top-floor landing. A special small room, accessed by a short flight of steps at the top of the staircase, and still surviving, was the only WC at the bedroom floor level in the original plan. These were the original sanitary provisions within the house. In 1977 a back bedroom was converted into a large family bathroom with a bath, two wash hand basins, a W.C, a neat lobby and a very large walk-in hot-press. At the same time the original washing room over the front hall was changed into a dressing room, connecting directly to the main bedroom.
The basement floor has been altered only slightly: originally the house had a large kitchen of the same dimensions as the dining-room above it with two rooms, a scullery and laundry on the west side of the house. These two rooms were turned into one in about 1974, when a company of lawyers who owned the house at that time, converted the space to provide a business strongroom. They removed the two windows at that time, one of which was replaced in 1977. The most significant changes to the original plan of the house took place at ground-floor level. In the 1950s, the then owner, converted this floor into a house for his own use, letting the upstairs parts of the building. He replaced the original doors with modern flush panels designs, added the glazed garden room at the back and converted what was originally the coal hole of the house - below the flat landing of the front steps - into an additional lavatory. The side door under the front steps was a ground floor front door, opening into a lower hall beside the original kitchen. The original staircase which led to the service quarters of the house, is less elaborate and less elegant than the upper flights, lacking any balusters. At ground floor level, the south side of the house is largely original. It contains a large 'guest' bedroom with a bay-window recess; a very well-lit modern cloakroom with a shower, WC and lobby and a large 'utility room' at the back of the house.
Only the very handsome dining room fireplace, which had been bricked up, survives with its original grate from Ironmaster Richard Turner's.. Turner's work is evident throughout Dublin and include the railings of Trinity College and the Botanic Gardens. The white marble chimneypiece now in the drawing room dates from about 1830 and was acquired for the house in1978.
The wide, tree-lined street in which this handsome house stands has long been recognised for its generous proportions and the unique convenience of its location. Situated between Dublin 6 and Dublin 4, Leeson Park blends quiet residential elegance with all the vibrant qualities of city living. A easy stroll connects residents with an excellent shopping quarter, fine boutiques, artisan cafés, and several well-known restaurants in Ranelagh, Donnybrook, and in Lower Leeson Street. The property is close to some of Dublin's most celebrated open spaces: the historic Ranelagh Gardens, Dartmouth Square, the Grand Canal, St. Stephen's Green and the wide open spaces of Herbert Park, with 32 acres of parkland, tennis courts, and games' pitches. Culturally and socially, the location is unmatched, sitting within easy reach of the Aviva Stadium, the RDS, and Fitzwilliam Lawn Tennis Club.
The gardens that surround this house constitute nothing short of a botanical oasis. The front garden, secure behind its original red-brick wall with granite coping stones and a cast-iron pedestrian gate, is landscaped with a variety of mature plants, calculated to bring scent and colour to the space at all seasons. Here are a silver-leafed weeping pear, established pink and red camelias, fuchsias, forsythia, potentilla, varieties of viburnum, roses and a spectacular 'hydrangea petiolaris', covering much of the southern garden wall. This magnificent plant is now 47 years old. To the rear, a fully walled, west-facing pleasure ground awaits. It is shielded by a flowering esclonia hedge, which acts as a windbreak, and is divided by a central gravel path with apple trees shielding a large vegetable plot on the north side, and an oval lawn and flower beds on the south. The back garden also contains a topiary holly tree, a tall and slendeer Irish yew, an ivy bower, an ivy arcade at the end of the garden and a charming Victorian-style conservatory and potting shed. Crucially, the rear garden also provides gated vehicular access that opens onto a private pebbled parking area.
Approached by a handsome flight of granite steps, the property boasts an impressive 42-foot street frontage and enjoys an enviable east-west orientation which bathes the house and it's gardens in natural light. For decades, this magnificent property has been the cherished home of two of Ireland's leading architectural historians, a scholar who created the on-line Dictionary of Irish Architect and her husband whose career includes roles as an architectural writer for Country Life, Professor of the History of Art at UCD, Chairman of the Irish Architectural Archive, Slade Professor of Fine Art at Oxford in 1988, Principal of the Edinburgh College of Art, and Professor of History of Art at HCC. Their lifelong passion and profound understanding for art and design are immediately evident the moment one steps across the threshold of the house.
Inside, the home's gracious proportions are complemented by fine period details, which showcase Victorian craftsmanship at its best. Spanning three impressive levels - each offering approximately 90 sq. m. (1,000 sq. ft.) of versatile space - the property's thoughtful layout cannot fail to impress the modern eye. While historically arranged with a servant's basement, grand hall-floor drawing rooms, and large upper-floor bedrooms, the residence today offers an inspiring canvas for contemporary luxury living. The garden level presents a clear opportunity to create a vast, open-plan kitchen and family living space. The hall level, with its high ceilings, is perfectly suited for sophisticated entertaining and living, while the upper floor offers space to house a magnificent suite of master and junior bedrooms. Whatever configuration the next custodian of 22 Leeson Park chooses, the glorious afternoon and evening sun streaming into the rear of the property will remain a timeless asset which must continue to delight inhabitants of the house for years to come.
Families will appreciate the proximity to Ireland's premier educational institutions. A wealth of top-tier primary and secondary schools is close at hand, including Sandford Park, St. Michael's College, St. Conleth's, Loreto St. Stephen's Green, Muckross Park, and The Teresian School, while Trinity College Dublin, TUD and UCD are easily accessible. For effortless commuting, the LUAS stations at Ranelagh and Charlemont are just a short walk away, linking you swiftly to the city centre and south to Dundrum, while the nearby Port Tunnel provides an easy and efficient connection to Dublin International Airport. No. 22 Leeson Park represents a rare opportunity to acquire a home of true historic pedigree and boundless potential in Dublin's premier residential district. Accommodation
Entrance Level -
Reception Hall - 3.8m x 2m
Timber floors, ceiling cornice, door to rear hall and accommodation off. Rear hall 4.45m X 2m with stairs leading to levels above and below. Alarm point.
Drawing Room - 4.8m x 4.3m
Front facing reception room with Bay window, timber floors, marble fireplace, feature high ceilings with cornicing and central rose. Window shutters.
Living Room - 4.3m x 3m
Rear facing reception room with feature high ceilings, cornicing and central rose. Timber floors and a lovely outlook onto the rear. Window shutters.
Dining Room - 4.85m x 4.25m
Impressive reception room with feature high ceilings comprising cornicing and a central rose, a Bay window overlooking the large gardens, timber floors and a Richard Turner cast iron fireplace.
Kitchen - 4.25m x 3.2m
Overlooking the rear garden. Floor and eye level fitted units. Dishwasher. Gas oven.
Lower Ground Floor Level -
Entrance Hall - 1.6m x 1.4m
With accommodation and bathroom off.
Bathroom - 1.6m x 1.3m
Bath, shower connection over, wc & whb.
Lobby - 2.2m x 2m
With strong door leading to the main house. Bedsit off.
Bedsit - 4.85m x 4.25m
Front facing room, generous in proportions and previously used as a bedsit. Door leading to Kitchen.
Kitchen - 4.2m x 3.1m
Overlooking the rear garden. Sink.
Inner Hall - 5.85m x 2m
With accommodation off and door to sunroom. Understairs storage.
Sitting Room / Bedroom 4 - 4.3m x 3.25m
Front facing room again of generous proportions and suitable for a variety of uses.
Laundry - 4.3m x 3m
Rear facing laundry with a sink, provisions for a washing machine and a GlowWorm gas boiler.
Shower Room - 2m x 1.3m
Shower, wc & whb. Storage area.
Sun Room - 3.7m x 3.1m
Overlooking the garden and with access to same.
Top Floor -
Landing Area - 4.5m x 2m
With accommodation and walk-in hotpress off.
Bedroom 1 - 4.85m x 4.25m
Front facing bedroom of grand proportions. High ceilings. Dressing room off.
Dressing Room - 2.55m x 2m
With fitted wardrobes.
Bedroom 2 - 4.25m x 425m
Rear facing double bedroom with timber floors, ceiling cornice, views onto the garden.
Bedroom 3 - 4.25m x 3.9m
Front facing double bedroom with ceiling cornice and window shutters.
Bathroom - 4m x 2m
Originally a bedroom but in more recent years this was converted into a large bathroom comprising a bath with shower attachment, toilet, bidet and two wash hand basins.
Separate WC - 2m x 1m
With wc & whb.
Outside -
Delightful gardens to the front with pedestrian gated entrance. Pathway bound either side by colourful plants and shrubs. There is vehicular gated access to the rear garden which faces west and is walled in, comprising an oval lawn, delighted gardens full of colour, fruit trees, vegetable plots and more. Gravelled patio area. Victorian style Conservatory/garden room to the rear.
Features
- Sunny west facing orientation to the rear
- Attractive double fronted Victorian home
- Off street parking to the rear
- Well cared for throughout
- Gas fired central heating
- Versatile accommodation of c. 290sqm
Negotiator