Description
Features
BER Details
Negotiator
Show more...

| Beds | 3 beds |
| Price | €300,000 |
| Property Type | End of Terrace House |
| Size | 103 meters2 |
| Energy Rating | BER-B |
| Refreshed on | Sep 15, 2026 |
| Eircode | R95 HD25 |
| Group Name | Dee Gibney Properties |
| Sales License Number | 002654 |
Description
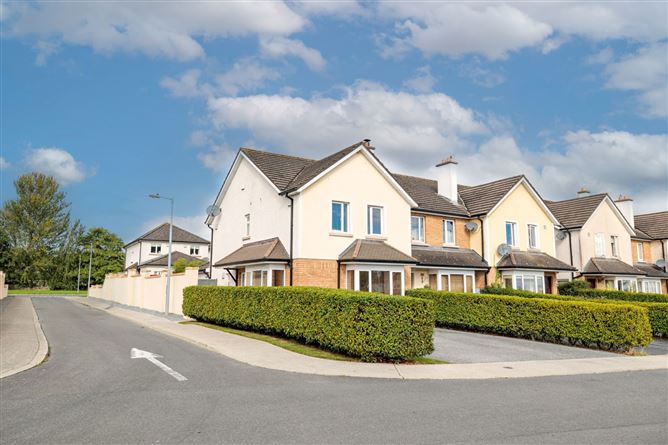
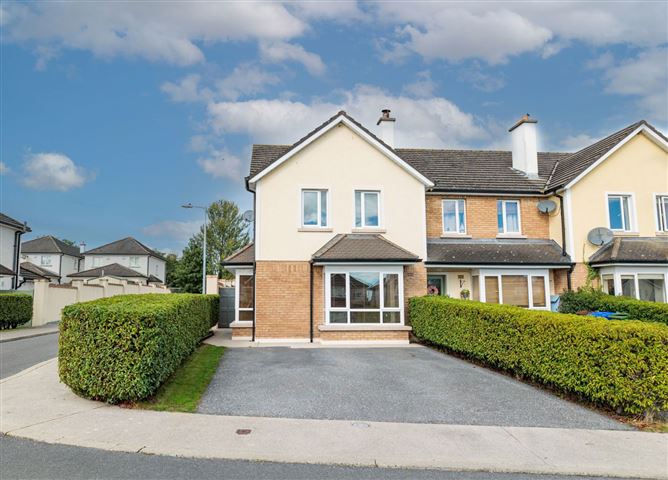
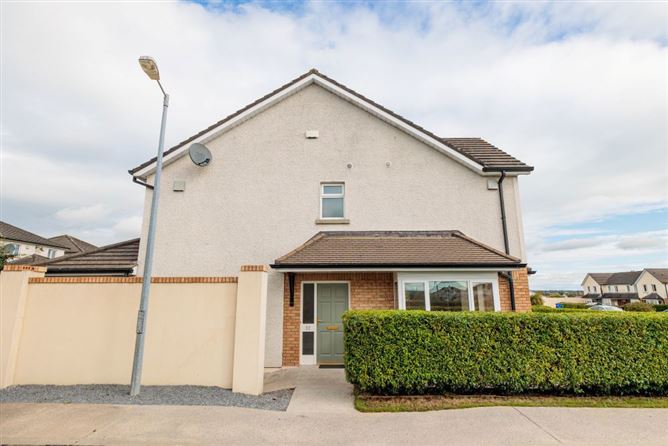
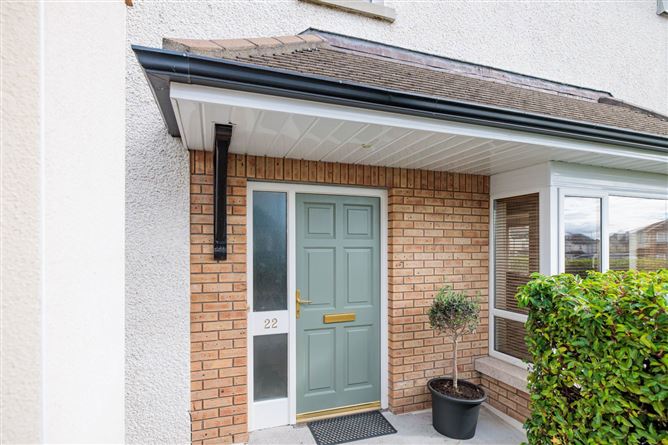
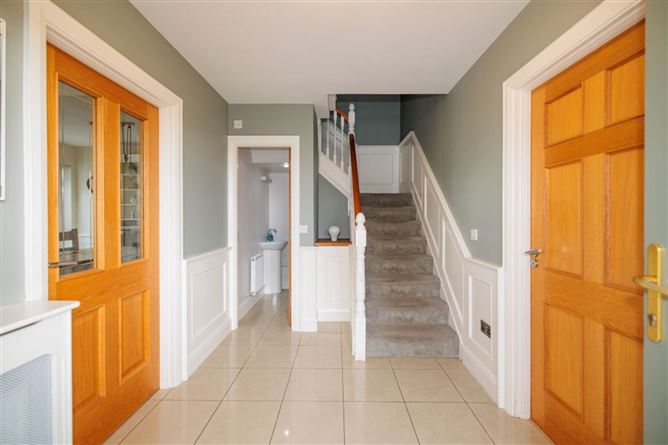
Dee Gibney Properties are delighted to bring to the market this stunning end terraced house located in the sought-after Bolton Woods development in Callan, Co Kilkenny. Set on a corner plot with a unique external layout the property is presented in show home condition. It is evident from the internal design that the owners put a lot of thought into the finish of this property. Property Features: •Bespoke cabinetry/fitted furniture throughout. •Feature wall paneling in the entrance hall, sitting room & dining room. •Solid oak internal doors. •Polished porcelain tiles in entrance hall & kitchen/dining room. •Lots of kitchen storage & display cabinets. •Solid wood floor in sitting room. •Semi-solid flooring throughout the 1st floor. Tiles in bathrooms. •Built in wardrobes in each bedroom. •Landscaped back garden with a cobble lock paving patio. •Wooden venetian blinds throughout included in the sale. Location: The property is in the town of Callan approximately 20 minutes from Kilkenny City and is within walking distance to the town itself with a selection of schools & shops & sporting facilities. Bolton Woods built approximately 20 years ago is a well established mid sized development with lots of open green spaces and an active residents association. Accommodation: Ground Floor: •Entrance Hall with bathroom under the stairs. Doors to sitting room & kitchen dining room. •Sitting room with two box bay windows & solid fuel stove. •Open plan kitchen/ dining room. Ample wall & base units with integrated appliances & water softener. Washing machine & tumble dryer concealed in base units. •Dining Area with patio doors to garden •Fitted kitchen with views over the garden. First Floor •Double bedroom to the front with fitted wardrobes. •Ensuite shower room. •Double bedroom to the back with fitted wardrobes. •Single bedroom to the back with fitted wardrobes •Family Bathroom with whirlpool bathtub. •Stira, attic stairs. Externally: The front garden bordered by laurel hedging has a wide driveway with ample parking. The back garden features a landscaped garden with a paved patio area. •Side gate to side of property. (Wide entrance) •Paved cobble lock patio. •Landscaped garden. •External lighting & sockets •Outside tap. Services: •Oil fired central heating. •Mains Water •Mains Waste •Fibre broadband up to 5gb (subject to survey). Source Eir. •Alarm Viewing: To arrange an individual viewing of this wonderful property and to experience the fantastic features it has to offer, contact Dee on 056 7705070. Please Note: The floor plans are for illustrative purposes only and should be used as such by any prospective purchaser. Whilst every attempt has been made to ensure the accuracy of the floorplan contained here measurements of doors, windows, rooms and any other item, no responsibility is taken for any error, omission, or misstatement. The site boundary line shown on aerial photography is for guidance only.
Features
- Garden - Patio - Alarm - Parking - En Suite
BER Details
BER: B BER No: 106791700 Energy Performance Indicator: 150
Negotiator
Dee Gibney

Parking

Date created: 15 Sept 2026Updated on: 15 Sept 2026
