Description
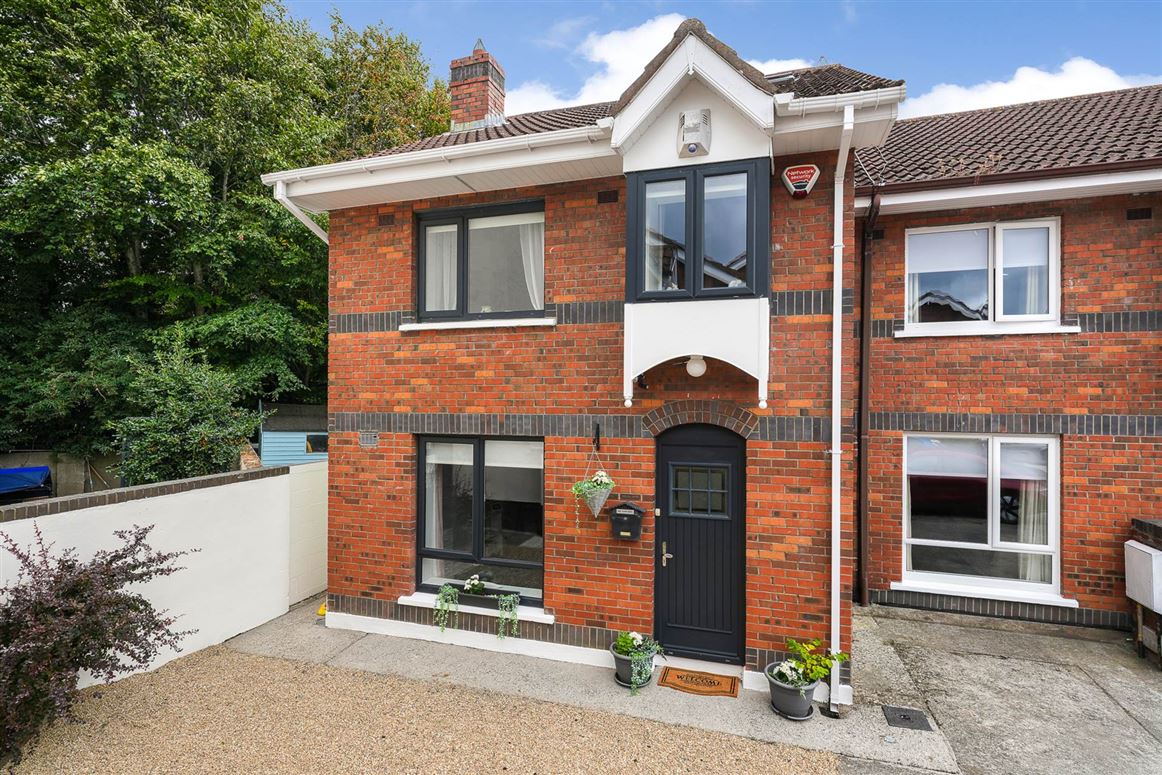
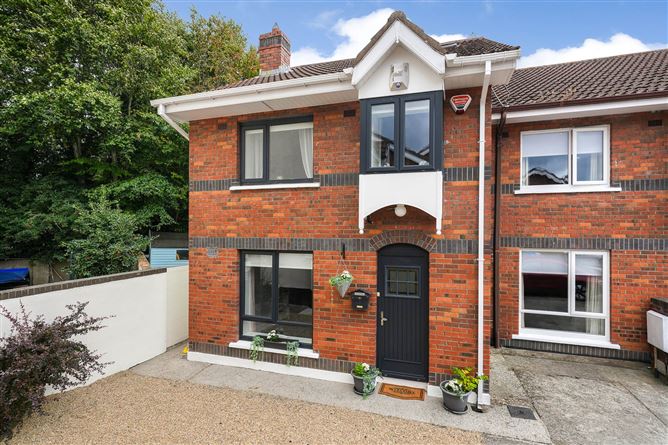
Set in a quiet corner at the back of Royston off the Kimmage Road West, this freehold property has been fully modernized. It is proudly presented in walk-in condfition.
It has been internally insulated, extended (circa 2019) and fitted with a modern high-efficiency gas boiler. It has a B BER rating qualifying it for lower Green mortgage rates.
It is fully planning compliant with certification of compliance with buillding regulations.
It sits on a site area of approximately 1/10th acre with large traingular back and side gardens (35m x 10m) which may be accessed via a side gate. This makes it suitable for building a planning exempt garden cabin under the recently introduced new rules. These bright gardens are southerly facing, getting superb all day sunlighht.
Internally it has been fitted with new internal doors, internal insulation, good quality double-glazed windows and grey wood laminate flooring in all main rooms, The stairs and landing are carpeted, but that is the only carpet in teh house, all other rooms are finished with a nice modern grey wood laminate flooring. The insulated walls are neatly painted with no old wallpaper to be found anywhere in this modern home.
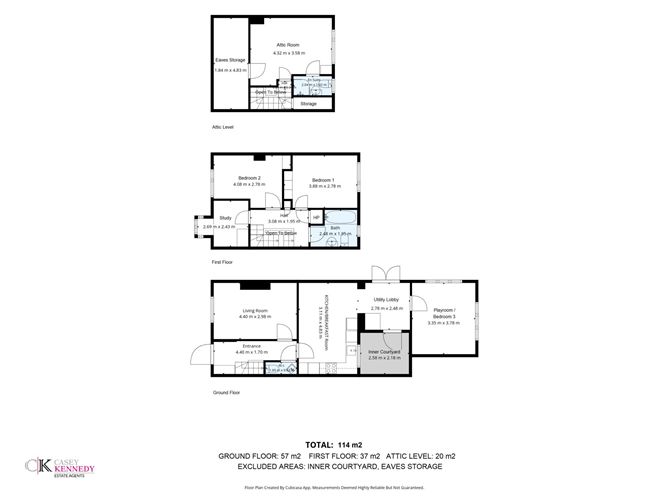
Accommodation consists of an entrance hall leading to a front sitting room, and a bright kitchen/dining room across the rear with a kitchen window opening into an enclosed southerly facing courtyard ideal of lounging in the sun or al fresco dining. To the rear of the kitchen, the ground floor extension has a back room with two large dual aspect windows, ideal as a back lounge, playroom or downstairs bedroom. It also includes a lobby area with a utility press fitted with a washing machine, and two French doors - one opening to the inner courtyard and ythe other opening to the spacious back garden.
Upstairs there are two spacious double bedrooms, a family bathroom and a study with an attractive box window to the front.Part of the study room was taken for the attic stairway, making it too small to comply with building regulations for a bedroom.
From the first floor landing a stairway leads to a spacious attic room, with a dormer window and an ensuite bathroom. The ceiling height here is only about 2m making it too low to comply with building regulations for habitable space. The dormer window has excellent views of the Dublin Mountains to the south. This attic conversion has planning permission as an attic storage room.
To the front of the property is fully owned off-street parking for one car. There is additional free on-street parking within this small estate.
Royston backs onto the wide open spaces of Stannaway Park, with playing fields and plenty of room to walk the dog or for children to play.With no direct access the estate is very quiet, but there is a gate just around the corner.
The area is well served by Buses F3 and S4. Dunnes Stores in the Ashleaf Shopping Centre is less than 10 minutes walk.
Early viewing is highly recommende, as a beautifully modernized property like this is sure to attract plenty of interest. Accommodation
Entrance Hall - 4.04m (13'3") x 1.7m (5'7")
Modern triple locking composite front door. Wood laminate flooring. Coat/shoe press. Carpeted stairs with white painted spindles. Door to guest WC
Guest W.C. - 1.65m (5'5") x 0.63m (2'1")
WC. WHB. Towel ring. Panelled walls.Light. Laminate flooring.
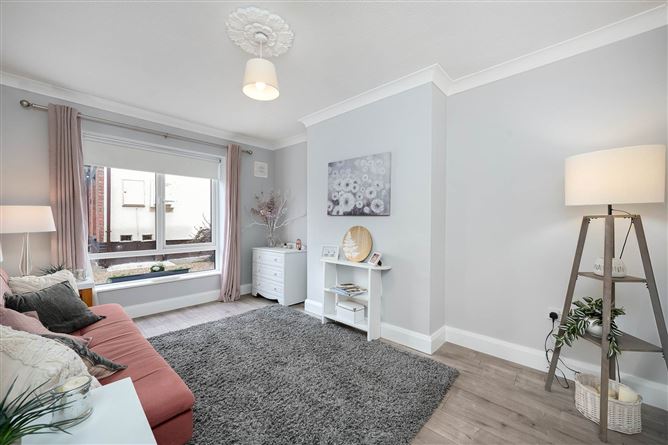
Living Room - 4.04m (13'3") x 2.98m (9'9")
Large window to front with curtains and curtain rod. Closed off chimney which could be reopened and fitted with a solid fuel stove. Wood laminate flooring. Ceiling rose.
Kitchen / Breakfast Room - 3.11m (10'2") x 4.83m (15'10")
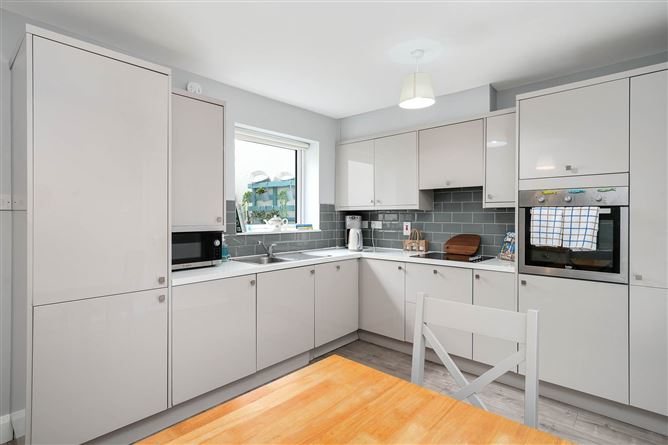
Modern, fully equipped, high gloss fitted kitchen. Large window to south facing and very private inner courtyard. Induction hob. Dishwsher. Fridge-freezer. Eye level oven. Grey subway tile backsplash. Wall tiling. Grey wood laminate flooring. Opening to utility lobby.
Utility Lobby - 2.78m (9'1") x 2.48m (8'2")
Bright utility lobby with two French doors one either side leading to the inner courtyard and to the side/back gardens. Wood laminate flooring. Utility press with washing machine. part of the rear extension added
Playroom / Bedroom 3 - 3.35m (11'0") x 3.78m (12'5")
Bright dual aspect room with two large windows in the rear extension. Wood laminate flooring. Blinds, curtains and curtain rods.
First floor landing - 3.08m (10'1") x 1.95m (6'5")
Carpet. Hot press. Storage shelves. Stairway to attic.
Bathroom - 2.48m (8'2") x 1.95m (6'5")
Full size bath with glass shower screen and wall mounted Triton electric shower. Frosted glass window. Wall cladding. Laminate flooring. WC WHB with cabinet under. Heated towel rail.
Bedroom 1 - 3.64m (11'11") x 2.86m (9'5")
Fitted wardrobe. Wood laminate flooring. Large window to rear. Blinds, curtains and curtain rod.
Bedroom 2 - 3.6m (11'10") x 2.71m (8'11")
Fitted wardrobe. Wood laminate flooring. Large window to front. Blinds, curtains and curtain rod.
Study - 2.25m (7'5") x 1.83m (6'0")
Box window to front. Wood laminate flooring. Blinds, curtains and curtain rod. Space was taken from this room for the attic stairs. It no longer has the floor area required for a bedroom.
Attic Storage Room - 4.32m (14'2") x 3.58m (11'9")
Planning permission as a non-habitable space. Dormer window to rear. Blinds, curtains and curtain rod. Wood laminate flooring. Max ceiling height approx 1.92m (6ft 4"). Eaves storage. Door to ensuite.
En-suite - 2.2m (7'3") x 0.9m (2'11")
Glass shower cubicle. Frosted glass window. Wall cladding. Laminate flooring. WC WHB with cabinet under. Recessed lighting.
Eaves Storage - 1.84m (6'0") x 4.83m (15'10")
Back garden - 35m (114'10") x 10m (32'10")
Triangular shaped south facing back garden. Side gate. Wooden garden shed. Sun patio. Blue painted fence. Ornamental wall decor. Total site area approx 1/10 acre giving plenty of space for a planning exempt garden cabin. Accessed by French doors from the back lobby area.
Inner Courtyard - 2.58m (8'6") x 2.18m (7'2")
Very private south facing enclosed inner courtyard outside the kitchen window. ideal for al fresco dining or sitting out in the fresh air. Paved. Accessed by French doors from the utility lobby.
Front garden - 8m (26'3") x 5m (16'5")
Concrete path to side gate. Low maintenance gravelled front area. The concrete pad with parking for one car is part of the folio under the full freehold ownership of this property.
Notice
Intending purchasers must satisfy themselves as to the accuracy
of all information and measurements in this listing. Any particulars
provided are for guidance only and do not constitute a contract or a part of
one. We do not accept responsibility for any loss or damage arising from
reliance on this information. Purchasers should seek independent legal and
professional advice. Features
- Fully modernized and beautifully presented in walk-in condition
- Three bedrooms plus study and attic room
- Large south facing back garden with side gate giving access for a planning exempt garden cabin
- High efficiency Gas boiler and upgraded insulation
- BER B - qualifying for lower rate green mortgage
- 1 fully owned parking space
- Fully equipped kitchen with window/door to a sunny inner courtyard
- Stairs to sttic storage room with ensuite & dormer window
- Fully planning compliant freehold property with no service charges
- Vacant and ready for a new owner
BER Details
BER: B3
BER No: 106660574
Energy Performance Indicator: 145.77 kWh/m2/yr Negotiator