Description
***EMAIL FAIRVIEW@DNG.IE TO REGISTER FOR SATURDAY 19th SEPTEMBER VIEWING***
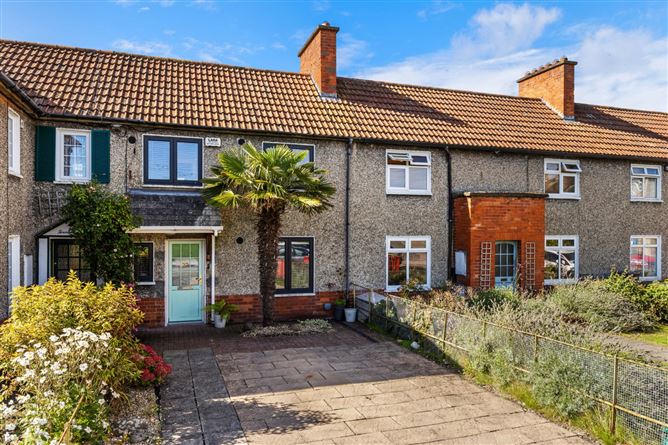
DNG are delighted to present to the market No. 22 St. Aidan's Park, Marino, Dublin 3, a stunning and deceptively spacious three-bedroom mid-terraced family home overlooking a large green area in the heart of Marino. This exceptional property has been meticulously upgraded and maintained to the highest of standards throughout and comes to the market in truly walk-in condition.
Extending to approximately 89 sq. m., the well-proportioned accommodation comprises an entrance hallway leading to a bright and airy open-plan living/dining/kitchen area. Upstairs, there are two generous double bedrooms, a single bedroom and a family bathroom.
To the front, the property benefits from generous off-street parking for two cars, together with a low-maintenance front garden featuring a striking exotic palm tree. To the rear is a particularly attractive, sunny south-west facing garden, laid out with a selection of mature and low-maintenance shrubbery and featuring a second impressive tall palm tree, providing an attractive and private outdoor space ideal for relaxing or entertaining.
The property's position overlooking the large green area is a particular feature, while its location in the heart of Marino ensures every conceivable local amenity is within easy reach. The area is renowned for its excellent choice of schools, shops, cafés, restaurants and recreational facilities, with Dublin city centre also easily accessible by public transport and road. Clontarf DART station is a short 8 mins stroll from the property.
No. 22 St. Aidan's Park is an ideal home for first-time buyers, young families or those looking to trade down and offers a superb opportunity to acquire a stylish, turn-key home in one of Dublin 3's most sought-after residential locations. Accommodation
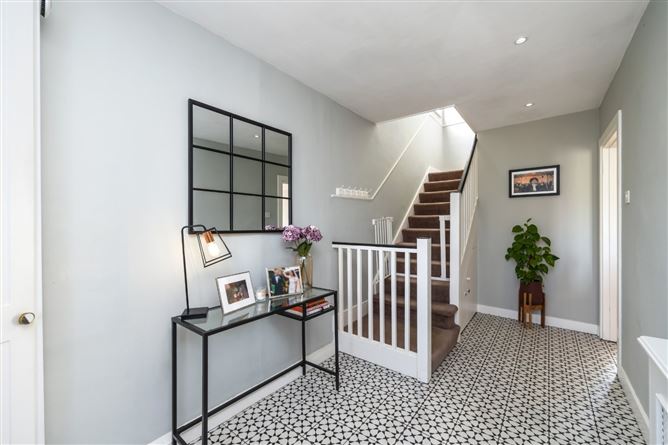
Entrance Hall - 2.14m x 4.56m
Tiled floor, understair storage.
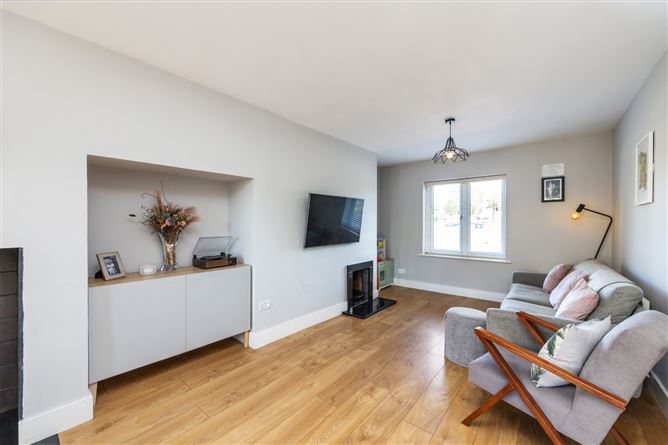
Living/Dining Room - 3.35m x 7.88m
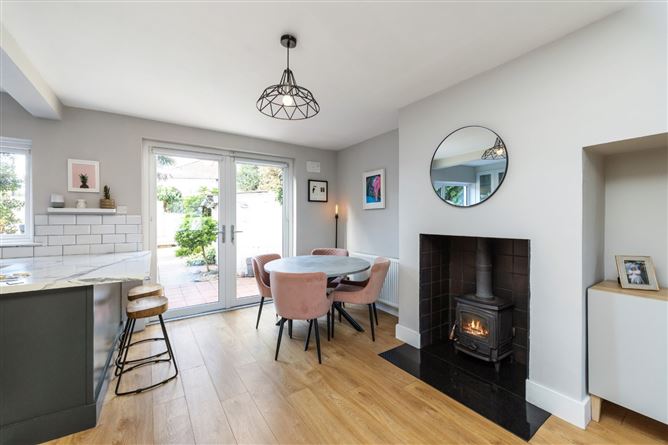
Quality laminate wood flooring, open fire to the front and a solid fuel stove to the rear, bespoke built in alcove units, French doors to the rear garden.
Kitchen Area - 2.23m 3.21m
Tiled floor and splashback, new fitted modern two tone kitchen.
Landing - 2.14m x 2.71m
Carpeted.
Bedroom 1 - 3.03m x 4.61m
Carpeted, built in wardrobes, original cast-iron fireplace.
Bedroom 2 - 3.03m x 3.15m
Carpeted, built in wardrobes, original cast-iron fireplace.
Bedroom 3 - 2.14m x 3.32m
Carpeted, built in wardrobes.
Bathroom - 1.54m x 2.23m
Fully upgraded bathroom with tiled floor and walls, WC, WHB with vanity unit and a 1.5m wide shower.
Features
- Oil fired central heating
- Double glazed windows
- Upgraded kitchen and bathroom
- Spacious, light-filled rooms throughout
- Generous off street parking to the front
- Sunny south west facing rear garden with block storage shed
- Overlooks a mature green
- 8 mins walk to Clontarf DART station
BER Details
BER: C
BER No: 112260963
Energy Performance Indicator: 188.95 Negotiator