Description
Accommodation
Features
BER Details
Viewing Details
Show more...

| Beds | 3 beds |
| Price | Sale Agreed |
| Property Type | Semi-Detached House |
| Size | 130 meters2 |
| Energy Rating | BER-C1 |
| Refreshed on | Apr 10, 2026 |
| Eircode | D17 AX83 |
| Group Name | Smith & Butler Estates |
| Sales License Number | 004200 |
Description
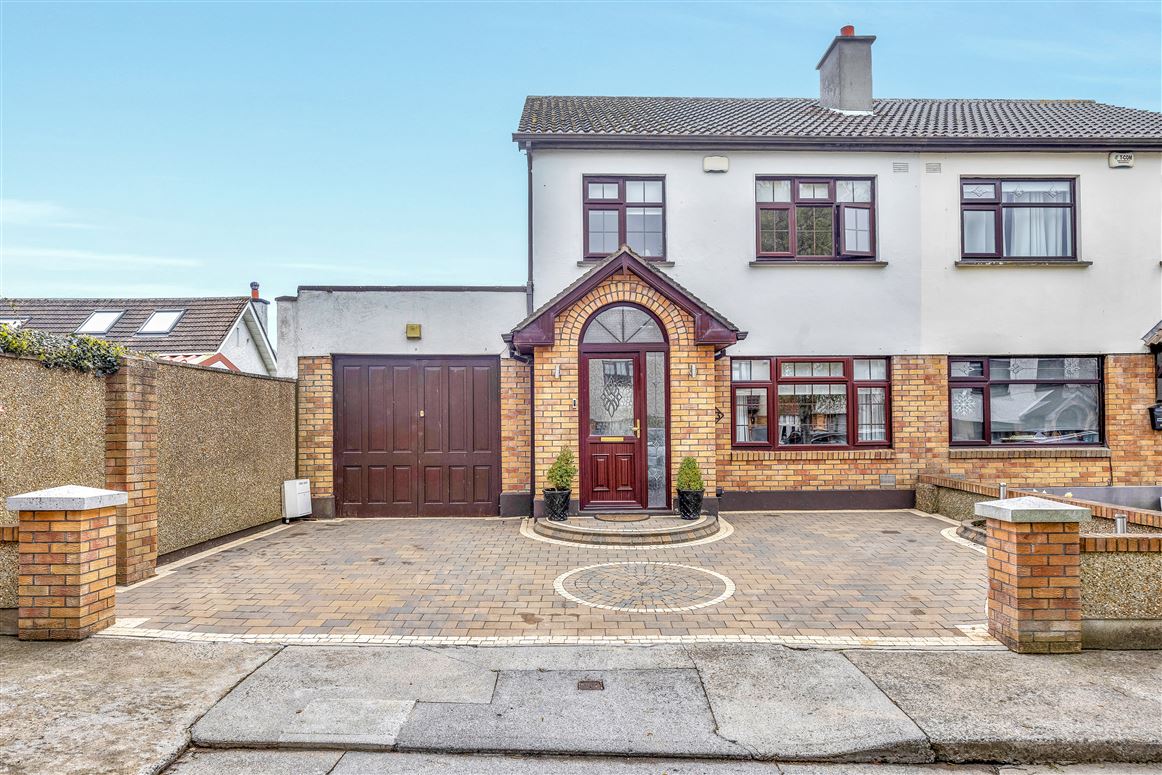
Smith & Butler Estates are delighted to present this three-bedroom, three-bathroom semi-detached home with an attic room located in the sought-after development of Aulden Grange. This well-proportioned property offers spacious accommodation throughout, comprising a bright living area, a modern kitchen and dining space, three generously sized bedrooms, and four bathrooms, providing excellent flexibility and convenience. Aulden Grange is ideally positioned close to a host of local amenities including schools, shops, and parks. The area benefits from strong transport links with nearby bus routes and easy access to major road networks, ensuring convenient connectivity to Dublin City Centre, the M50, and surrounding areas.
Accommodation
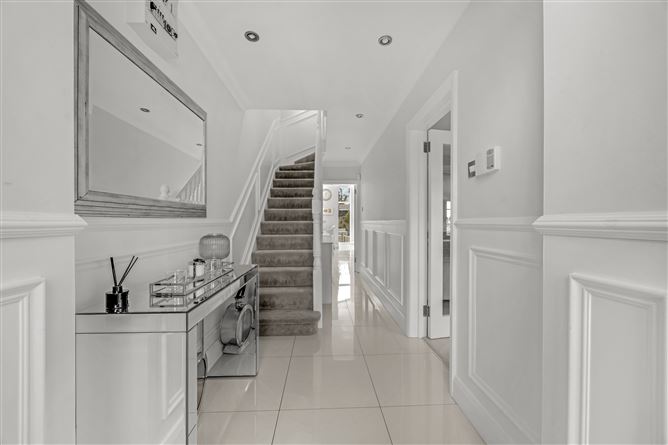
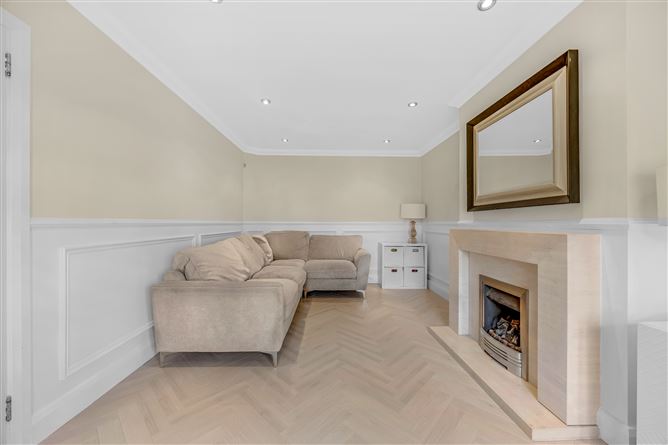
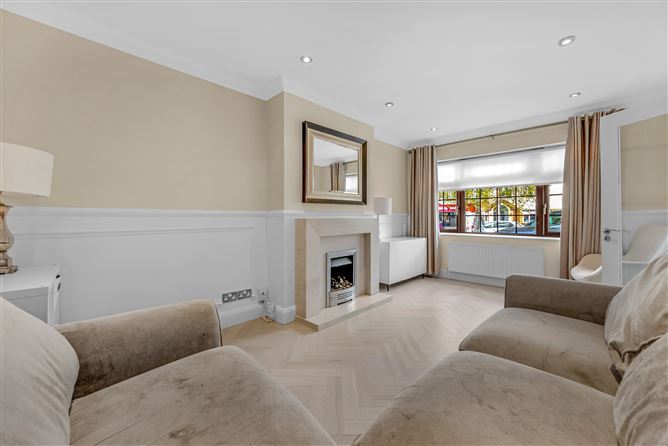
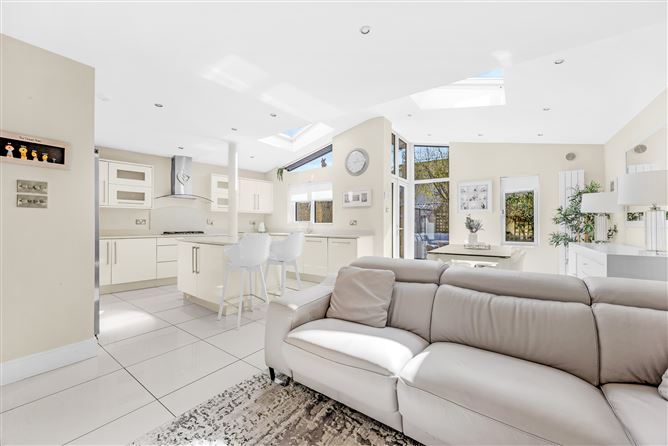
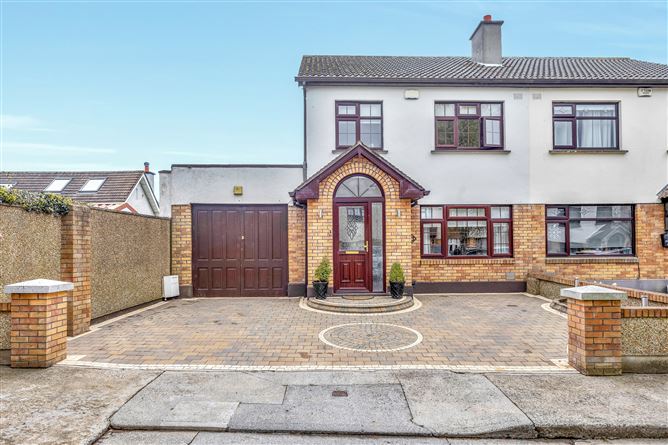
Hall: 2.68m x 2.48m with tiled flooring, carpeted flooring. Living Room: 4.11m x 3.33m Lovely bright room with herring bone flooring, feature fireplace with tile surround, curtain poles. Living Room: 3.21m x 5.21m an open space with tiled flooring, spotlights. Kitchen: 3.59m x 4.46m with floor units, fitted cabinets, tiled flooring, skylight windows, spotlights, granite counter tops, integrated appliances such as oven/grill, extractor fan, etc. Dining Area: 3.11m x 3.82m spacious area with spotlights, skylight windows, entrance to rear garden via single door. Utility room: 3.39m x 2.74m with tiled flooring. Guest W.C.: 1.53m x 0.96m with floor to ceiling tiled flooring, W.H.B., W.C.. Primary Bedroom: 3.00m x 3.95m with carpeted flooring, pendant lighting, fitted wardrobes, fitted blinds, en suite. En-suite: 1.96m x 1.52m with floor to ceiling tile flooring, corner glass bathtub/shower unit, W.H.B., W.C.. Bedroom: 2.74m x 3.50m with carpeted flooring, pendant lighting fitted blinds. Bedroom: 2.19m x 2.85m with carpeted flooring, fitted wardrobes, fitted blinds. Bathroom: 1.96m x 1.71m with floor to ceiling tile flooring, corner glass bathtub/shower unit, W.H.B., W.C.. Attic room: 5.06m x 4.59m with carpeted flooring, spotlights, skylight window. Total: 130m² Externally: Large front cobbled driveway. Low maintenance, south facing rear garden with granite slabs.
Features
Rear extension Attic Room South facing Utility room Garage Guest WC Master en-suite Quite cul-de-sac Gas heating Double glazed Chain free sale Cobbled driveway
BER Details
BER: C1
Viewing Details
Viewing strictly by appointment only via the local agents Smith & Butler Estates on 018665600.

Parking
En-suite
Garden
Patio

Date created: 10 Apr 2026Updated on: 3 Jun 2026