Description
Accommodation
Features
- Gas Fired / Radiator Central Heating
- Designated Parking
- Balcony
- 3 Bedrooms
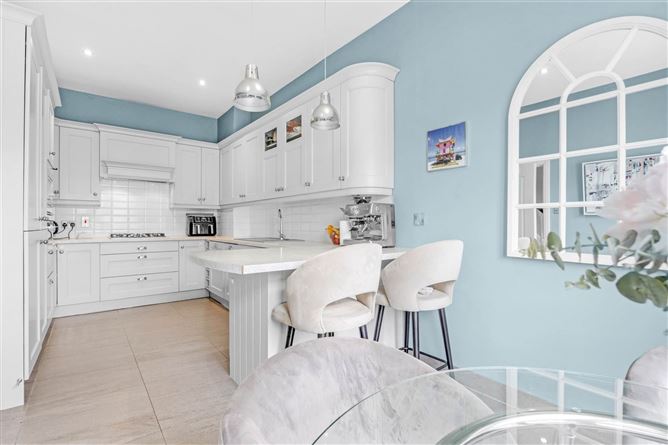
- Upgraded Kitchen
BER Details
BER No: Building Energy Rating (BER) C
Energy Performance Indicator: 224 kWh/m2/yr
Negotiator
Show more...

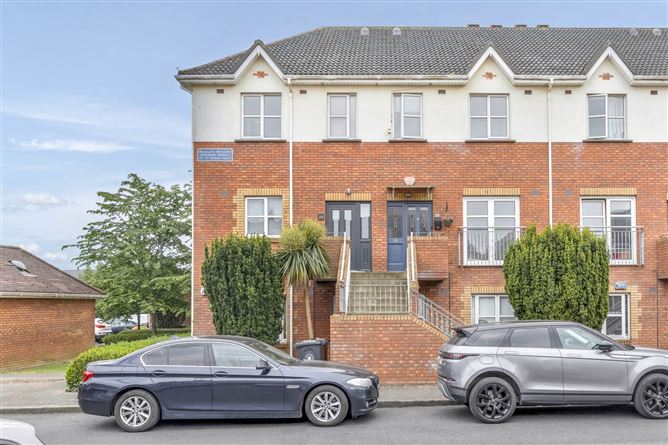

| Beds | 3 beds |
| Price | Sale Agreed |
| Property Type | Duplex |
| Size | 103.02 meters2 |
| Energy Rating | BER-C |
| Refreshed on | Jul 25, 2026 |
| Eircode | K67 XT53 |
| Group Name | Flynn & Associates Swords |
| Sales License Number | 002558 |
Description
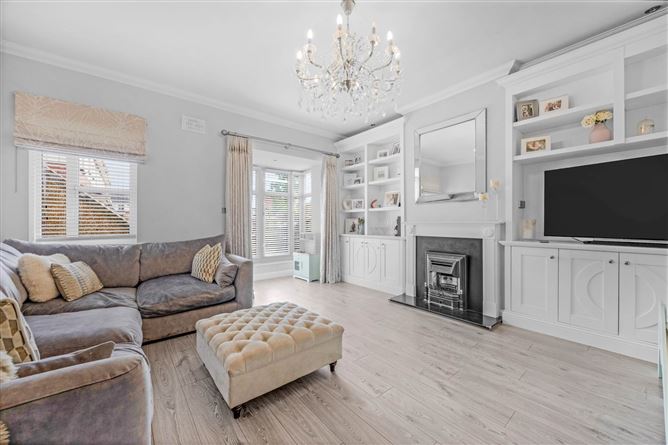
Flynn Estate Agents are delighted to present 23 Boroimhe Maples to the open market for sale. This beautifully finished three-bedroom duplex is presented in excellent condition throughout and has been tastefully upgraded, offering a stylish and modern home in a highly sought-after residential development. Extending to a well-proportioned layout, this impressive property provides bright and spacious living accommodation ideally suited to first-time buyers, investors or those looking to trade up to a turnkey home in a convenient location. Upon entry, the property welcomes you with a bright and inviting hallway leading to a well-appointed kitchen/dining area. To the rear, a generous living room offers an excellent family space with direct access to a private balcony, ideal for relaxing or entertaining. A guest WC completes the accommodation on the ground floor. Upstairs, the property continues to impress with three well-proportioned bedrooms, all finished to a high standard following a series of upgrades throughout. The master bedroom benefits from an en suite bathroom, while a modern family bathroom serves the remaining bedrooms. The property enjoys a high-quality finish throughout, with upgraded interiors in every room creating a fresh, contemporary feel and a true turnkey opportunity. Situated within the ever-popular Boroimhe development, the property enjoys a peaceful residential setting while remaining within close proximity to a wide range of local amenities including shops, schools, parks, and leisure facilities. Swords Village is just a short drive away, offering an excellent selection of retail, dining, and services. This superb duplex combines modern style, generous space and an excellent location. Viewing is highly recommended to fully appreciate all that this property has to offer.
Accommodation
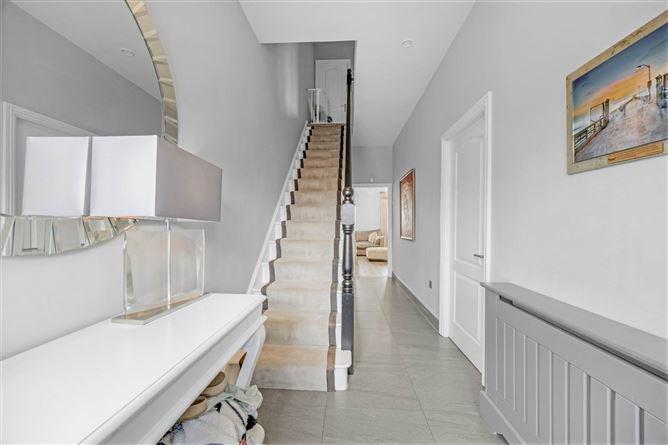
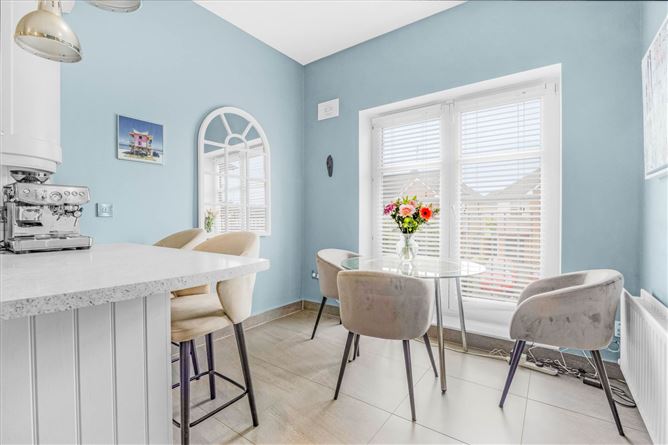
Entrance Hall - 1.84m (6'0") x 3.86m (12'8") -Tiled floor -Understair storage Guest W.C - 0.78m (2'7") x 2.04m (6'8") -Partially tiled -WC & WHB Lounge - 5.79m (19'0") x 4.8m (15'9") -Laminated woof floor -Feature wall -Fire Place -Access to balcony Kitchen - 2.89m (9'6") x 5.87m (19'3") -Tiled floor -Breakfast bar Landing - 2.04m (6'8") x 2.97m (9'9") -Carpet -Stire to attic Bedroom 1 - 4.1m (13'5") x 4.15m (13'7") -Carpet -Built in wardrobes En-Suite - 0.09m (4") x 2.67m (8'9") -Fully tiled -WC & WHB -Shower cubicle Bedroom 2 - 2.62m (8'7") x 4.68m (15'4") -Laminated wood floor -Built in wardrobes Bedroom 3 - 2.12m (6'11") x 3.42m (11'3") -Laminated wood floor -Built in wardrobes Bathroom - 1.51m (4'11") x 2.67m (8'9") -Fully tiled -WC & WHB -Heater -Bath -Electric shower
Features
BER Details
BER: C
BER No: Building Energy Rating (BER) C
Energy Performance Indicator: 224 kWh/m2/yr
Negotiator
David Quirke

Parking
Central Heating
Balcony

Date created: 29 May 2026Updated on: 14 Aug 2026
