Description
Accommodation
Features
BER Details
Show more...
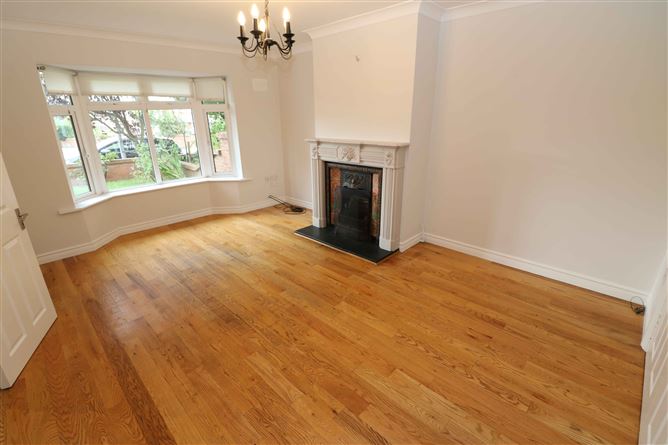

| Beds | 4 beds |
| Price | €385,000 |
| Property Type | Semi-Detached House |
| Size | 115 meters2 |
| Energy Rating | BER-C |
| Refreshed on | Sep 4, 2026 |
| Eircode | A92 D5EY |
| Group Name | Shane Black Property Advisors and Agents Ltd |
| Sales License Number | 002239 |
Description
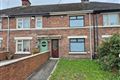
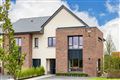
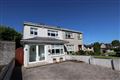

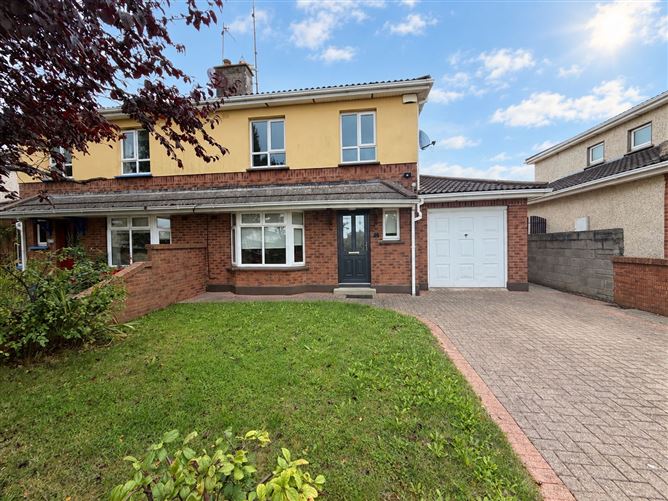
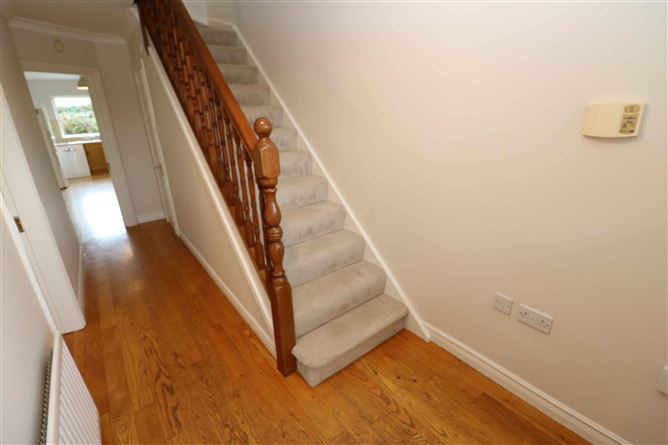
This excellent 4 bedroom semi-detached residence is an ideal family home situated in Boyne Hall, Drogheda, Co. Louth. The well planned and spacious interiors are flooded with natural light and extend to c. 115 sq. m (c.1,238 sq. ft). No. 23 is presented in good condition and boasts a north facing rear orientation, perfect for entertaining. Located on the north side of Drogheda, the house is only a 20 minute walk to Drogheda Town Centre, whilst for motorist's, the M1 Motorway can be accessed within a 2 minute drive. This property has huge appeal to anyone seeking a good quality very well maintained family home - Viewing is highly recommended.
Accommodation
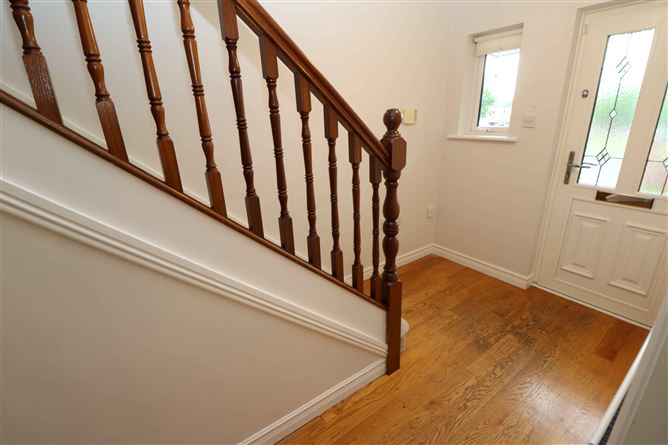
Entrance Hallway Guest WC (0.82m x 1.77m) Living Room (4.71m x 3.88m) Kitchen/Breakfast (6.05m x 3.00m) Dining (2.78m x 4.28m) Utility Room (1.51m x 2.62m) Garage (2.70m x 4.95m) 1st Floor Bedroom 1 (2.83m x 3.56m) En Suite (1.49m x 1.22m) Bedroom 2 (2.85m x 3.72m) Bedroom 3 (2.32m x 2.88m) Bedroom 4 (1.87m x 2.12m) Main Bathroom (1.81m x 2.05m)
Features
4 Bedroom Semi-Detached Property Extends to C. 115 sq.m (1,238 sq.ft.) Built C. 1996 G-F-C-H – High Efficiency Boiler Upgraded Heating Controls Open Fire PVC Double Glazing Throughout Upgraded Front Door North Facing Rear Orientation Off-Street Parking Side Garage – (4.95m x 2.70m)
BER Details
BER: C BER NO. : 103668448


Date created: 4 Sept 2026Updated on: 9 Sept 2026