Description
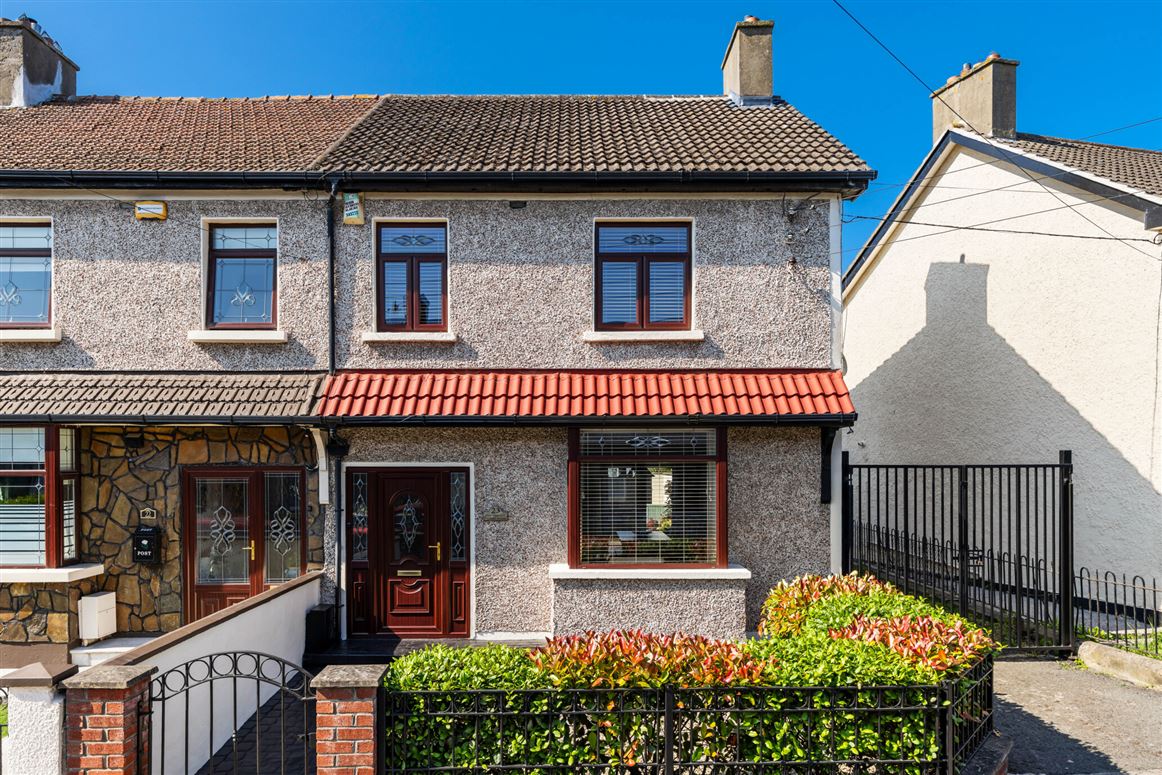
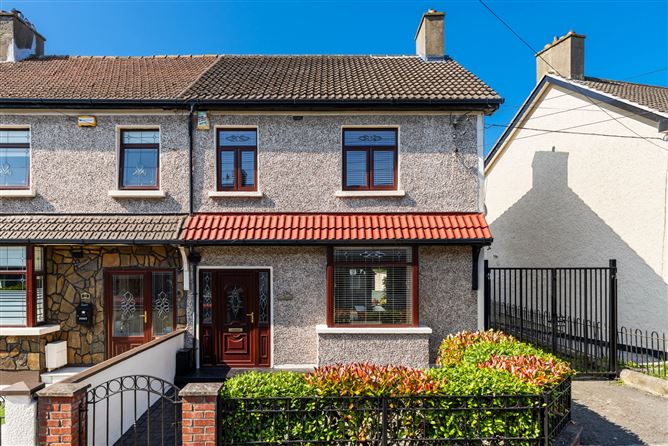
23 Fairfield Avenue is a handsome end-of-terrace family home, ideally located in a mature residential area and benefits from being within walking distance of both the City Centre, Fairview Park and the Clontarf seafront. This fine home has been lovingly cared for and beautifully decorated throughout by the current owners, enjoying benefits including a bright south-westerly rear garden that offers vehicular access if required.
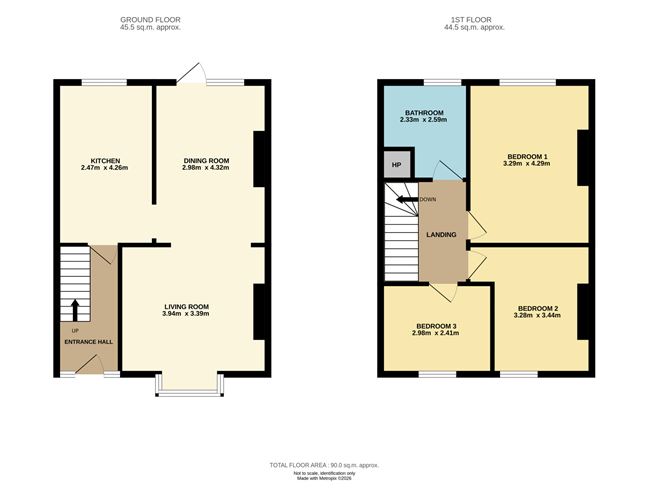
The accommodation of no.23 briefly comprises; a bright welcoming entrance hall, two spacious interconnecting reception rooms with living room to the front overlooking the front garden while the dining room is to the rear providing direct access to the south-facing rear garden. The spacious kitchen also benefits from the bright south-westerly aspect overlooking the rear garden.
Upstairs there are three spacious bedrooms with the main overlooking the rear garden while the second and third bedroom are to the front. The third bedroom is currently in use as a home office and guest bedroom. A generous attic is accessed from the spacious landing and offers additional storage with the potential for an attic conversion, subject to the necessary planning permissions. There is a neat, walled garden to the front leading to the hall door, while the rear garden is south-west facing, paved with mature plants a veritable outdoor room to enjoy the sunny aspect. The rear garden also benefits from vehicular access via the private gated laneway.
East Wall is on the doorstep of Dublin City with every conceivable amenity within reach. Fairview Park is at the top of West Road and Clontarf seafront is within striking distance, with the newly opened Dublin Port Greenway. The IFSC, East Point Business Park, and Grand Canal Dock are all within a short cycle and drive. There are an array of shops, restaurants, parks, schools and colleges all within a short stroll of the house. There is a wide public transport network available close by, the just completed Clontarf to Connolly bike lane and Connolly Rail and Luas Station are within short walking distance. The M1 is easily accessible through the Port Tunnel and there is an easy commute to Dublin Airport, the M50 and further afield. Accommodation
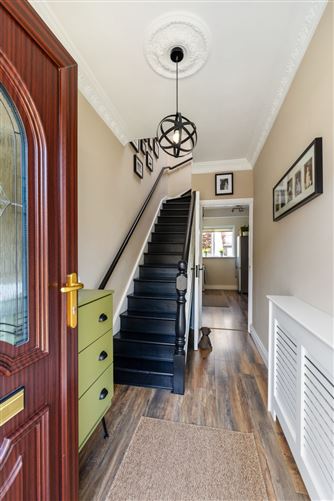
Entrance Hall - 1.697m x 3.450m
Warm, welcoming entrance hall with a laminate wooden floor, open under-stairs storage, ceiling coving and a ceiling rose.
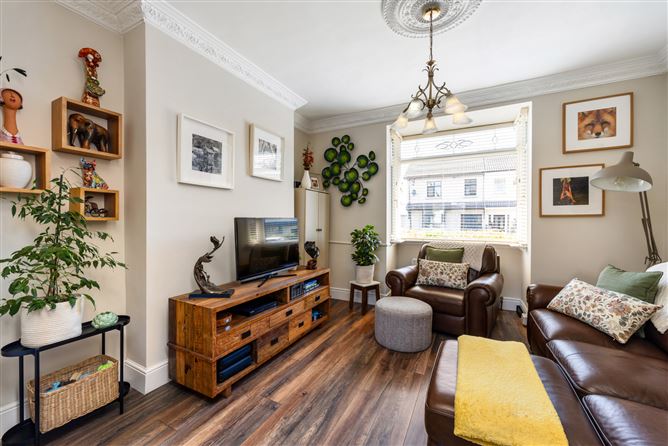
Living Room - 3.944m x 3.390m
Beautifully decorated living room positioned to the front of the house with a box-bay window that floods the room with natural light, an attractive laminate wooden floor, ceiling coving and ceiling rose, open-plan to the dining room to the rear which benefits from a south-westerly aspect.
Dining Room - 2.985m x 4.322m
Sunny, south-west facing dining room of generous proportions, filled with natural light through the floor-to-ceiling window and door to the rear garden, open to both the living room and the kitchen.
Kitchen - 2.478m x 4.264m
Bright and modern kitchen overlooking the rear garden, complete with ample storage in the floor and wall-mounted cupboards, with open shelving, a subway tile splashback, electric oven & gas hob, plumbed for a washing machine.
Landing - 2.397m x 2.773m
Spacious landing with access to the attic storage that offers excellent potential to convert, subject to the necessary permissions.
Bedroom 1 - 3.296m x 4.299m
Wonderfully bright and spacious main double bedroom overlooking the rear garden, with a laminate wooden floor and ceiling coving.
Bedroom 2 - 3.286m x 3.443m
Second double bedroom with handsome wall-panelling, positioned to the front of the house with a laminate wooden floor.
Bedroom 3 - 2.998m x 2.409m
Generously proportioned third bedroom, also to the front with a laminate wooden floor, currently in use as a home office and guest bedroom.
Bathroom - 2.342m x 2.362m
Fully tiled bathroom to the rear, overlooking the rear garden, with a wetroom-style shower, WC, WHB & vanity storage, heated towel rail, and access to the hotpress storage.
Rear Garden - 6.208m x 9.779m
Fabulous rear garden that has been meticulously cared for by the current owners, with a low maintenance patio that benefits from the south-westerly aspect taking in the sun throughout the day, ideal for 'al fresco' dining, complete with mature plants and trees that border the garden. The garden also benefits from vehicular rear access and a spacious block-built garden shed.
Features
- End-of-terrace 3-bedroom family home
- Bright south-westerly rear garden
- Beautifully decorated by the current owners
- Vehicular rear access & on-street parking
- Walking distance from IFSC & Fairview Park
BER Details
BER: D
BER No: 119458297
Energy Performance Indicator: 261.67 (kWh/m2/yr) Negotiator