Description
BER Details
Show more...

| Beds | 2 beds |
| Price | €485,000 |
| Property Type | Terraced House |
| Size | 41 meters2 |
| Energy Rating | BER-C |
| Refreshed on | Jul 17, 2026 |
| Eircode | D07 E8E8 |
| Group Name | The Property Shop |
| Sales License Number | 001751 |
Description
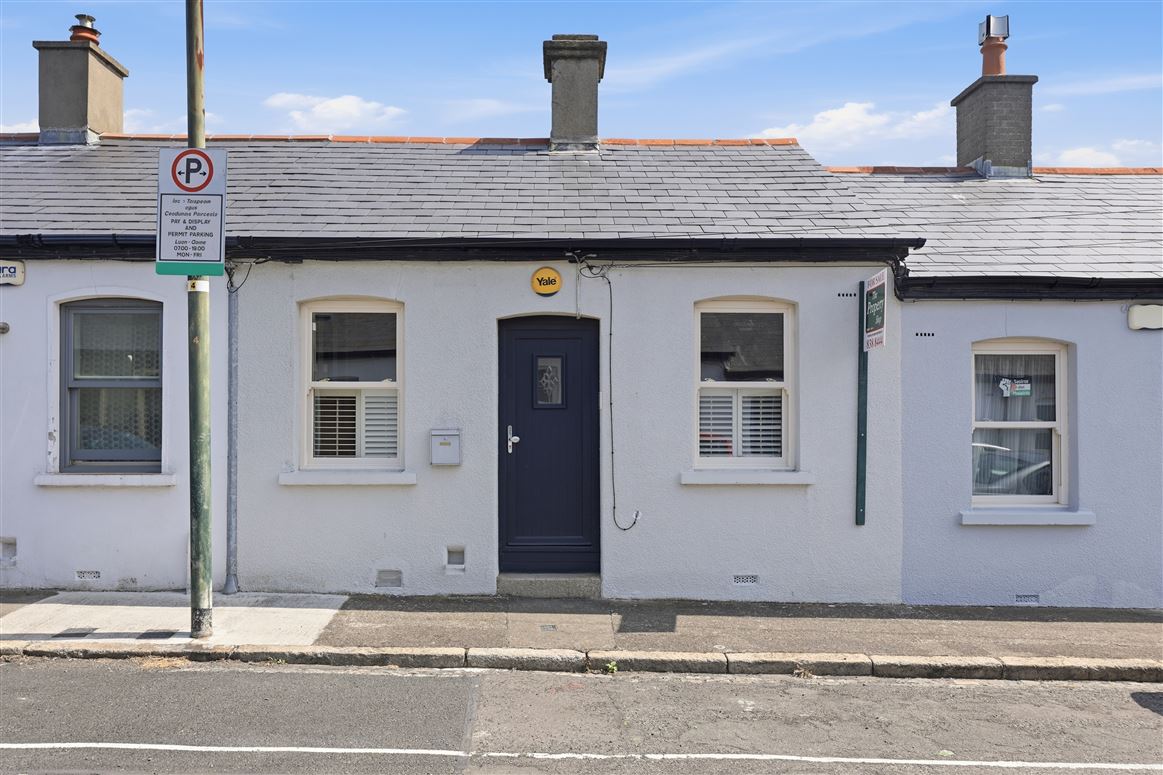
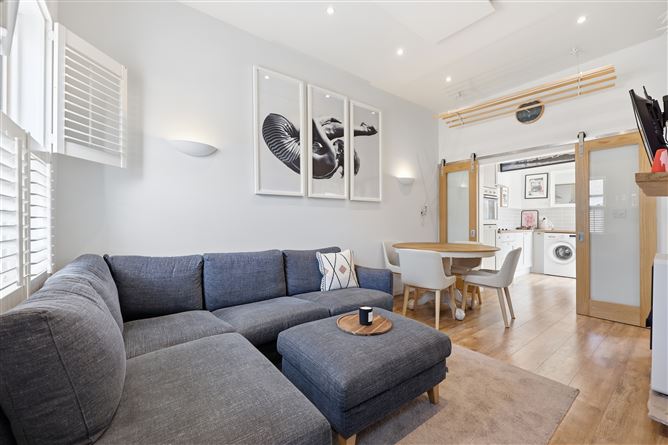
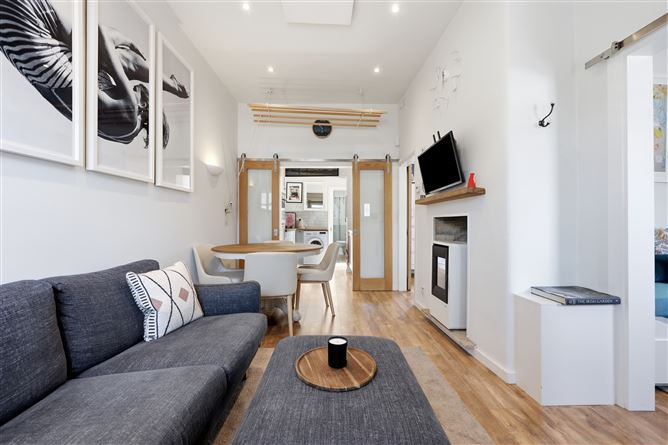
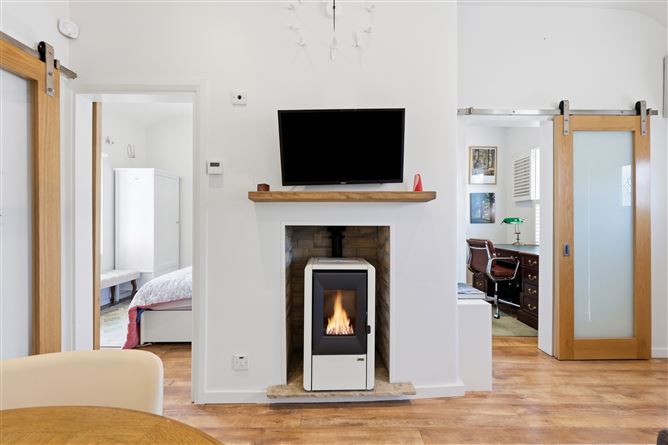
Welcome to 23 Malachi Road, a beautifully renovated artisan cottage, in walk in condition right in the very heart of Stoneybatter, Dublin 7. Carefully and lovingly renovated in the last six years, this wonderful home offers stylish modern living while retaining much of it`s original charm. Now laid out as a flexible open plan living space with sliding doors offering separation from the kitchen area if required. High standard finishes through out including uPVC replacement sash windows, shutters, a feature stove, upgraded insulation and extended well appointed kitchen and high spec shower room to the rear. Reroofed in 2024, rewired/replumbed in 2022. A private patio garden laid in tile offers a stylish outdoor space, a rare find in such a city location. This much sought after location is just 5 minutes from the village of Stoneybatter with many destinations restaurants, cafes, bars and local independents businesses on offer. A food lovers dream and an easy place to spend an lazy weekend sampling all that is on offer. A short stroll brings you to Smithfield village and on into the City Centre itself. For lovers of the outdoors there is of course the Phoenix Park and the grounds of the TUD Campus at Grangegorman. Great public transport links with Dublin Bus cross city services and the Luas at both Smithfield and Grangegorman all add to the convenience of this city location. Viewing is highly recommended by appointment only through our Manor Street office. Living Room 4.8m (15'9") x 3.1m (10'2") Through the hall door to a bright & spacious living room with dining area, vaulted ceilings, spotlights, laminate wood flooring, shutters and feature stove, sliding doors leading to the kitchen. Kitchen 3.1m (10'2") x 2.2m (7'3") From the living room into a well appointed kitchen with painted floor and eye level units, inset oven, electric hob, plumbed for laundry, continuation of the laminate flooring, tiled surround. Access to the rear patio. Bedroom 1 2.9m (9'6") x 2.1m (6'11") Double bedroom to the front of the property with laminate wood flooring, shutters, spotlights & vaulted ceiling. Bedroom 2 2.9m (9'6") x 2.7m (8'10") A second double bedroom to the rear, with laminate wood flooring, vaulted ceiling, spotlights. Shower Room 2.3m (7'7") x 2.3m (7'7") To the rear with large corner shower, Mira Shower, tiled surround, WC, WHB with feature vanity unit. Laminate wood flooring. Exterior 3.8m (12'6") x 2.6m (8'6") Private East facing patio to the rear, with feature tiling, plenty of room to relax or dine al fresco. On street resident`s disc parking to the front. Area Approx 41 Sq M / 441 Sq Ft
BER Details
BER: C


Date created: 17 Jul 2026Updated on: 17 Jul 2026