Description
Features
BER Details
Negotiator
Show more...


| Beds | 3 beds |
| Price | €645,000 |
| Property Type | Detached House |
| Size | 85.48 meters2 |
| Energy Rating | BER-C3 |
| Refreshed on | Aug 19, 2026 |
| Eircode | A98 RP40 |
| Group Name | Garrett O'Bric Property Advisors |
| Sales License Number |
Description
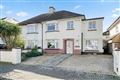
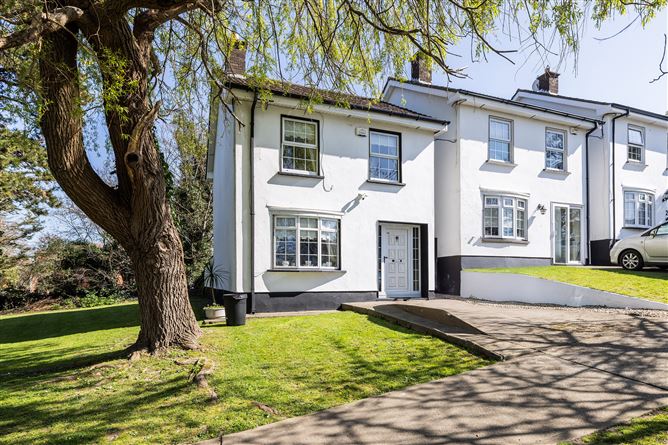
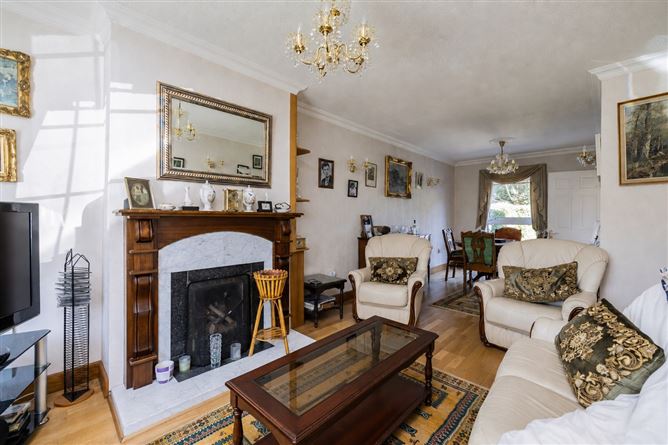
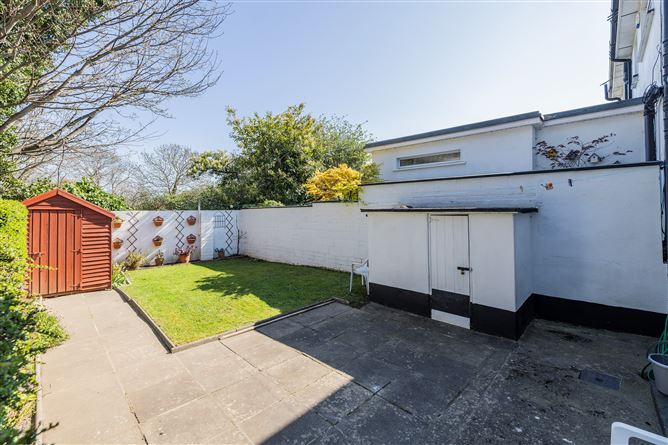
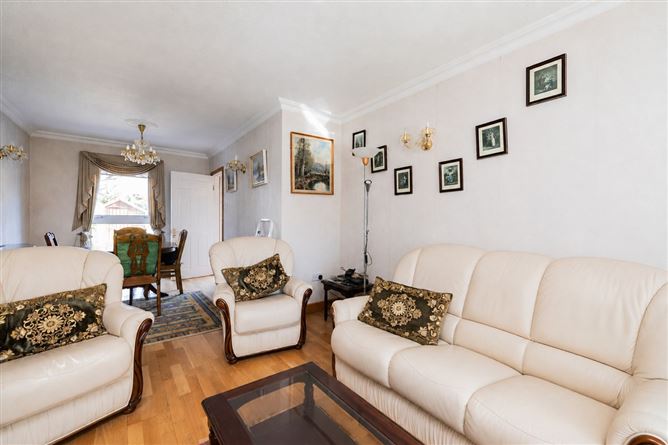
Garrett O Bric Property Advisors proudly welcome you to 23 Rosslyn, a home that seamlessly blends charm, space and an unparalleled location. Perfectly positioned to the front of this attractive sylvan development with wonderful mature trees creating the back drop for this home. Number 23 is the perfect home both inside and out, benefitting from a secluded rear garden and a front garden with ample parking while internally the accommodation is bright and spacious. Having been lovingly cared for by the current owners, the upstairs has been reconfigured from three bedrooms and one bathroom to a truly special primary suite with ensuite shower, a second double bedroom and a luxurious bathroom. Downstairs number 23 boasts a welcoming bright hallway setting the tone perfectly and providing access to a wonderful elegant dual aspect living and dining room running from the front of the property to the rear with windows overlooking each garden. A family kitchen with direct access to the garden completes the downstairs accommodation. This home will no doubt tick a lot of boxes for discerning purchasers looking for a home in the right location. Rosslyn is one of Brays best located developments, set just a stones throw from the Town Hall and Brays bustling Main Street. Bray is a wonderful place to call home, offering the best of all worlds, from the sea, to mountains and town centre amenities. Conveniently located less than 20 kilometres south of Dublin City Centre, with excellent public transport infrastructure including DART, rail and a plethora of Dublin Bus services providing speedy access to the City Centre and surrounding locations. For those travelling by car the M11 and M50 are just minutes away providing easy access to all surrounding areas. For those in search of outdoor pursuits Bray has it all from golf clubs to sailing and water sport to tennis, rugby and soccer clubs. If you are looking for something less active the town boasts wonderful strolls on the beach and promenade to yoga and pilates all just minutes walk away. Seldom does the opportunity arise to purchase a home in this enclave and early viewing is highly recommended. Features Include Superb Location Just A Stones Throw From the Town Hall Walking Distance From Prestigious Schools Both Primary and Secondary Exclusive Enclave Setting All Amenities and Services Virtually on Your Doorstep Gas Fired Central Heating System Semi Solid Timber Flooring Flows Seamlessly Throughout Downstairs BER Rating C3 Double Glazed Windows and Doors Accommodation Extending to 85.48 square metres Secluded Rear Garden Accommodation Entrance Hallway Welcoming approach via this bright hallway with the hall door featuring floor to ceiling windows either side allowing for plenty of natural light, at foot semi solid timber flooring creates a stylish yet practical statement and flows seamlessly throughout downstairs. Living Room 3.5 x 7.8m This wonderful bright spacious living space runs from front to rear and boasts dual aspect windows at either end flooding the room with natural light, there is plenty of room for designated living and dining room areas. A feature fireplace with marble surround creates a cosy central focus point, while the dining area features direct access to the kitchen perfect for entertaining or everyday family life. The semi solid timber flooring is continued seamlessly from the hallway adding a sense of space and light. Kitchen Diner 3.5 x 2.6m This bright kitchen features sliding doors leading to the rear garden bringing the outside inside. Perfect for all your cooking needs the kitchen is home to an excellent range of kitchen cabinets in light oak with built in oven, hob with canopied extractor fan overhead, double stainless steel sink and drainer with tiled splash back in a neutral shade of cream complete the kitchen perfectly. Again the semi solid timber floor is continued from the hallway. Access to the dining room here also. Upstairs A staircase carpeted in a neutral shade rises to the upper floor with a bright landing with hotpress providing ample linen storage plus access to the attic via a pull down down Stira stairs with potential for conversion or a super space for additional storage. Primary Bedroom Suite 5.3 x 4.6m This was originally two bedrooms but the current owners have reconfigured the rooms to create a truly special primary suite, the room features an excellent range of floor to ceiling built in wardrobes with storage continued above the bed. The ensuite shower room is home to a WC, wash hand basin and shower cubicle with an Aquastream power shower, a built in vanity unit provides ample storage and heated chrome towel rail keeps the room cosy. The shower room features extensive tiling adding a touch of luxury and is complete with a tiled floor. Bedroom No. 2 3.4 x 3.3m Overlooking the rear garden this double bedroom features an excellent range of fitted wardrobes plus over the bed storage unit. Bathroom Fully tiled bathroom in contemporary shades of grey and white, featuring high quality sanitary ware in classic white including WC, wash hand basin and bath with shower facility overhead with glazed screen door. Outside An open plan front garden boasts plenty of kerb appeal and flows onto the open green area adjoining while a paved parking apron provides ample off street parking. A side entrance leads to a fully enclosed rear garden where high painted walls add plenty of screening and privacy. An extensive patio area enjoys access to the kitchen perfect for outdoor entertaining or al fresco dining. A manicured lawned area is ideal for children to play while well stocked flowerbeds add a splash of colour. A useful timber shed provides ample outdoor storage or all your gardening needs. Price Euro 645,000 Eircode A98 RP40 BER Rating C3 BER Number 118313659 Disclaimer Whilst care has been taken in the preparation of this property listing, the information contained herein is provided for general guidance only and does not constitute any part of an offer or contract. All descriptions, dimensions, photographs, maps, floor plans, references to condition, and other details are provided in good faith but without responsibility. Measurements are approximate and any areas, boundaries, or outlines shown on maps or plans are for identification purposes only. Prospective purchasers or tenants must satisfy themselves as to the accuracy and completeness of all information, including measurements, boundaries, fixtures, fittings, planning permissions, services, and condition, by inspection or other appropriate means. The agent has not tested any apparatus, equipment, fixtures, fittings, or services and cannot warrant that these are in working order or fit for purpose. No representation or warranty, express or implied, is made as to the accuracy or completeness of the information provided, and no liability is accepted for any loss arising from reliance thereon. Services All Mains Services
Features
Superb Location Just A Stones Throw From the Town Hall Walking Distance From Prestigious Schools Both Primary and Secondary Exclusive Enclave Setting All Amenities and Services Virtually on Your Doorstep Gas Fired Central Heating System Semi Solid Timber Flooring Flows Seamlessly Throughout Downstairs BER Rating C3 Double Glazed Windows and Doors Accommodation Extending to 85.48 square metres Secluded Rear Garden
BER Details
BER C3 BER No. 118313659
Negotiator
Garrett O'Bric

Central Heating

Date created: 19 Aug 2026Updated on: 7 Sept 2026