Description
Accommodation
Features
- Eircode V14FY27
- Total Floor Space 95.19 m2
- Built 1975
- Mains Water
- Mains Sewage
- Oil Central Heating
- Fibre Broadband
BER Details
Negotiator
Show more...

| Beds | 4 beds |
| Price | Sale Agreed |
| Property Type | House |
| Size | 95 meters2 |
| Energy Rating | BER-C3 |
| Refreshed on | Jul 30, 2026 |
| Eircode | V14FY27 |
| Group Name | DNG O'Sullivan Hurley |
| Sales License Number | 002295 |
Description
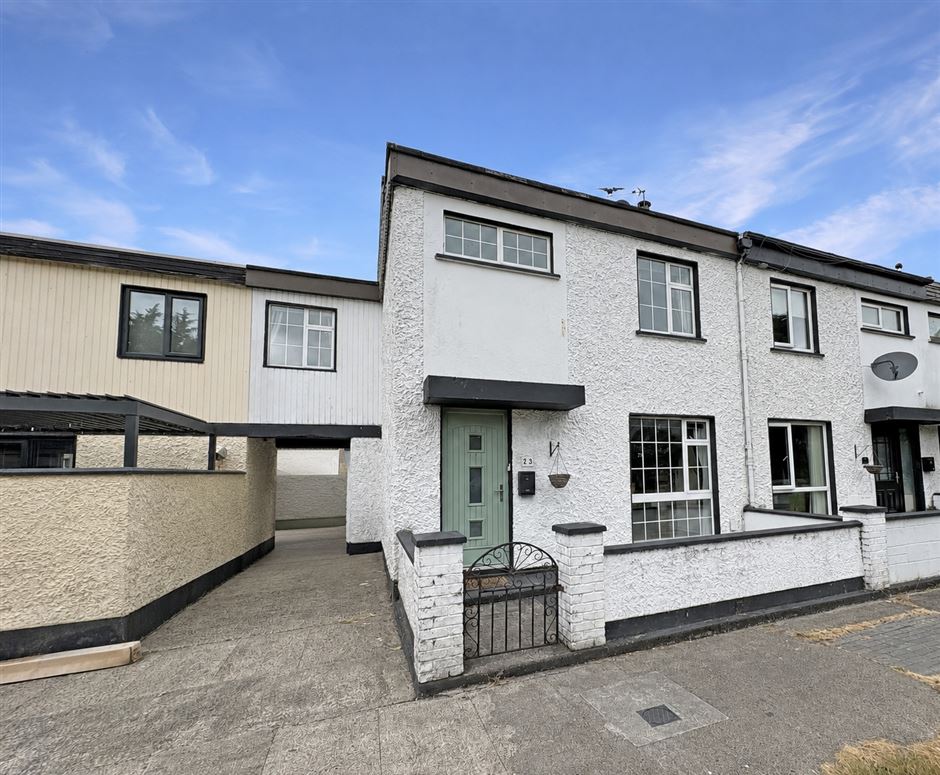
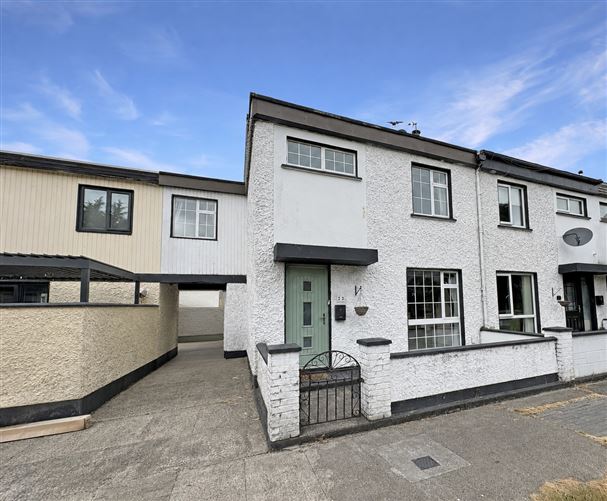
DNG O'Sullivan Hurley are delighted to welcome this four bedroom property to the market for sale by private treaty. The property overlooks a fantastic large green area to the front with a private west facing rear garden. Within walking distance to all shops, services and amenities of Shannon town centre with easy access to Shannon airport and the M18 Ennis/Limerick/Galway motorway. The property is complete with oil fired central heating, mains water and sewage, and fibre broadband accessibility. The comprises entrance hallway, living room, kitchen/dining and WC to the ground floor while the first floor has four bedrooms, and a main bathroom. This property offers excellent potential and viewings are highly recommended and strictly by prior appointment with sole selling agents. PSL 002295
Accommodation
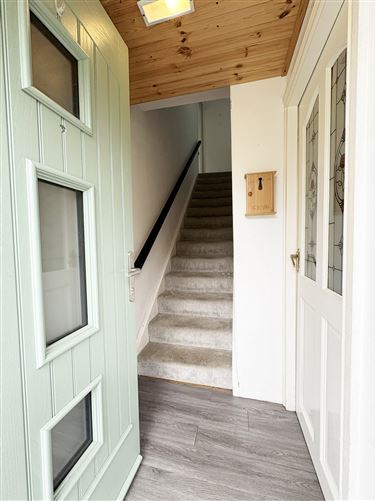
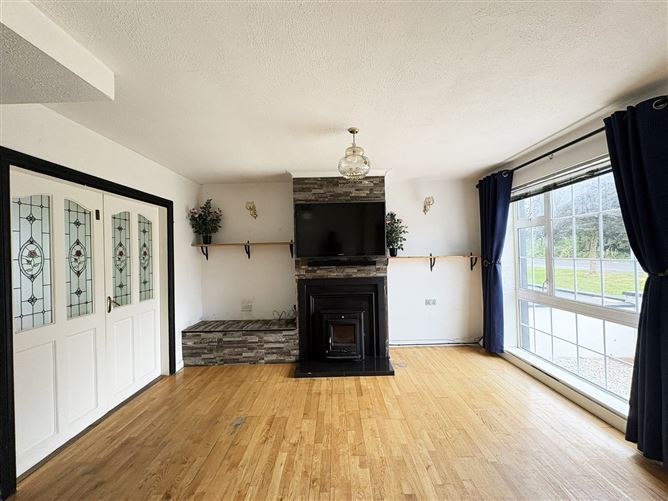
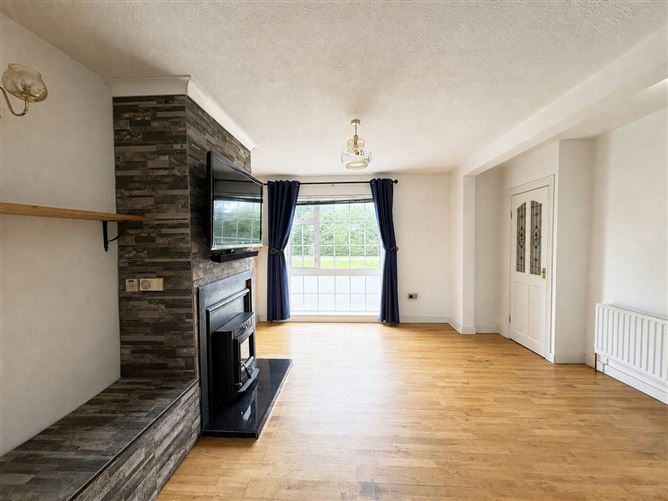
Entrance Hallway - 1.2m x 1.2m Lino flooring, carpeted stairs to first floor landing and door to main reception. Main Reception - 3.2m x 3.2m Timber flooring, front aspect window, solid fuel stove with cast iron surround and marble hearth, double doors to kitchen/dining. Kitchen Dining Room - 5.1m x 3.9m Built in wall and base units with ample countertop workspace and splashback tile surround, one and a half bowl sink and drainer with mixer tap and filtered water tap, space for cooker, lino flooring, large rear aspect window, rear aspect door, glazed side aspect window and door to ground floor WC. Ground Floor WC - 2.5m x 0.8m Fully tiled, low level WC, wash hand basin with overhead mirror, base storage and rear aspect window. First Floor Landing - 3.1m x 1.9m Quality carpet flooring, stira attic access and doors to bedrooms one, two, three and four and main bathroom. Bedroom One - 2.7m x 2.4m Laminate timber flooring and front aspect window. Bedroom Two - 3.7m x 3.2m Quality carpet flooring and rear aspect window. Bedroom Three - 3.2m x 4m Quality carpet flooring and rear aspect window. Bedroom Four - 4m x 3.2m Quality carpet flooring, front aspect window and door to hotpress. Bathroom - 2.1m x 1.9m Fully tiled, low level WC, wash hand basin vanity unit with base storage, panelled bath with overhead shower attachment and front aspect window. Rear garden - Block wall boundaries, maintenance free garden with decking, and paved dining area, large timber garden storage shed and gated pedestrian access onto development.
Features
BER Details
BER: C3 BER No: 108370297 Energy Performance Indicator: 210.68
Negotiator
John Clohessy

Central Heating
Broadband

Date created: 30 Jul 2026Updated on: 25 Aug 2026