Description
Features
Show more...

| Beds | 3 beds |
| Price | Sale Agreed |
| Property Type | Semi-Detached House |
| Size | 162 meters2 |
| Energy Rating | BER- |
| Refreshed on | Apr 29, 2026 |
| Eircode | C15 HKN8 |
| Group Name | Raymond Potterton & Company |
| Sales License Number | 002488 |
Description

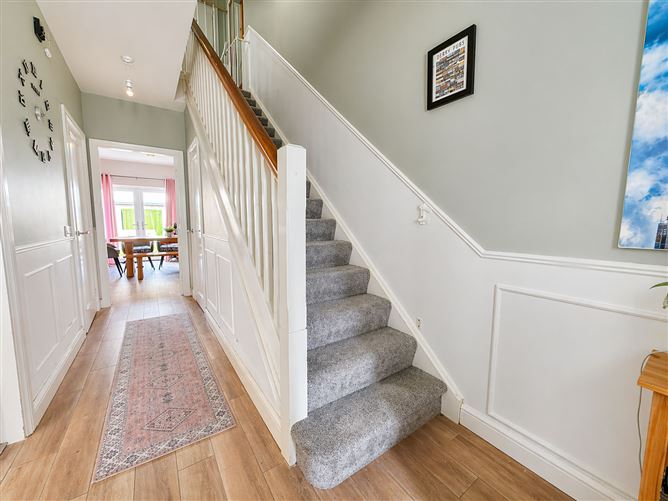
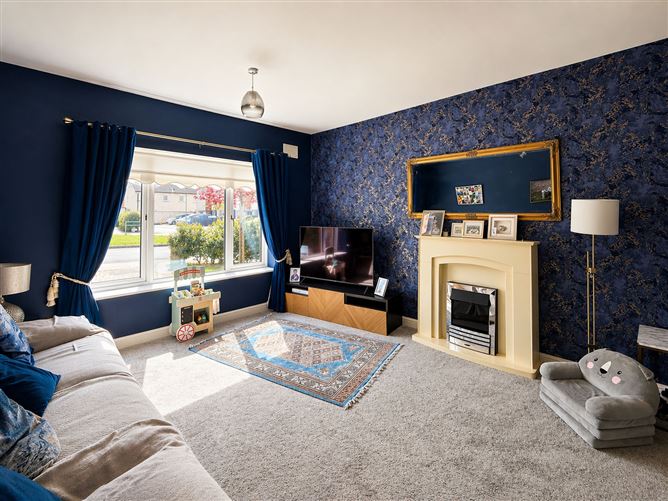
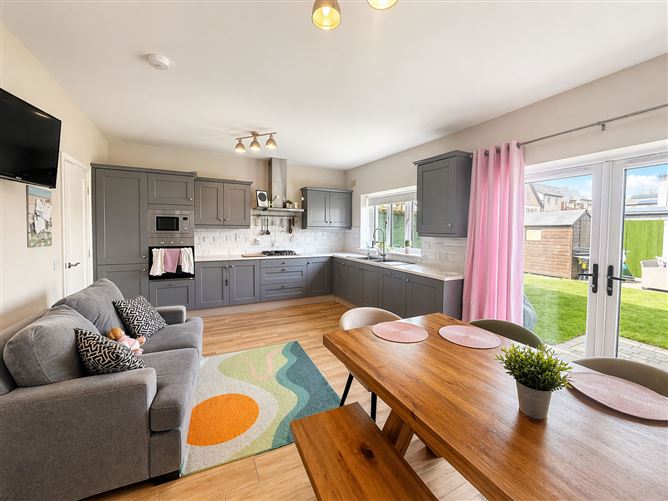
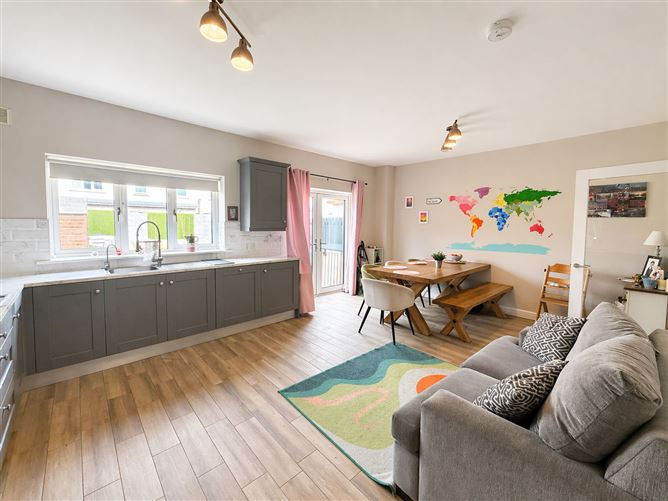
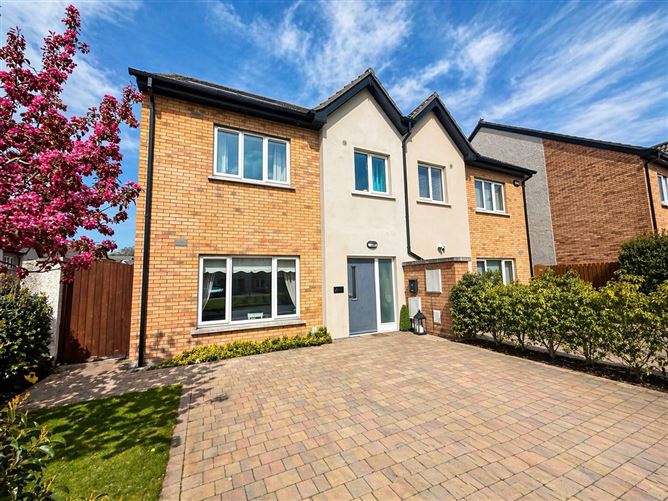
Raymond Potterton & Co. proudly present this stunning, large three-storey family home extending to approximately 162 sq.m. Built circa 2019 and boasting an impressive A-rating, this home is finished to an exceptionally high standard throughout and is ideally positioned within the ever-popular Dunville development. To the front, the property benefits from two designated parking spaces, while to the rear there is a fully landscaped garden complete with a patio area and a wooden shed. Internally, the property is both spacious and beautifully appointed. The entrance hall features tiled flooring, attractive wall panelling, and glazed doors that enhance both light and character. The lounge offers a comfortable living space with carpet flooring. The kitchen/dining area is finished with tiled flooring and is well fitted with modern wall and floor units, oven, hob, extractor fan, integrated fridge freezer, built-in microwave and integrated dishwasher. A separate utility room includes additional storage and a sink, while a guest W.C. completes the ground floor accommodation. On the first floor, there are three well-proportioned bedrooms, all with built-in wardrobes, including a master bedroom with ensuite. The main family bathroom is fully tiled and features a bath, vanity unit and heated towel rail. A standout feature of this home is the second floor, which has been fully converted in recent years to create an impressive, extra-large multi-purpose attic room. Measuring approximately 5.99m x 6.6m, this space benefits from three Velux windows, eaves storage, carpet flooring, and access via Stira stairs, making it ideal for a variety of uses. This is an exceptionally spacious and well-upgraded home that will appeal to first-time buyers, trade-up buyers, and investors alike. The property is superbly located within walking distance of Johnstown Shopping Centre and is just minutes from both primary and secondary schools. Transport links to Dublin are excellent, with a nearby bus stop offering a 24-hour service to the city centre and the M3 motorway providing access to the M50 in approximately 25 minutes. Accommodation includes Entrance Hall, Lounge, Kitchen / Dining Room, Utility, Guest W.C., 4 Bedrooms (Master Bedroom Ensuite) and Family Bathroom.
Features
- Patio - Garden
Garden

Date created: 29 Apr 2026Updated on: 13 Jul 2026
