Description
Features
BER Details
Negotiator
Show more...

| Beds | 3 beds |
| Price | €315,000 |
| Property Type | Duplex |
| Size | 95 meters2 |
| Energy Rating | BER-B3 |
| Refreshed on | Jul 17, 2026 |
| Eircode | T12 P642 |
| Group Name | James G. Coughlan & Associates |
| Sales License Number | 001112 |
Description
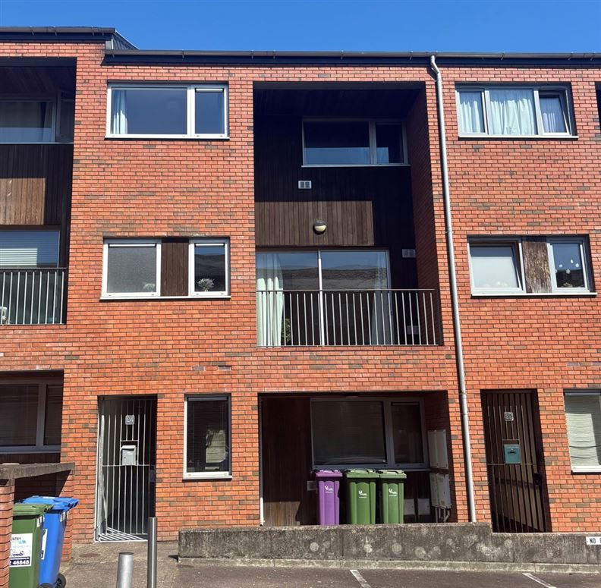
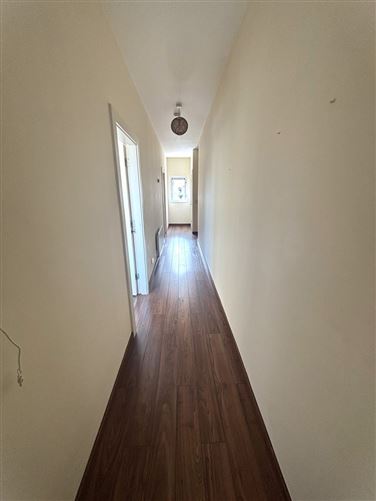
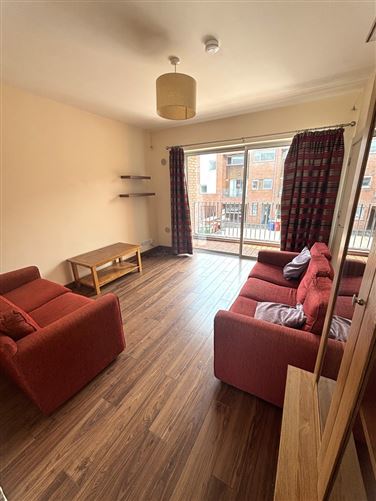
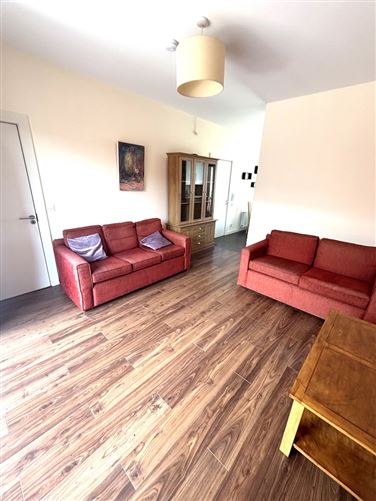
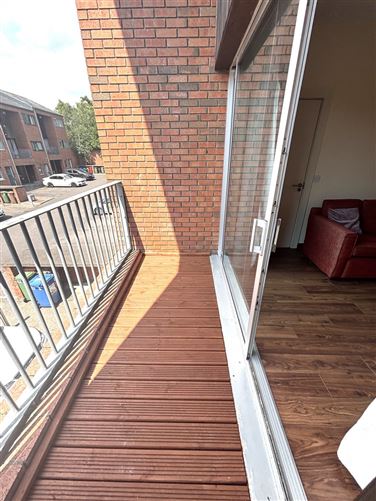
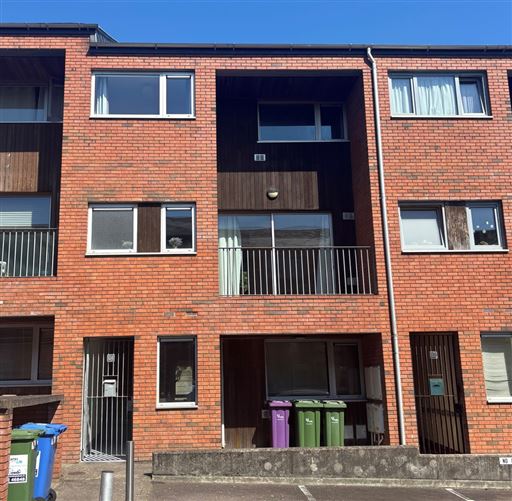
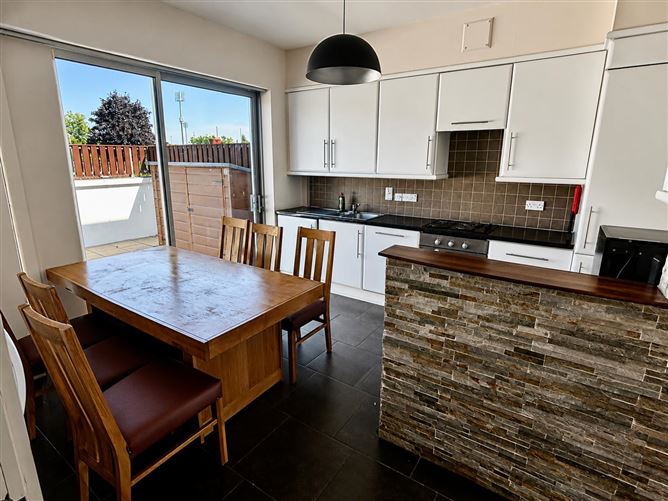
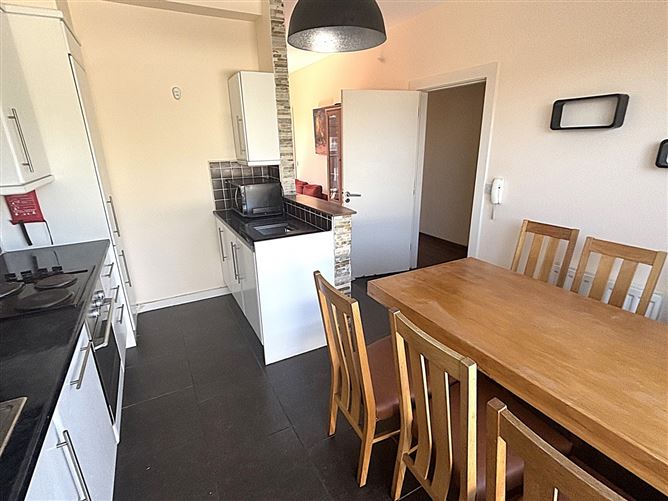
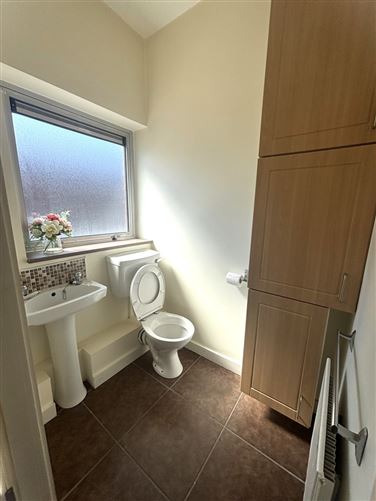
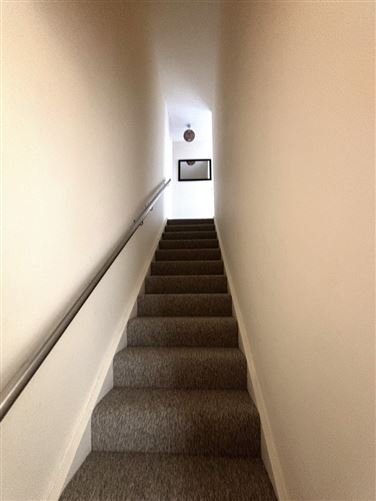
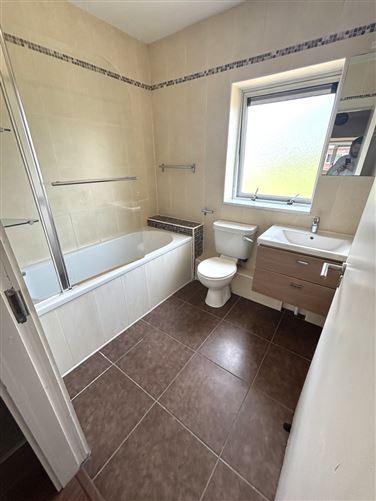
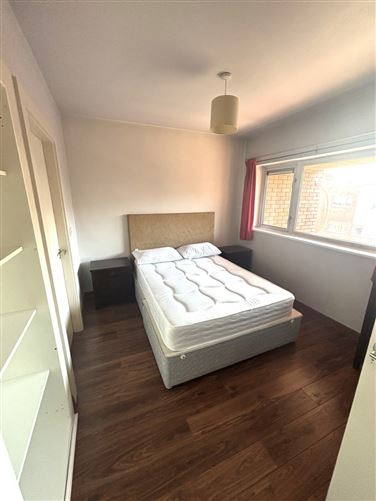
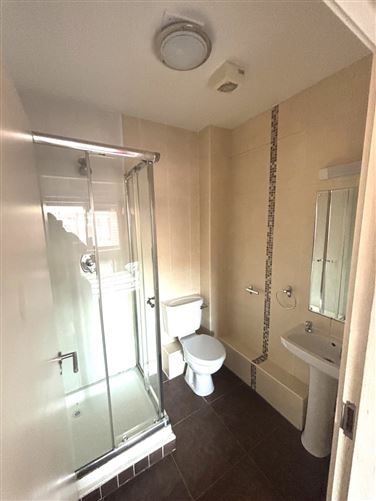
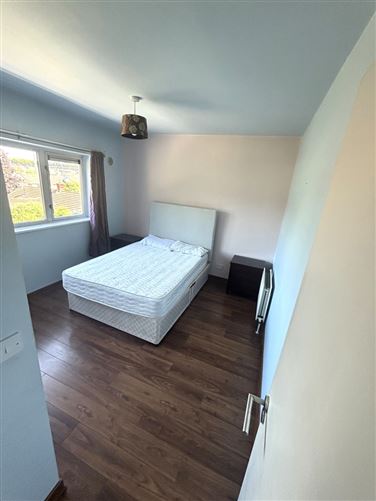
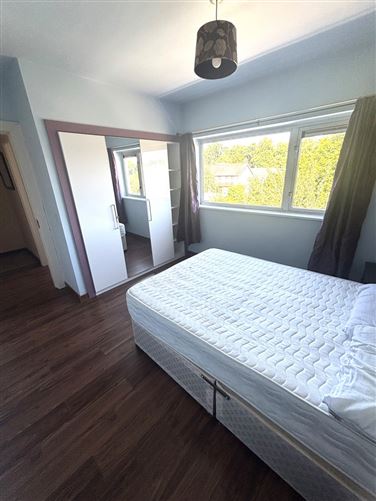
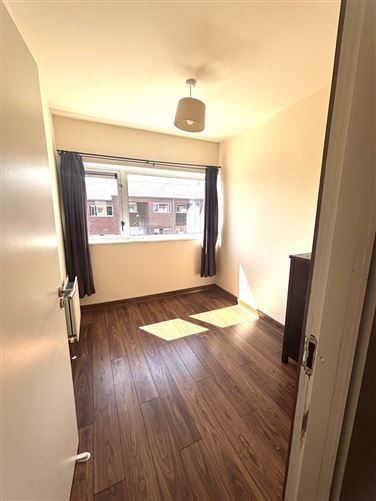
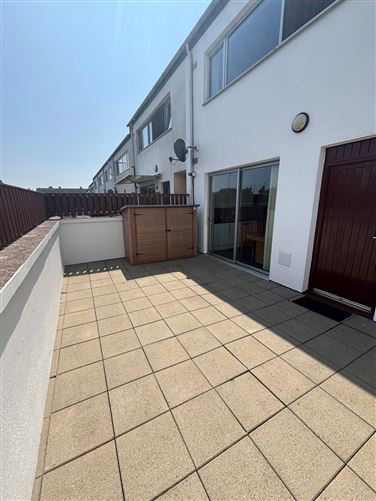
James G. Coughlan & Associates are delighted to bring No. 24 Elderwood Avenue, Elderwood, Boreenmanna Road, Cork to the market. This large (1,023 sq. ft.) 3 bedroomed first floor duplex is extremely well located in this mature residential area just 1km from Cork City Hall and walking distance of 5 primary schools. The Southern Link Road and Douglas Shopping Centres are within minutes' drive. This gem will appeal to first time buyers and investors alike. Viewing is highly recommended by the auctioneers and is by appointment only. HALLWAY: 29ft x 3ft 6. Dark oak laminate floor, radiator, 2 power points, 2 lights, 1 window. LIVING ROOM: 14ft 9 x 12ft 3. Sliding patio door to balcony, dark oak laminate floor, shelving, radiator, 10 power points, 1 light. KITCHEN/BREAKFAST ROOM: 12ft 9 x 12ft 3. Sliding patio door to patio area, modern fitted kitchen with floor and eye level units, basin and ½ stainless steel sink, integrated fridge/freezer, integrated dishwasher, integrated washer/dryer, cooker hood, separate hob & oven, dark oak laminate floor, radiator, 10 power points, 1 light. GUEST WC: 2-piece white suite, bin storage unit, ceramic tiled floor, radiator, 1light, 1 window. LANDING: Bright open landing, 2 power points, 2 lights, hot press, shelving unit, dark oak laminate floor. BATHROOM: 3-piece white suite, shower over bath, tiled floor & walls, radiator, 1 light, 1 window. BEDROOM NO. 1: 12ft 9 x 11ft 6. Built-in robe, dark oak laminate floor, radiator, 5 power points, 1 light, 1 window. ENSUITE: 2-piece white suite, separate tiled shower cubicle, radiator, 1 light. BEDROOM NO. 2: 12ft 9 x 10ft 6. Wall-to-wall built-in robe, dark oak laminate floor, radiator, 4 power points, 1 light, 1 window. BEDROOM NO. 3: 8ft 3 x 7ft 8. Built-in robe, dark oak laminate floor, radiator, 4 power points, 1 light, 1 window. FEATURES: •GOOD TITLE •NATURAL GAS CENTRAL HEATING •DESIGNATED PARKING SPACE •EXCELLENT KITCHEN •FIRST FLOOR DUPLEX •3 BEDROOMS •MAIN BEDROOM ENSUITE •BER: B3 (BER NO. 104770102) DIRECTIONS: Eircode: T12 P642 VIEWING: By appointment only. Messrs. James G. Coughlan & Associates for themselves and for the vendors or lessors of this property whose Agents they are given notice that:1) The particulars are set out as a general outline for the guidance of intending purchaser or lessees, and do not constitute, nor constitute part of, an offer or contract. 2) All descriptions, dimensions, references to condition and necessary permissions for use and occupation and other details are given in good faith and are believed to be correct but any intending purchasers or tenants should not rely on them as statements or representations of fact but must satisfy themselves by inspection or otherwise as to the correctness of each of them. 3) No Person in the employment of Messrs. James G. Coughlan & Associates has the authority to make or give representation or warranty whatever in relation to this property
Features
- Parking - En Suite - Patio - Balcony
BER Details
BER: B3 BER No: 104770102 Energy Performance Indicator: 140.08
Negotiator
jamescoughlan User

Parking

Date created: 17 Jul 2026Updated on: 17 Jul 2026
