Description
Rooms
Features
BER Details
Show more...

| Beds | 4 beds |
| Price | €650,000 |
| Property Type | Semi-Detached House |
| Size | 130 meters2 |
| Energy Rating | BER-C |
| Refreshed on | Sep 25, 2026 |
| Eircode | T12H1W4 |
| Group Name | Barry Auctioneers & Valuers |
| Sales License Number | 002172 |
Description

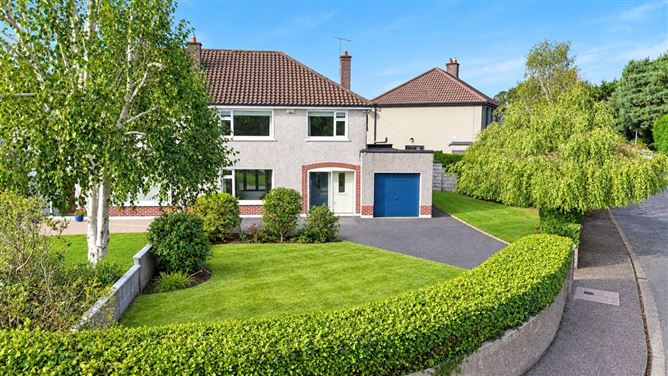
BARRY AUCTIONEERS & VALUERS are delighted to welcome you to this charming four-bedroom semi-detached home, ideally situated in the established and sought-after Endsleigh Estate on Douglas Road. Built approximately 60 years ago, this is a property that has stood the test of time and has been well maintained and cared for throughout the years. It offers approximately 130 square metres of accommodation, providing generous living space for families, couples, or anyone looking for a substantial home in a mature residential setting. As you enter, the property immediately gives a sense of the space and character that you would expect from a home of this era. The accommodation is well proportioned, with excellent potential for modern family living while retaining many of the features and proportions associated with older houses. The four bedrooms provide flexibility for a growing family, home office, guest accommodation, or additional living space depending on the purchaser's needs. The property's approximately 130 square metres of floor area gives it a very practical layout, with good separation between the living and sleeping accommodation. One of the key attractions is the location. Endsleigh Estate is an established residential development on Douglas Road, offering the benefits of a mature neighbourhood while being conveniently positioned for access to local amenities, schools, transport links and the wider Cork area. Importantly, this is a home that has been well looked after for its age. While prospective purchasers will naturally appreciate that the property dates from around 60 years ago, it has been maintained over the years and presents an opportunity to acquire a substantial home with plenty of scope for a new owner to make it their own. For buyers looking for a property with space, established surroundings and genuine long-term potential, this four-bedroom semi-detached house is certainly one to consider. In summary, we have approximately 130 square metres, four bedrooms, a mature and well-established location, and a property that has been carefully maintained throughout its life. It offers both comfortable accommodation today and the opportunity for the next owner to update or enhance it according to their own taste and requirements. We'd be delighted to welcome you to view the property and appreciate the space and potential it offers.
Rooms
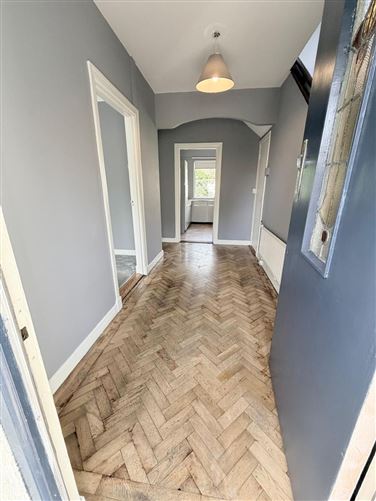
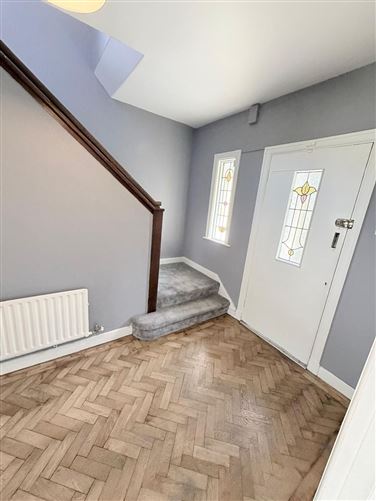
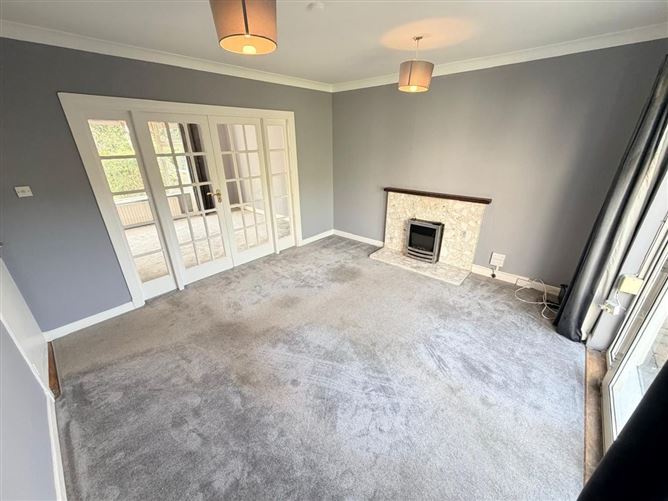
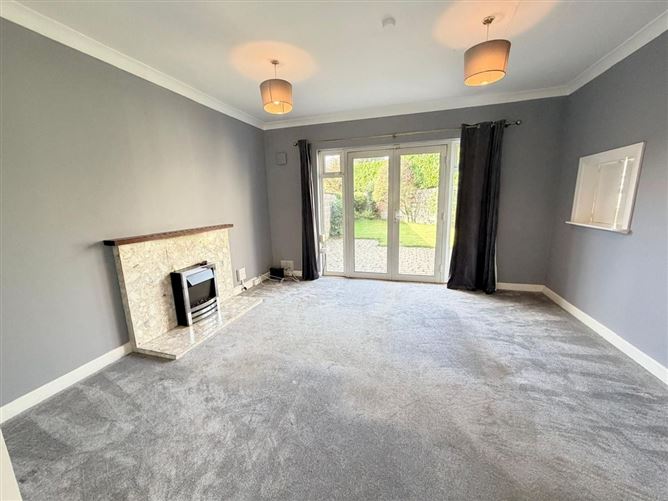
Porch: - Sliding doors lead to the entrance porch. Entrance Hallway - A timber front door with glass insert panelling leads to the hallway that has timber flooring. There is storage under the stairs. Living room - 4.5m x 3.6m This room has one large window overlooking the front with curtain pole and curtains, carpet flooring, one centre light. Lounge - 4.2m x 4.0m Glass double doors to lounge This room has French doors leading to patio area with curtains pole, curtains and carpet flooring, one centre light, feature fireplace. Kitchen : - 4.7m x 3.01m The kitchen has tiled floor, fitted units and stainless steel sink & drainer. There are two windows overlooking rear garden. Utility room - Power points and plumbed for a washer and dryer. Guest wc : - WC & window to rear Garage - 5.1m x 2.9m There is access from the side and one roller door. The gas bouler is located here. Upstairs: Bedroom1: - 4.0m x 3.7m This room has one window overlooking the front with curtain pole and curtains, carpet flooring and one centre light. Bedroom 2 - 4.0m x 3.1m This room has one window overlooking the rear with blind, carpet flooring and one centre light. Bedroom 3 - 3.7m x 3.5m This room has one window overlooking the rear with curtain pole and curtains, carpet flooring and one centre light. Bedroom 4 - 3.1m x 2.6m This room has one window overlooking the front with curtain pole and curtains, carpet flooring and one centre light. Bathroom: - Modern three-piece bathroom suite incorporating standalone shower unit with electric shower, wash hand basin and wc. There is one frosted window overlooking the rear, tiled flooring and walls, one centre light and a heated towel rack and mirror. Outside: - The rear garden is west facing ideal for summer barbeques. This side and front garden have mature shrubs and trees and has off street parking.
Features
Most sought after location Close to all services such as churches, shops, and conveniently located 5 minutes walk to Douglas village. Great schools and sports amenities nearby. Natural gas central heating. Off-street parking to front West facing rear garden
BER Details
BER: C

Parking


Date created: 25 Sept 2026Updated on: 25 Sept 2026