Description
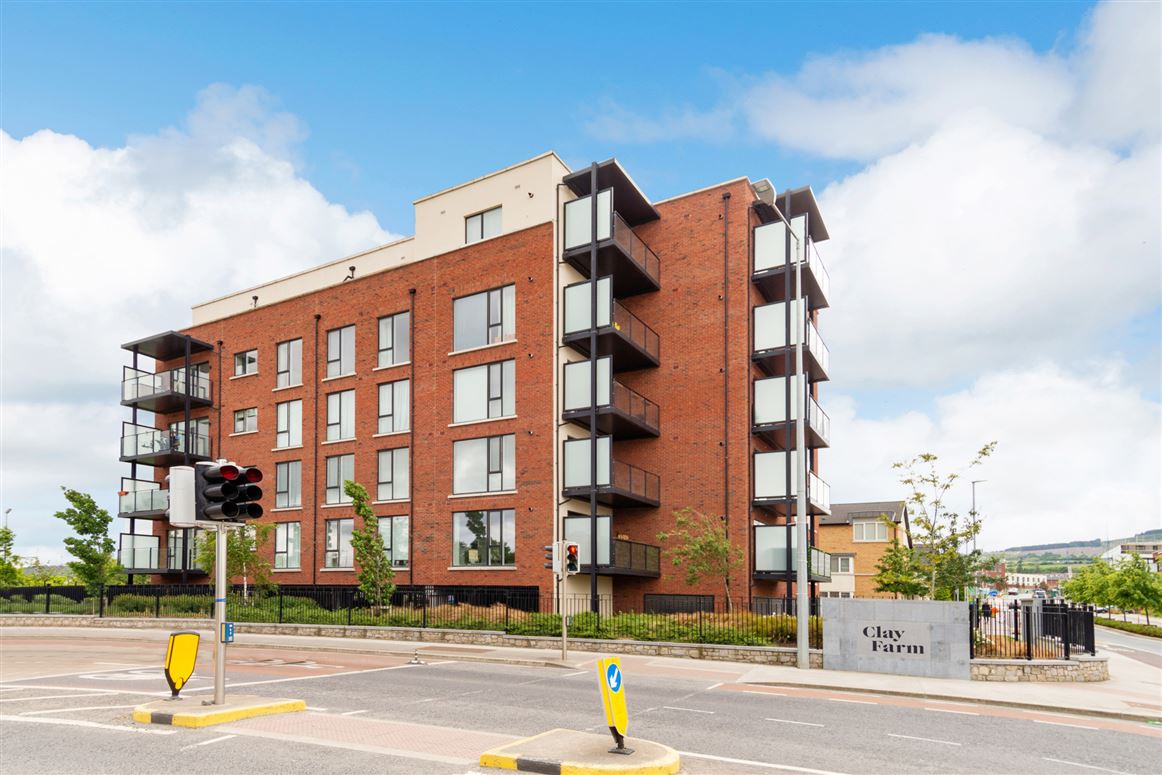
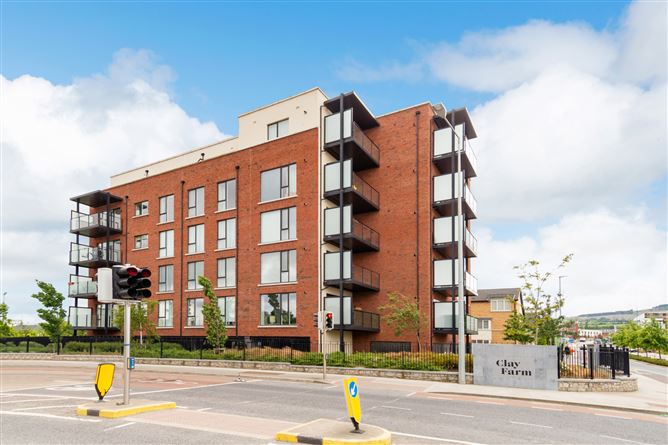
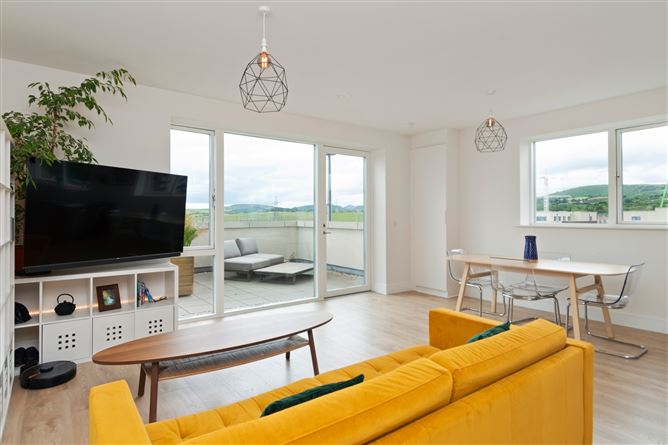
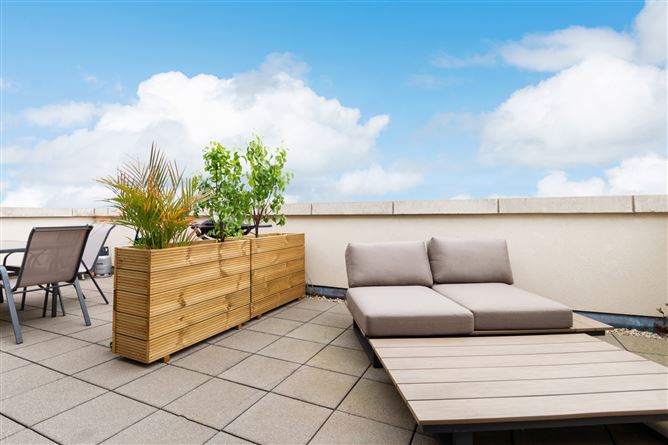
24 Larkfield Hall represents a rare opportunity to acquire a stunning, light filled contemporary penthouse apartment located on the fifth floor of this highly regarded development. Boasting bright & generously proportioned accommodation of approximately 87sq.m (936sq.ft), this magnificent home is presented in walk in condition throughout and offers everything required of a contemporary apartment catering for all present-day needs. The light-filled and spacious accommodation is enhanced by the high-quality finish throughout and is further complimented by the wonderful south facing terrace of approx. 28sq.m (302 sq.ft) located off the living space along with a generous west facing terrace situated off the main bedroom.
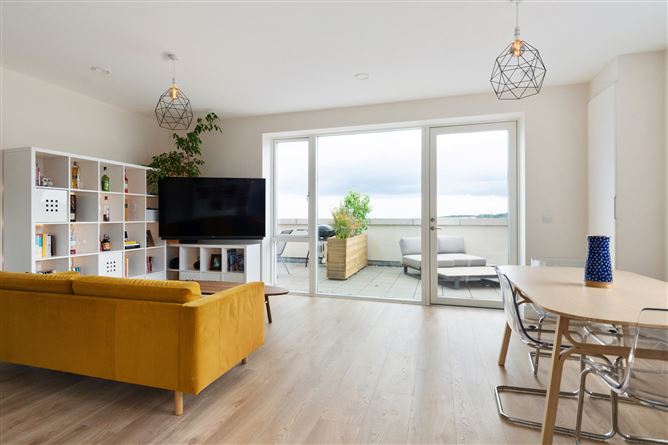
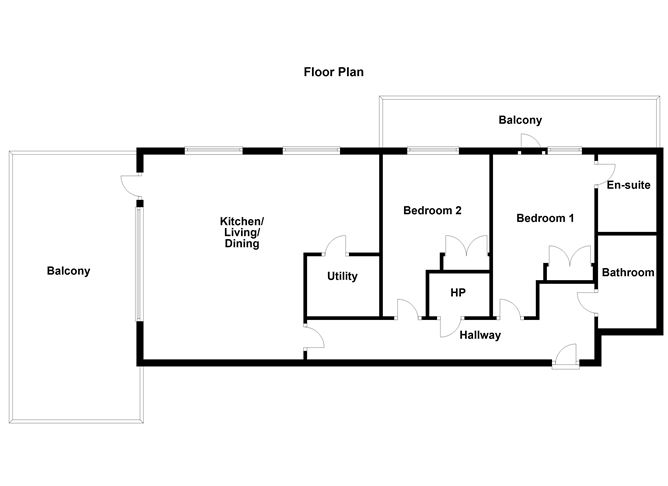
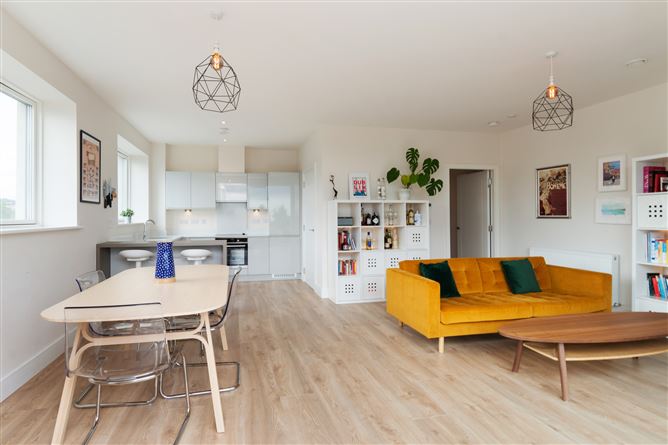
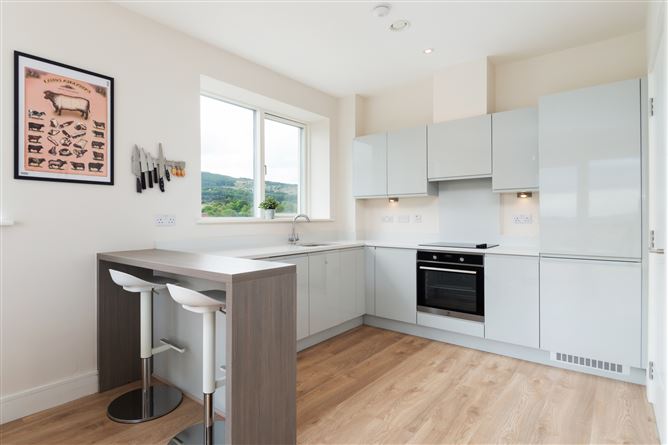
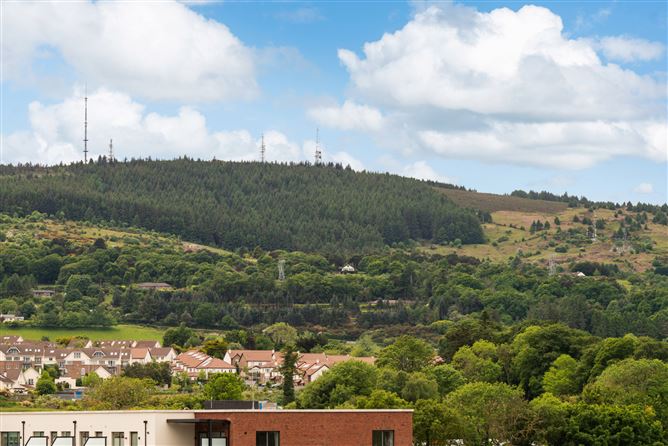
Larkfield Hall is located amongst this exclusive development of apartments and houses built by Park Developments, with a special focus on high quality standards, style, functionality and flexibility. The layout briefly comprises a welcoming reception hall with excellent storage, a stunning light filled open plan, dual aspect living/dining room opening on to the private south-facing terrace with views of the Dublin Mountains and the Sugarloaf. There is a fully fitted kitchen complete with breakfast bar area and a large utility room/ pantry. Off the hall are two well-proportioned double bedrooms with the main bedroom availing of an en suite bathroom and access to the west-facing balcony. A generously appointed bathroom completes the internal accommodation. The property comes with the added benefit of having two designated parking spaces.
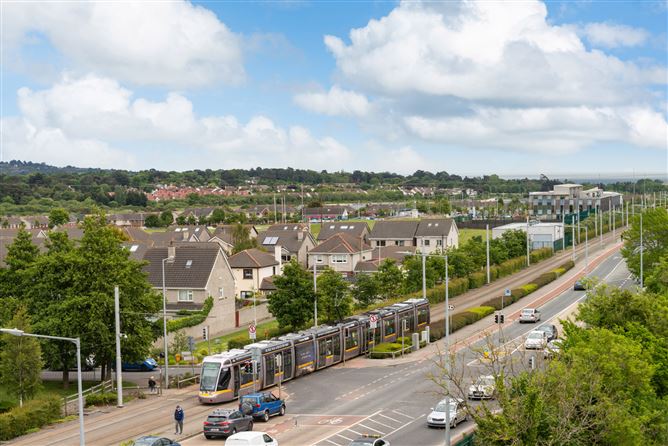
There are a wealth of amenities in the locality, to include café's, pubs, pharmacies and creches. Local shopping includes Leopardstown Shopping Centre with Dunnes Stores, The Park Carrickmines, and Dundrum Town Centre just slightly further afield. The area is surrounded by a host of schools to include Holy Trinity National School, Gaelscoil Shliabh Rua, Educate Together Junior and secondary schools and Rosemont to name a few. The area is also extremely well served for transport links with the Luas at Leopardstown Valley right on the doorstep, numerous Dublin Bus routes and the nearby M50 interchange providing ease of access to all area of Dublin and beyond. Accommodation
Entrance Hallway - 8.35m x 1.18m
with hot press housing the water tank, built in storage shelving and intercom
Open Plan Living/Dining - 5.98m x 4.64m
Beautiful dual aspect, open-plan room flooded in southerly and westerly light, floor to ceiling window and door opening on to the south facing terrace, storage press with Ideal gas boiler.
Kitchen - 2.82m x 2.41m
Contemporary handleless kitchen fitted with floor and eye level units, quartz worktops and upstands, undermount sink, west facing window, built in Electrolux oven with four ring hob over, Turbo Air extractor fan, integrated Electrolux fridge and freezer, integrated Electrolux dishwasher and breakfast bar area with seating
Utility Room/Pantry - 2.1m x 1.75m
housing the Vent-Axia heat recovery ventilation system, storage cabinet, washing machine, built in storage shelving and fuse board
South Facing Terrace - 3.56m x 7.8m
private south facing and laid in paving with beautiful views
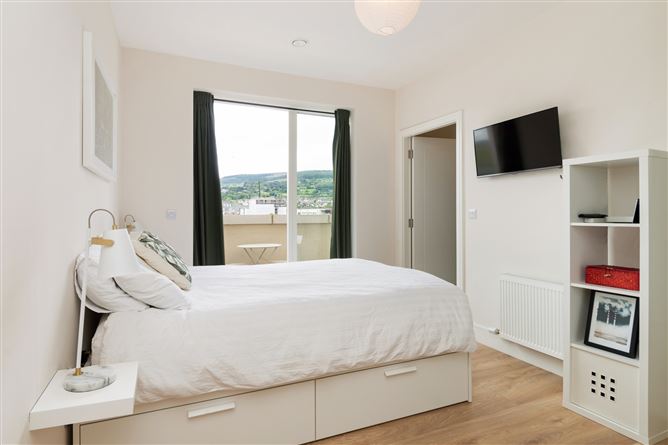
Bedroom 1 - 2.95m x 4.69m
with floor to ceiling window and door opening on to the west facing terrace, excellent range of fitted wardrobes, door to
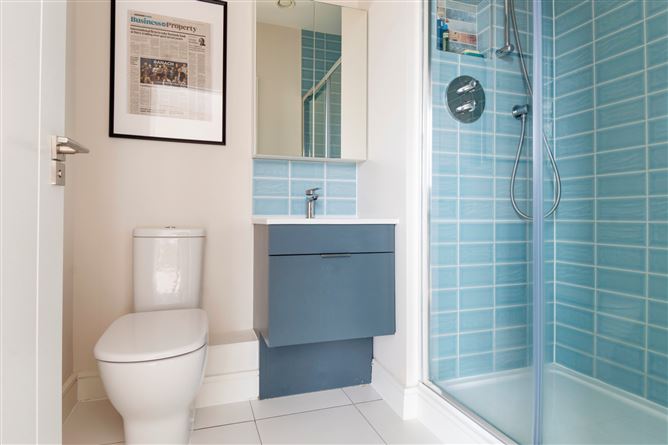
En Suite Shower Room - 1.7m x 2.24m
with partially tiled walls, tiled floor, shower with recessed shelving, wash hand basin set in vanity unit with storage, heated towel rail and wall mounted mirrored storage unit
West Facing Terrace - 1.5m x 6.2m
with west facing views over the Dublin Mountains
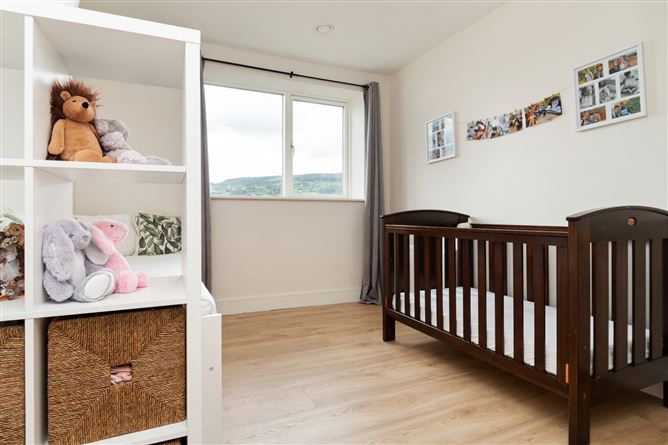
Bedroom 2 - 4.7m x 3.1m
with fitted wardrobes and west facing window overlooking the terrace
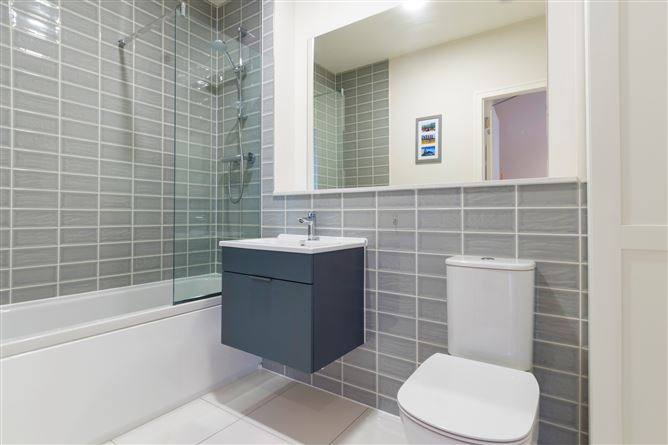
Bathroom - 2.67m x 1.7m
With tiled floor, partially tiled walls, bath with shower attachment over, WC, wash hand basin set on vanity unit with storage, fitted mirror and storage cabinet
Features
- Top floor contemporary apartment
- Large south facing terrace of 28sqm (302 sq.ft)
- West facing terrace of 9.3sqm (100 sq.ft)
- 2 designated parking spaces
- Located just opposite Leopardstown Valley LUAS stop
- Situated amongst 14 acres of eco parklands offering lovely walks
- Energy efficient A rated apartment
- Constructed by the highly regarded Park Developments
- Gas central heating
- Management charge 1,900 approx. per annum
- Heat recovery ventilation system