Description
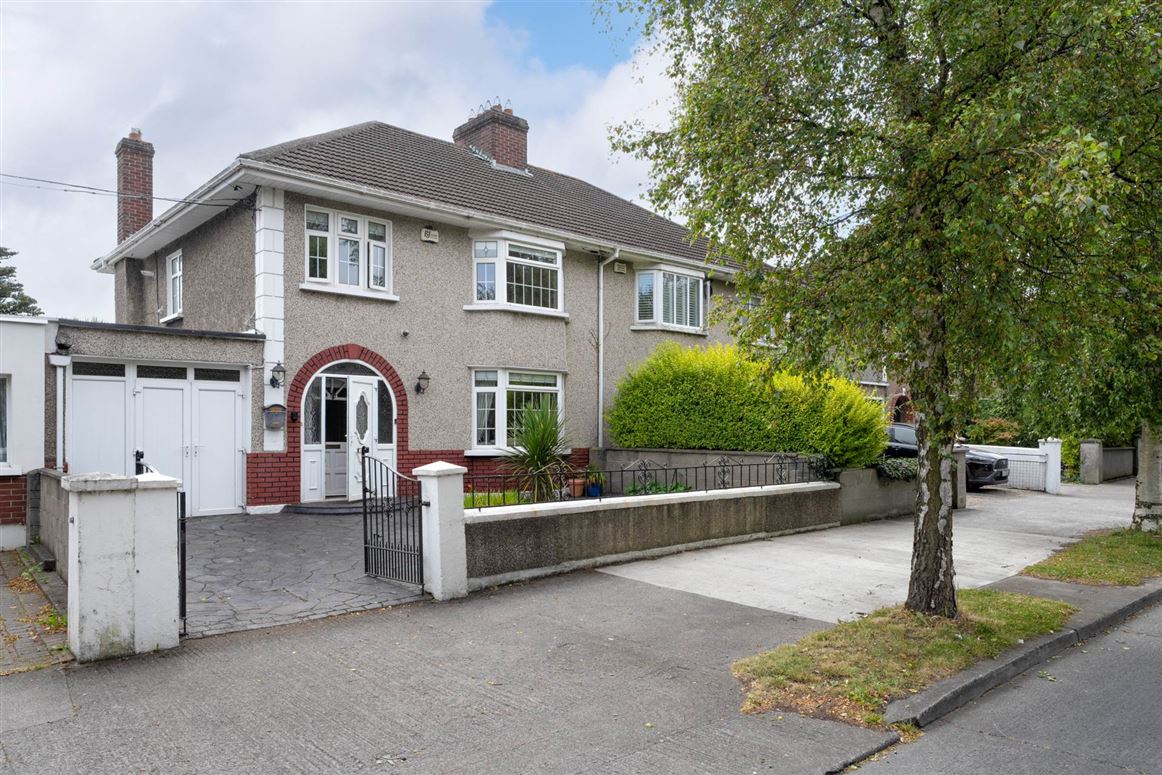
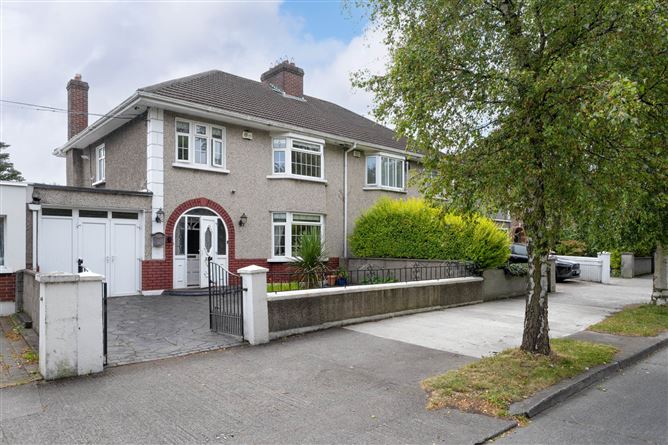
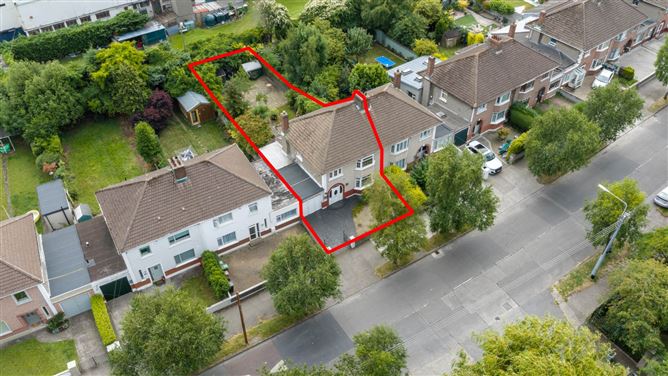
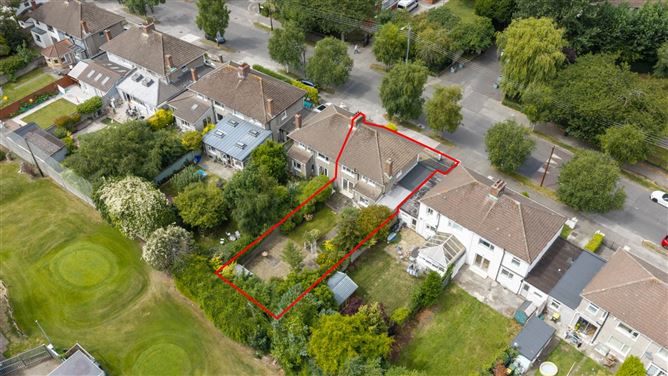
Mason Estates are delighted to bring to the market this attractive bay fronted semi-detached house built circa late 1950`s. This large three-bedroom property has well-proportioned accommodation with generous sized rooms throughout with just a little updating required. The spacious front garden with driveway offers plenty of off-street parking and the garage to the side could also be converted (sub to pp). To the rear you step into an impressive garden (measuring circa 70ft long) which is not overlooked and holds a Southeast facing orientation. This also offers plenty of room to extend the property while still retaining a great-sized garden to relax in and enjoy the sun. This is a great opportunity for any buyer to obtain a remarkable house with so much to offer and potential to be a terrific long term family home.
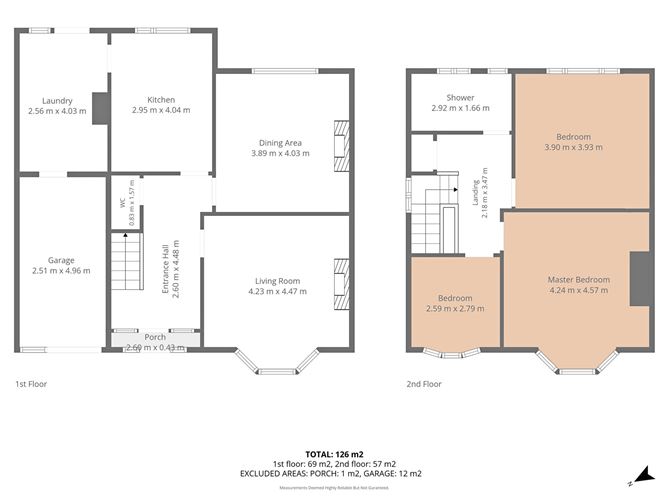
The accommodation measuring c.126sqm/1,357sqft briefly comprises, entrance porch, hallway, living room, dining room, kitchen, utility, guest w.c,. Upstairs: three generous sized bedrooms and a family shower room. Garage to the side.
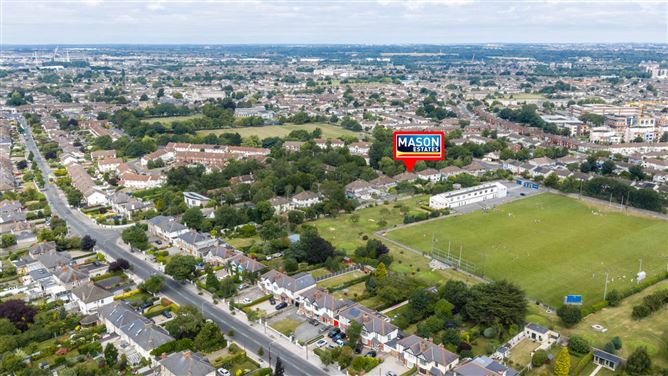
Located just off Kimmage Road West, this property holds a highly convenient location within close proximity of the villages of Harold`s Cross, Terenure and Crumlin, while Ashleaf shopping centre is within walking distance putting a host of amenities all within easy reach. The property is also wonderfully positioned just opposite a public park and playground and there are plenty of local recreational/sports facilities. Also within the locality are some excellent primary and secondary schools. The area is well serviced by public bus routes with nearby bus stops on Lorcan O`Toole Park and Kimmage Road West. Minutes` drive from access to the M50 road network.
ACCOMMODATION
Total Floor Area: 126sq.m (1,357sq.ft.,) approx.
ENTRANCE PORCH: 2.60m x 0.43m
Porch with red brick arch at entrance, mosaic tiled floor.
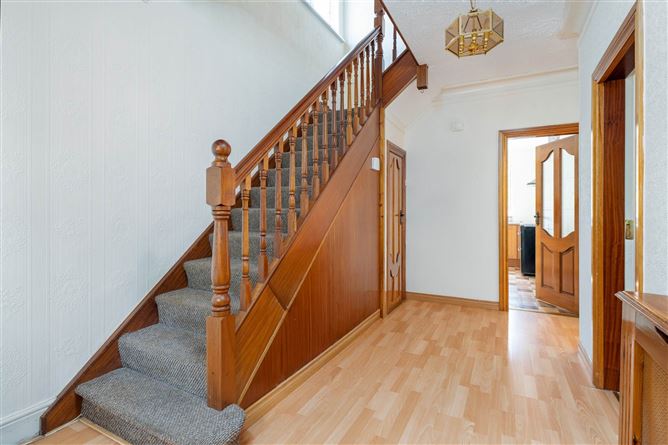
HALLWAY: 2.60m x 4.48m
Large welcoming hallway with ceiling coving and laminate wood flooring.
GUEST W.C: 0.83m x 1.57m
Understairs guest cloakroom, fully tiled with wash hand basin and w.c.
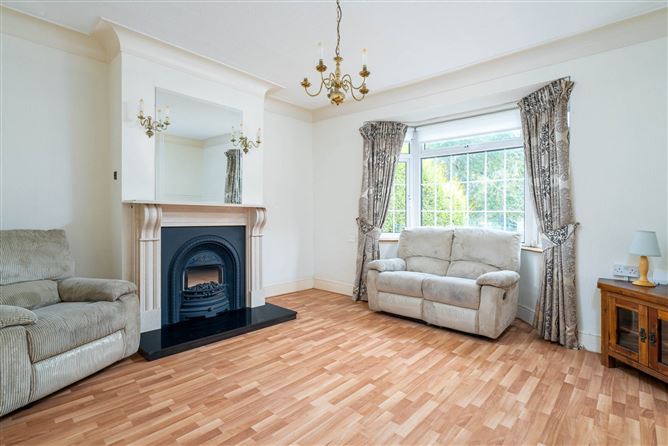
LIVING ROOM: 4.23 m x 4.47m
Spacious reception room located to the front with wonder bay window, high ceiling, deep ceiling coving, fireplace with marble surround, cast iron and feature electric fire inset.
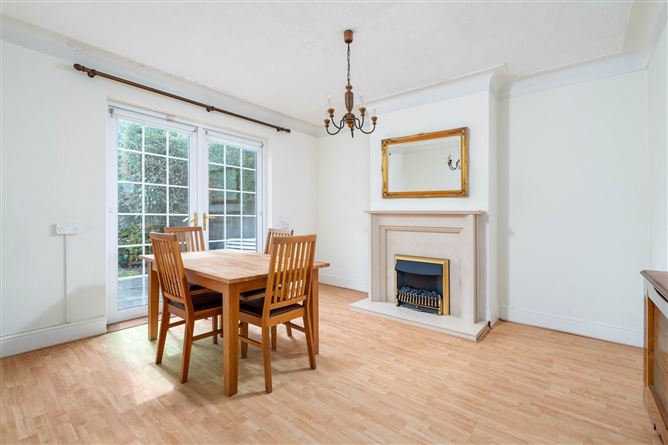
DINING ROOM: 3.89m x 4.03m
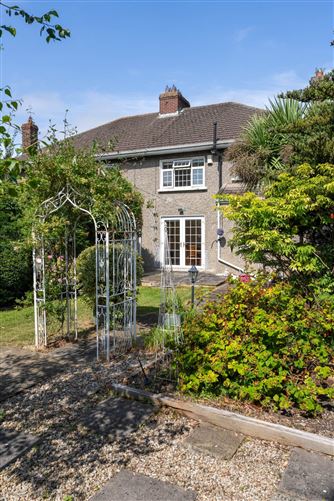
Second reception room located to the rear, Fireplace with feature electric fire, high ceiling with deep coving, French doors leading to the sunny mature rear garden.
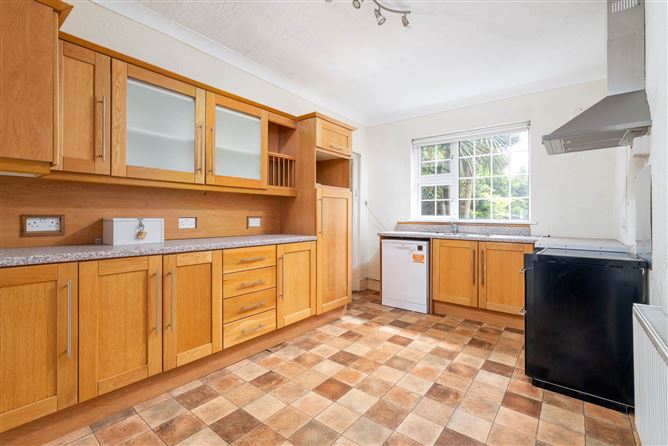
KITCHEN: 2.95m x 4.04m
Fully fitted kitchen located to the rear with a range of floor and wall mounted units, stainless steel sink unit, electric freestanding oven and hob, electric chimney style extractor fan, plumbed for dishwasher, dishwasher, window to garden, door to
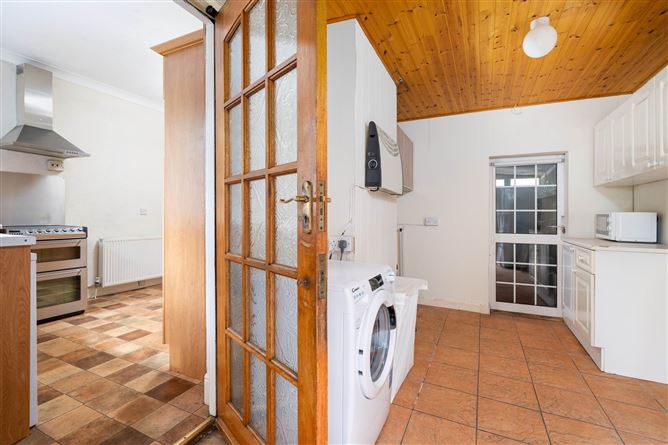
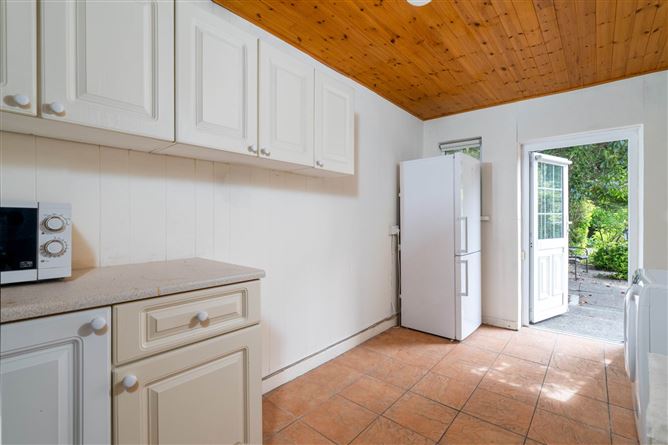
UTILITY: 2.56m x 4.03m
Tiled floor, floor and wall mounted units, plumbed for washing machine, washing machine and fridge/freezer included, door leading to garage and another to rear garden.
FIRST FLOOR:
LANDING: 2.18m x 3.47m
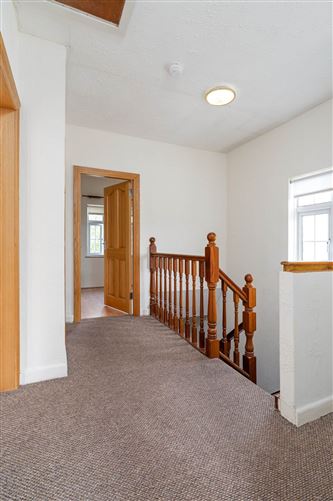
Spacious landing with window offering natural light, access to attic, boiler/hotpress.
BEDROOM 1: 4.24m x 4.57
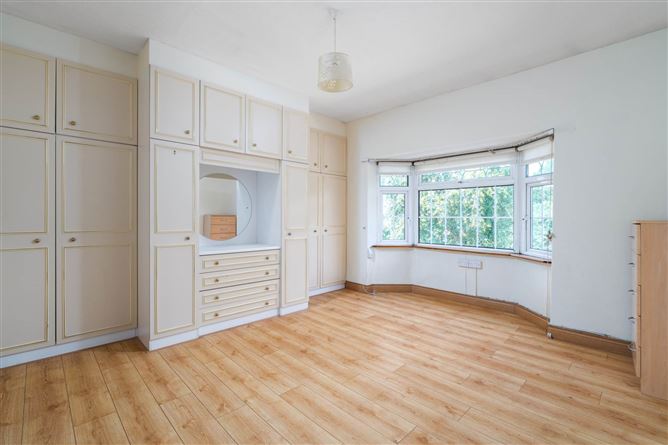
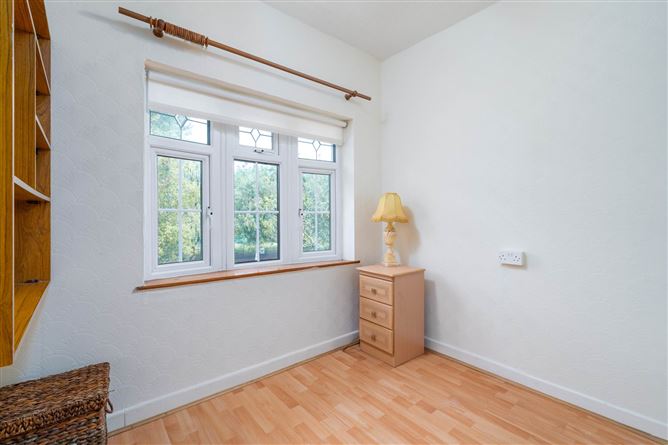
Generous Double bedroom located to the front with bay window, built-in wardrobes and dressing table, laminate wood flooring.
BEDROOM 2: 3.90m x 3.93
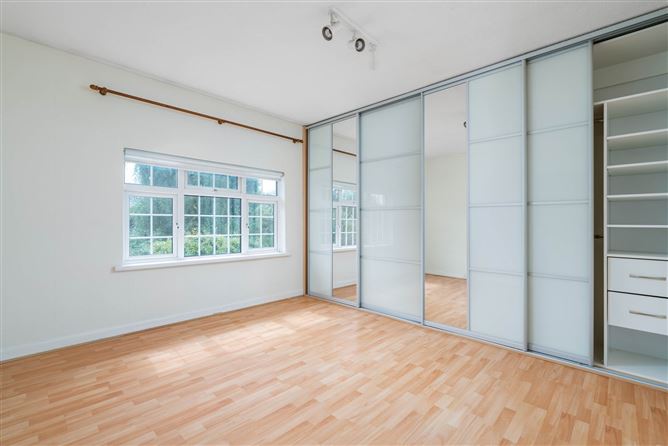
Another large double bedroom, located to the rear with range of sliding door wardrobes, laminate wood flooring.
BEDROOM 3: 2.56m x 2.79m
Single bedroom located to the front, built in wardrobe, laminate wood flooring.
SHOWER-ROOM: 2.92m x 1.66m
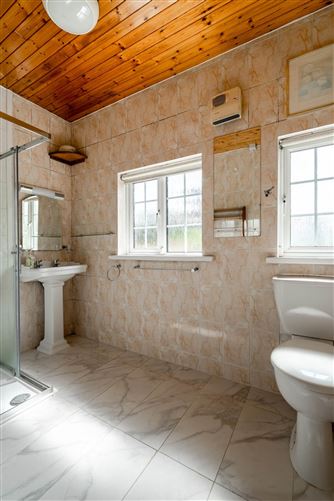
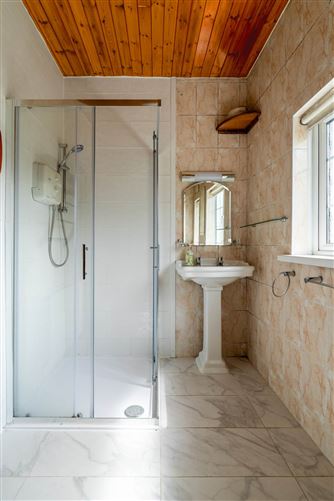
Fully tiled shower room with two windows offering plenty of natural light, corner shower cubicle, electric shower, wash hand basin, w.c., shaving light and wall mounted mirror.
GARAGE: 2.51m x 4.96m
Located to the side of the property (measuring approximately 12.5sqm) offering potential to convert (sub to pp) should and additional accommodation be desired.
GARDENS:
Walled front garden with driveway for off-street parking and access to garage.
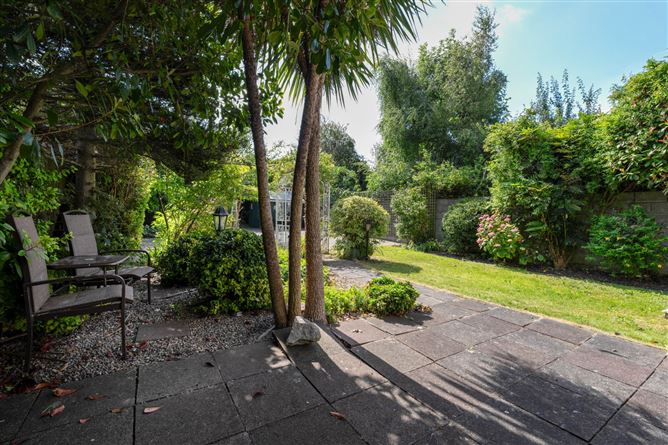
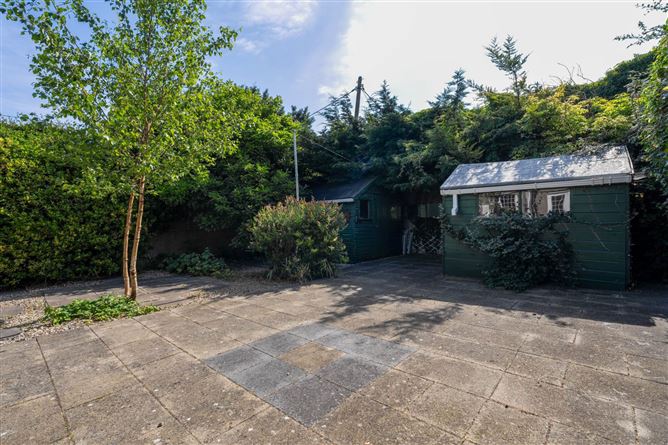
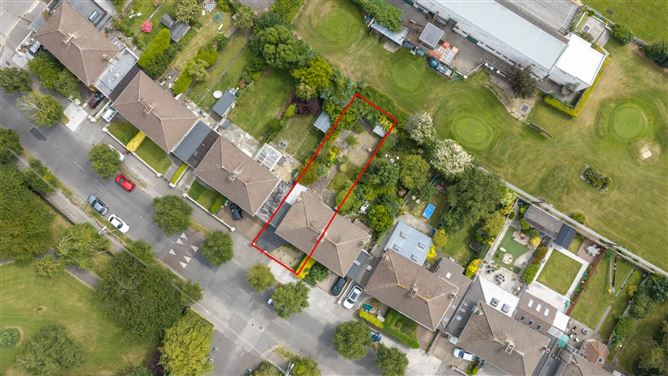
Delightful Southeast facing rear garden with a number of patio areas offering choice between the sunny or shaded tree spots, with feature arch and plenty of mature shrubs and planting. The garden is approximately 70ft/22m long offering plenty of potential to extend (sub to pp if relevant) while still retaining a large outdoor space to enjoy. The rear garden is wonderfully private as it is back onto the Pitch & Putt so is not overlooked,
GENERAL POINTS: SERVICES: UTILITIES:
BER: D2
BER Number: 118098672
Energy performance indicator: 260.22 kWh/m2/yr
Gas fired central heating
Double glazed windows
TV points
Broadband available
Accommodation
Notice
Please note we have not tested any apparatus, fixtures, fittings, or services. Interested parties must undertake their own investigation into the working order of these items. All measurements are approximate and photographs provided for guidance only. Features
- Attractive bay-fronted property
- Generously proportioned accommodation
- Garage to the side with potential to convert (sub to pp)
- Large c.70ft long Southeast facing rear garden, not overlooked & offering to potential to extend (su
- Off street parking
- Set opposite a public park/playground
- Selection of local primary & secondary schools
- Walking distance to local shops & all generally required amenities
- Good choice of public bus routes servicing the area
- Easy access to City Centre
BER Details
BER: D2
BER No: 118098672
Energy Performance Indicator: 260.22 kWh/m2/yr Directions
EIRCODE: D12AT82
Travelling straight along Kimmage Road West coming from the direction of the filling station at the KCR crossroads, take the third turn right at the next crossroads which will bring you onto Lorcan O`Toole Park where you will find No. 24 on the right hand side opposite the park and easily identified by a Mason Estates `For Sale` sign.
Negotiator