Description
Accommodation
Features
BER Details
Directions
Show more...

| Beds | 4 beds |
| Price | €550,000 |
| Property Type | Detached House |
| Size | 191 meters2 |
| Energy Rating | BER-A2 |
| Refreshed on | Aug 21, 2026 |
| Eircode | Y35W97C |
| Group Name | Kehoe & Associates |
| Sales License Number | 002141 |
Description
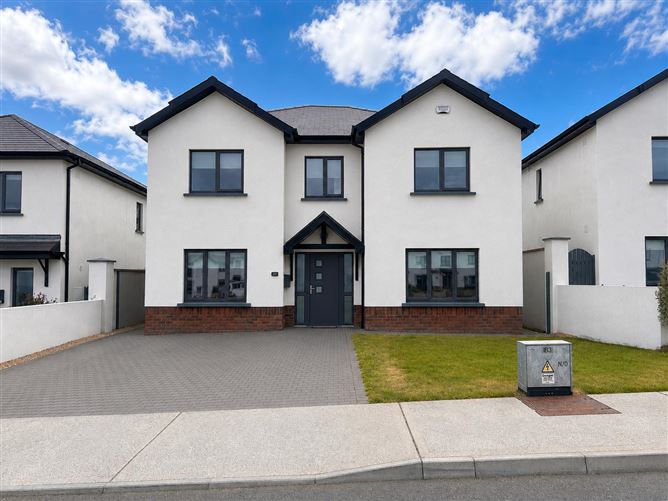
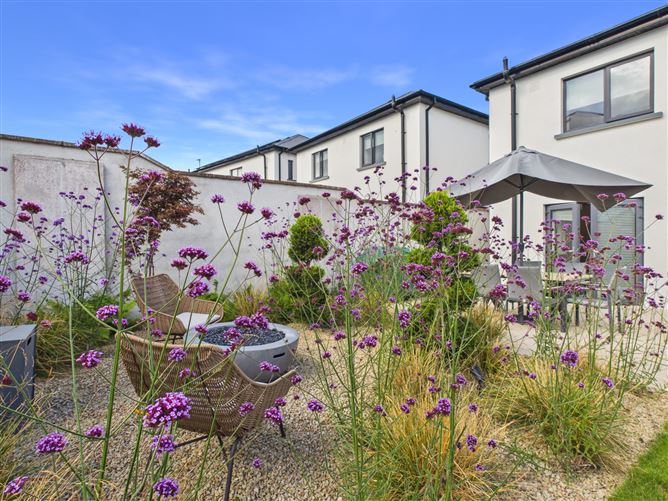
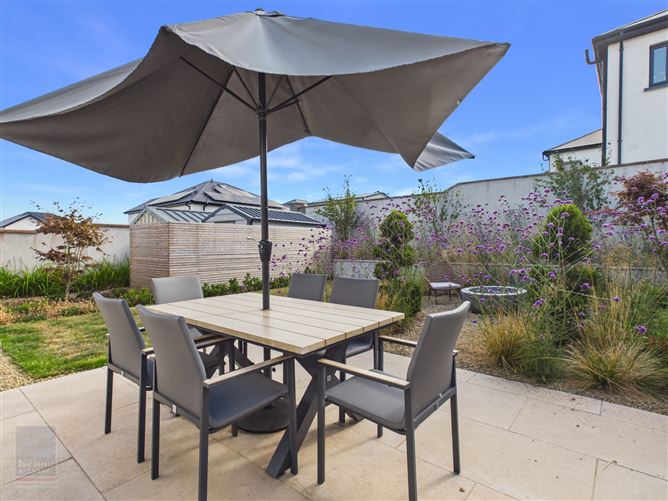
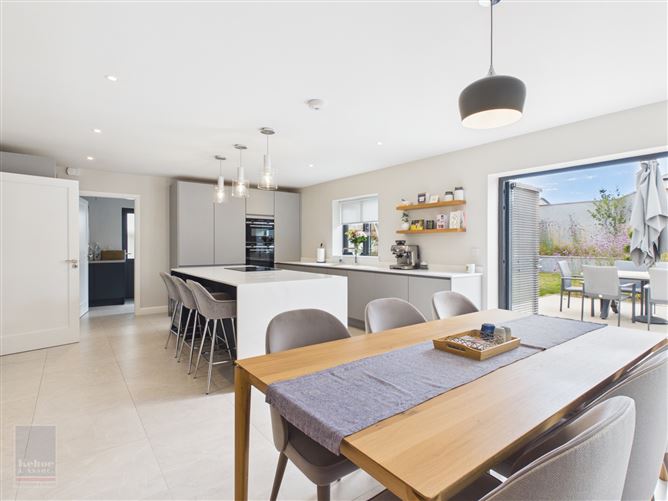
An exceptional A-rated detached four-bedroom family home extending to c. 191 sq.m. Constructed in 2022, Ard Na hAbhann is a prestigious development overlooking the Slaney Valley on the outskirts of Wexford Town, just off Newtown Road. BER A2 rated with air to water heat pump and triple glazed windows throughout. High specification fittings including a bespoke kitchen with Quooker tap, Siemens dual oven, quartz counter top and integrated down draft Bora hob. East facing rear garden with Egyptian sandstone paving designed by award winning landscape architect. To arrange a suitable viewing time, contact the sole selling agents, Kehoe & Assoc. on 053 9144393. Location Ard na hAbhann enjoys a highly convenient and sought-after position on Newtown Road, on the outskirts of Wexford Town. The development is situated in a well-established and increasingly popular residential area, offering the ideal balance of a peaceful suburban setting with excellent access to the town and surrounding road network. Wexford Town centre is approximately 3km away, while a wide range of everyday amenities are available within easy reach, including supermarkets, shops, schools, Wexford General Hospital, Wexford Racecourse and a variety of sporting and leisure facilities. The location is particularly well connected for commuters, with convenient access to the N25 and N/M11, providing straightforward connections towards Dublin, Waterford, Cork and Rosslare. Rosslare Europort is approximately a 20-minute drive, while Dublin city and airport are around 1½ hours by car. Families are particularly well catered for, with a choice of primary and secondary schools within the wider Wexford area, while the surrounding neighbourhood offers a strong selection of shopping and recreational amenities. The wider setting combines residential streets with open green areas and, in parts, elevated views towards the Slaney estuary. For those seeking a modern home in a convenient Wexford location, Ard na hAbhann offers an appealing combination of excellent connectivity, everyday convenience and a quality residential setting, while remaining within easy reach of the town centre and the many attractions of County Wexford. A Wonderful Family Home of Distinction Set within the highly regarded Ard Na hAbhann development off the Newtown Road, No 25 presents a rare opportunity to acquire an exceptional detached family residence where superior craftsmanship, thoughtful design and bespoke finishes combine to create an outstanding home. Built in 2022 and extending to approximately 191 sq.m. (2,059sq.ft.), this impressive A-rated four-bedroom residence is beautifully presented with a feature East facing rear garden and off-street parking. The quality of the construction and interior finishes are immediately evident. The house is BER A2 rated with an air to water electric heat pump. General Description A beautifully presented four-bedroom detached family home in a highly desirable and well established residential area. Ideally positioned just off the Newtown Road, 25 Ard Na hAbhann is a wonderful four-bedroom detached home offering an excellent opportunity for those seeking a spacious and comfortable family residence in Wexford within easy access to the M11. Accommodation in brief comprises a generous entrance hallway, a large living room, a 2nd living room, a large kitchen / dining area, a utility room and a downstairs WC and shower room. Upstairs the master bedroom has an ensuite and dressing room, there are 3 further double rooms, the 4th double room has an ensuite and walk-in wardrobe and there is also a family bathroom. Set within a well-established residential location, the property combines the privacy and independence of a detached home with the convenience of being within easy reach of Wexford town and its many amenities. The surrounding area provides an appealing blend of established residential neighbourhoods and easy access to the town, local schools, shops, sporting facilities and recreational amenities. The accommodation offers generous family living space together with four well-proportioned bedrooms, making this an ideal home for growing families, those working from home or anyone looking for additional space. The property's location is particularly attractive, with the Newtown Road providing convenient access to Wexford town and the wider road network, while the nearby coastline and countryside add to the appeal of this sought-after part of Wexford. Spacious & Well-Appointed Accommodation Designed with modern family living in mind, the accommodation is both spacious and versatile throughout and briefly comprises: • Spacious fitted kitchen and dining area, it includes a large island unit with ample worktop space, siemens dual oven, stainless steel sink, Quooker tap, integrated down draft Bora hob and quartz countertop throughout. • Generous utility room with a downstairs shower room and WC located off the utility area. • Large family living area with media wall, built in shelving, electric fire and built in TV unit. • There is a spacious second family living area with built in TV unit. • Large master bedroom complete with an impressive walk-in dressing area and master ensuite. • There are three additional double bedrooms, the fourth double room is ensuite with a walk-in wardrobe. • Spacious family bath and shower room.
Accommodation
ACCOMMODATION Ground Floor Entrance Hallway 4.91m x 2.07m With tiled floor, carpeted staircase to first floor and understairs storage press. Living Room 5.81m x 3.72m Media wall with built-in electric fire, laminate floor, electrical points and tv points. Sitting Room 4.56m x 3.30m With laminate floor electrical points and tv points. Hotpress 1.30m x 1.30m With built-in shelving. Kitchen / Dining Room 7.37m x 4.69m Fully fitted bespoke kitchen with Quartz countertop, island unit, integrated Boro hob, Siemens dual oven, Quacker tap, stainless steel sink and dual French doors. Utility Room 3.10m x 1.86m (including built-in units) With worktop space, dual Caple sink, built-in shelving units and side access door. Guest W.C. 1.80m x 1.86m With w.h.b., w.c., freestanding wet room shower and privacy window. First Floor Landing 3.09m x 4.03m (max) Master Bedroom 3.32m x 4.54m With laminate floor. Walk-in Dressing Area 1.99m x 3.24m With laminate floor. Ensuite 3.57m x1.91m With tiled floor, w.h.b., w.c., walk-in shower tiled floor to ceiling, vanity mirror and heated towel rail. Bedroom 2 3.58m x 3.30m With laminate floor and built-in sliderobes. Bedroom 3 3.58m x 3.83m With laminate floor and built-in sliderobes. Bathroom 2.60m x 1.99m Tiled floor to ceiling, w.h.b., w.c., built-in waterfall shower and vanity mirror. Bedroom 4 1.81m x 0.88m 3.72m x 3.76m (max) With laminate floor, walk-in wardrobe and ensuite. Attic hatch with Stira staircase Ensuite 2.63m x 1.63m (max) With w.h.b. w.c., vanity mirror, walk-in shower and tiled floor to ceiling. Walk-in Wardrobe 2.05m x 1.88m With laminate floor and attic hatch. Total Floor Area: c. 191 sq. m / 2,059 sq. ft. Services • Broad band 500 MBs per sec • Air to water heat pump • Mains water • Mains drainage • ESB Outside • Dual side access • Private driveway for two cars • East facing feature landscaped garden • Garden shed
Features
• Spacious 4-bed family residence • 2 ensuites, a main bathroom and downstairs shower room and W.C. • Accommodation extending to c. 191 sq. m. / 2,059 sq. ft. • Prestigious estate on the Newtown Road within easy reach of all amenities • Landscaped rear garden design by award winning architect • Flexible living accommodation • Constructed in 2022 • Extremely well presented throughout with high specification finishes • BER A2 rated • Triple glazed windows • Off street parking
BER Details
BER: A2
Directions
Turn right about 300m past Wexford racecourse heading in the direction of the Maldron roundabout. Coming from the New Ross Road Roundabout roundabout, turn left about 500m past the service station. Eircode: Y35 W97C.





Date created: 21 Aug 2026Updated on: 21 Aug 2026