Description
Accommodation
Features
BER Details
Directions
Show more...

| Beds | 3 beds |
| Price | Sale Agreed |
| Property Type | Semi-Detached House |
| Size | 77 meters2 |
| Energy Rating | BER-C3 |
| Refreshed on | Jul 31, 2026 |
| Eircode | D15FVY5 |
| Group Name | Duffy Auctioneers MIPAV Sale and Letting Agent |
| Sales License Number | 001378 |
Description
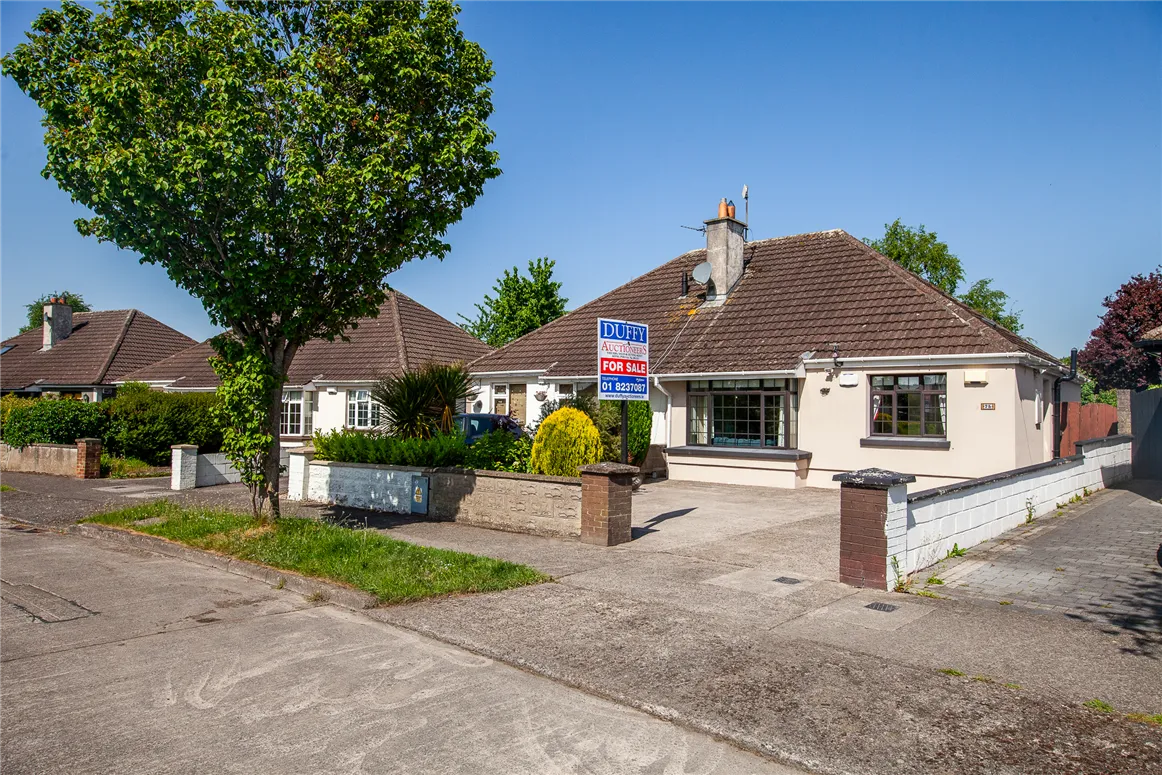
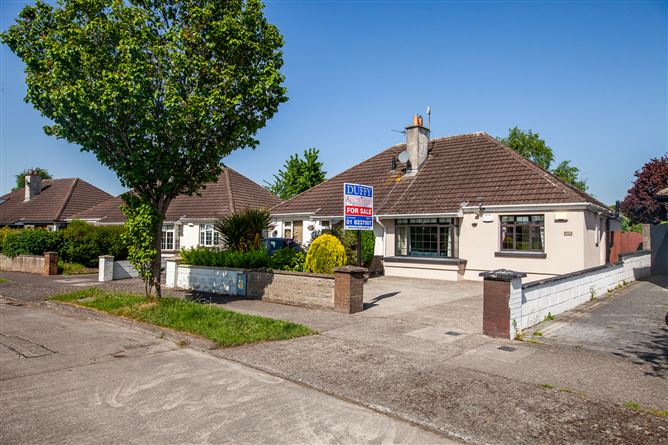
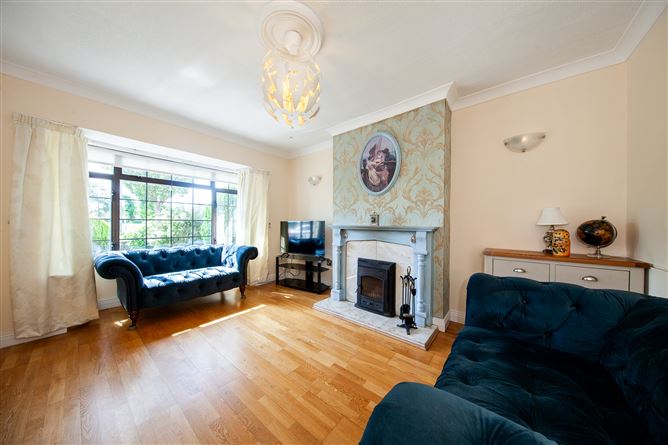
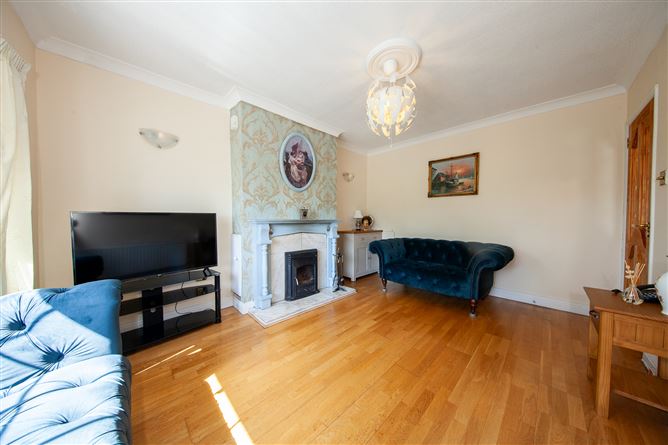
Duffy Auctioneers take great pleasure in presenting to the market 25 Cherryfield Park a magnificent three-bed family residence located on this mature road overlooking a large green next to shops and schools. This superb family residence enjoys a central location on this popular residential road just off the Ongar Distributor Road and only a twenty-minute stroll from Clonsilla station. Well proportioned accommodation coupled with stylish interiors combine to entice a variety of discerning purchasers. On entering the property, one is immediately struck by the quality finish in every room and the beautiful west facing fully landscaped rear garden. The bright and spacious accommodation has been wonderfully decorated with taste and flair throughout and boasts an array of special features to include, large living room with feature fireplace with stove and wooden floor, a fully fitted kitchen with integrated appliances and back door to a superb west facing rear garden. There are two double bedrooms at ground floor level with wooden floor and fitted wardrobes and the second with wooden floor and free-standing wardrobes. Next to the bedrooms you have a fully fitted family bathroom with shower cubicle, w.c and w.h.b.The upstairs accommodation is exceptional boasting a large master bedroom with fitted wardrobes and wooden floor. The west facing rear garden is private and secure with side access. To the front there is secure off-street parking for two cars. This superb location is much sought after due to its proximity to Clonsilla Station, the Blanchardstown Shopping centre and the M50/N3 motorway. This property must be seen to be fully appreciated and is sure to appeal to a wide audience. Viewing is highly recommended.
Accommodation
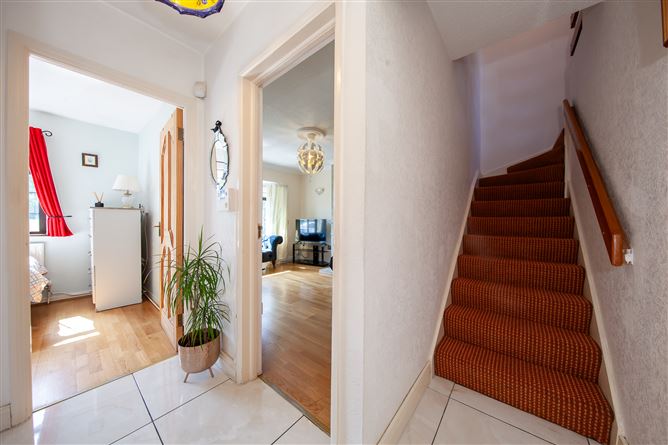
Entrance Hallway (5.83m x 1.26m) With tiled floor and alarm control panel Living Room (4.79m x 3.27m) Stunning living room with feature fireplace and wooden floor. Kitchen/Dining room (3.71m x 3.30m) Modern Fully fitted kitchen with tiled floor and ample wall units Large work surface with integrated appliances. Back door to west facing fully landscaped garden with garden shed. Master Bedroom. (3.02m x 2.66m) Large double bedroom with fitted wardrobes with wooden floor. Bedroom 2. (3.80m x 2.94m) Double bedroom with free standing wardrobes and wooden floor. Bedroom 3. (3.01m x 2.58m) Double bedroom with fitted wardrobes and wooden floor. Family Bathroom. (2.m x 1.73m) Fully fitted bathroom fully tiled with shower cubicle, w.c and w.h.b. Exterior. Landscaped west facing back garden with shed.
Features
Superb three bed family home overlooking a large green. In excellent Condition and being sold fully furnished. Fully Wrapped with extra insulation. Large living room with feature fireplace and wooden floor Fully fitted kitchen/ dining area with tiled floor. Three double Bedrooms all with fitted/freestanding wardrobes. Fully fitted family bathroom, fully tiled with shower cubicle. PVC double glazed windows and doors. Gas Central Heating Stunning west facing rear garden with shed. Superb location on mature road overlooking a large green.
BER Details
BER: C3
Directions
See mapping for directions



Date created: 27 May 2026Updated on: 19 Aug 2026