Description
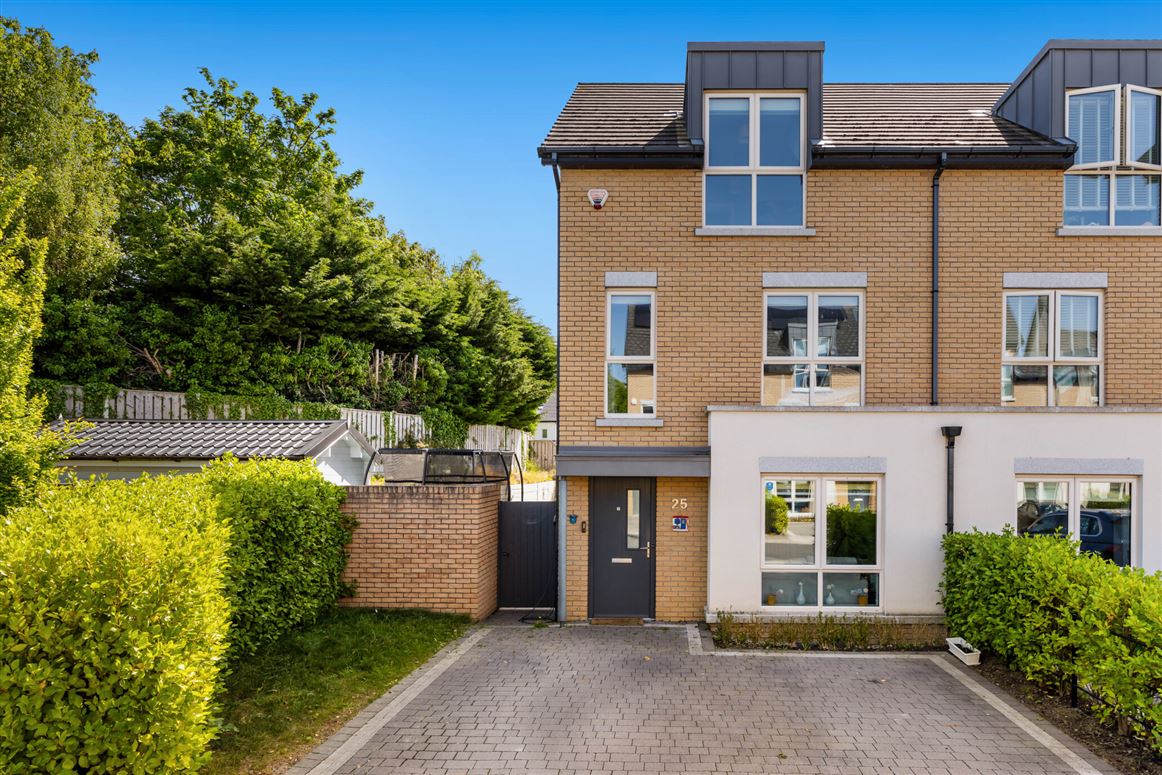
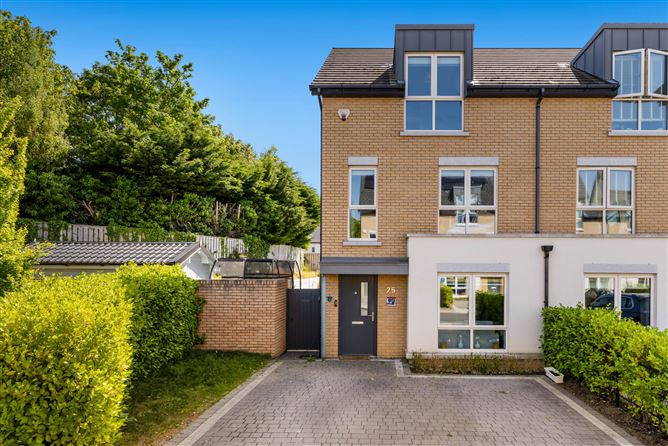
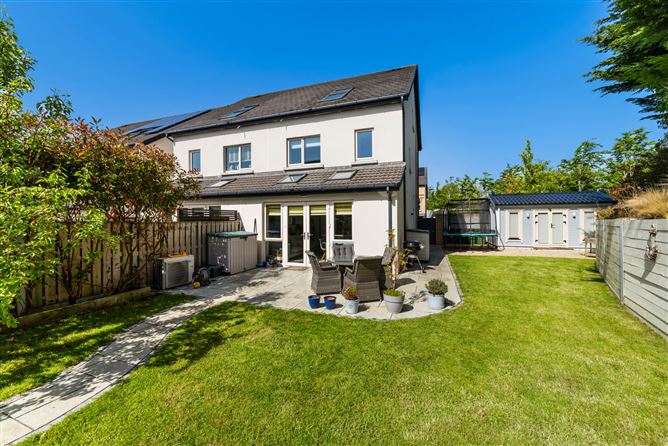
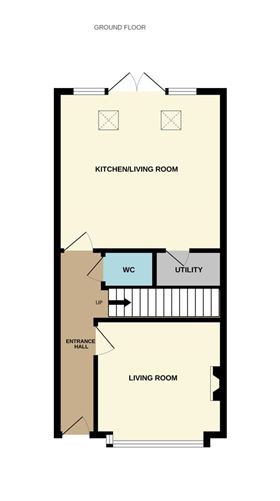
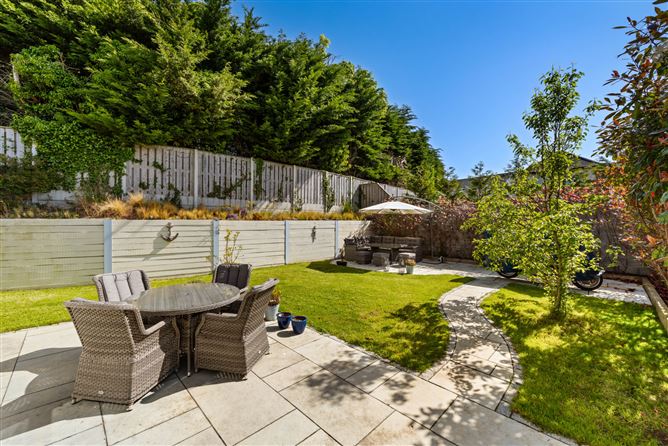
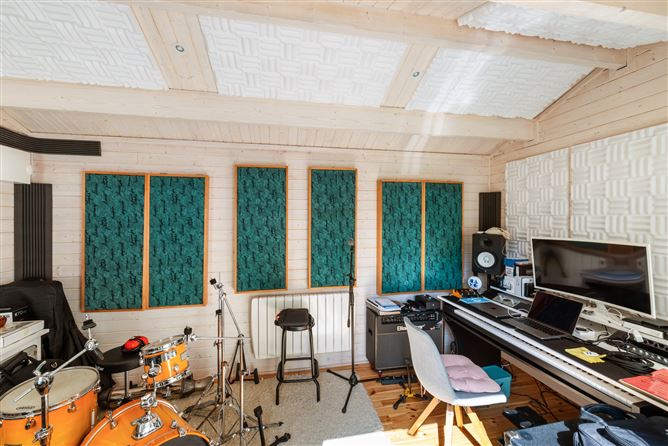
No.25 Drumnigh Manor a stunning 4-bedroom, part brick semi-detached property ideally located at the end of a cul de sac within this development of 'A' rated family homes. Presented in excellent condition the property offers stylish, contemporary accommodation spanning over 3 floors coupled with a high spec interior finish.Completed in 2019 the property is offered to the market in excellent condition. Boasting spacious living accommodation throughout the house comprises of a reception hall, generous lounge, open plan kitchen / living / dining area, utility room plumbed for washing machine & dryer and guest w.c on ground floor level. First floor comprises of 3 bedrooms with en-suite and a family bathroom. The second floor comprises of the main bedroom with en-suite. There is also the added bonus on the top floor of a large study, currently being utilised as a gym/office space.To the front of the property there is off street parking to front for two cars. A side entrance leads to another outstanding feature of this property. The properties enviable position at the end of the cul de sac the property benefits from a large garden space to the side making it one of the largest private gardens in the development. The current owners have used this space to position a home music studio/office. It would also be ideal for extending the ground floor layout subject to the relevant planning permissions. This property benefits hugely from its 'A' energy rating, incorporating high levels of insulation throughout, high-performance uPVC windows and a high efficiency air to water heating system. Convenient to the wonderful sandy beach at Portmarnock, it's Village and Malahide Village with its wonderful restaurants, boutiques, picturesque marina and historic Malahide Castle is all only a short drive away. There is an excellent selection of parks and both primary and secondary schools within the immediate area. The area is further serviced by an excellent bus route with Portmarnock DART station within walking distance. The M50 / M1 Motorways and Dublin International Airport are also close to hand making this an opportunity not to be missed. Accommodation
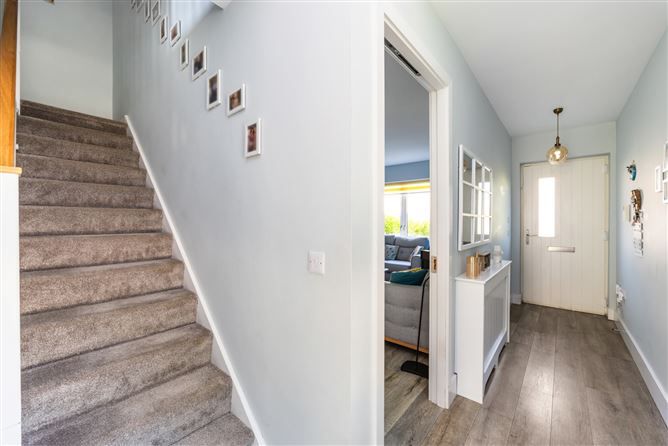
Entrance Hall - 7.0m x 1.2m
Wide plank wooden flooring. Window to side.
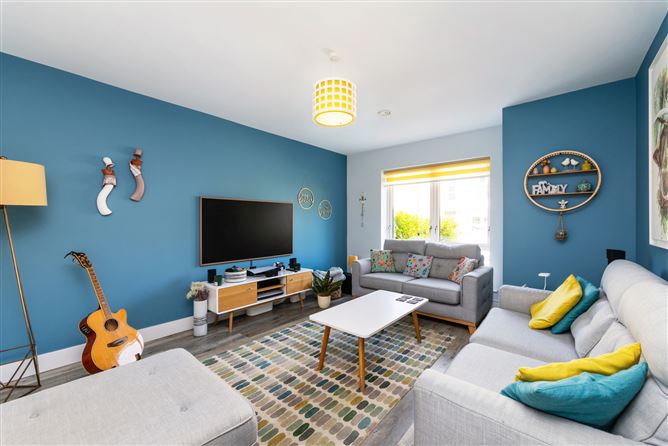
Living Room - 4.0m x 3.8m
Wide plank wooden flooring continued, TV point. Radiator cover.
Guest w.c - 1.6m x 1.5m
Fully tiled floor, partly tiled walls, heated towel rail, whb, wc.
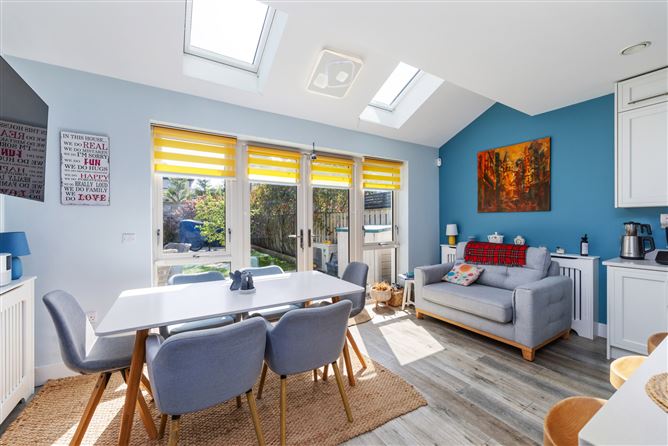
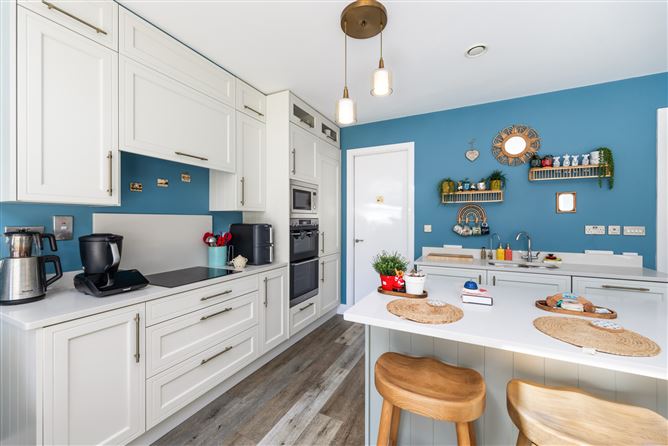
Kitchen/Dining - 5.4m x 5.0m
Wide plank wooden flooring continued. Contemporary two-tone kitchen with upgraded kitchen doors finished with Italian Quartz worktop. Fully integrated AEG dishwasher, kitchen cooking and fridge/freezer appliances. Two roof lights. Radiator cover.
Utility Room - 2.6m x 1.7m
Wooden flooring continued, storage units, plumbed for washing machine and dryer
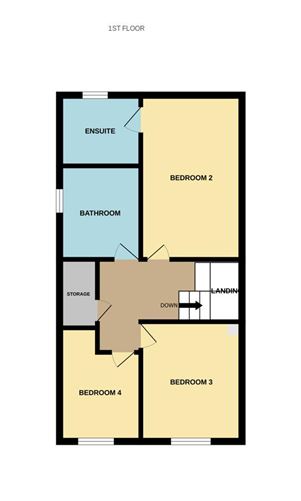
First Floor Landling - 4.0m x 3.0m
Carpeted floor. Linen/storage closet.
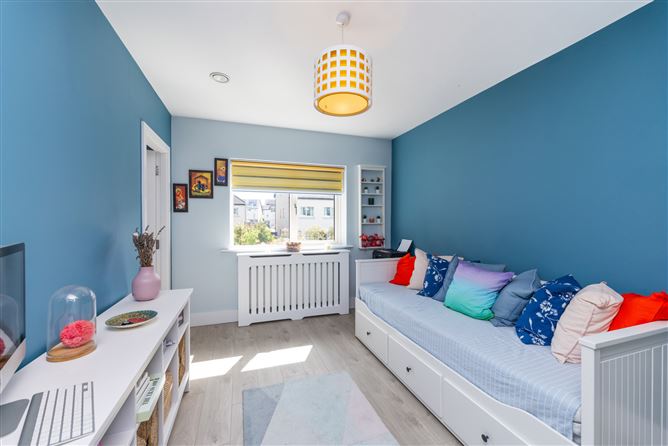
Guest Bedroom Suite (Bedroom 2) - 4.2m x 3.2m
To rear: Laminate wooden floor, quality fitted wardrobes by Bespace.
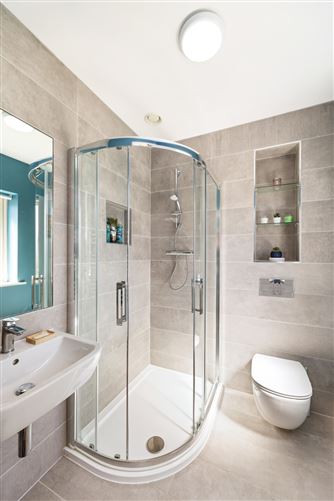
En Suite - 1.8m x 1.7m
Fully tiled floor, partly tiled walls, whb, wc, shower, built in recessed shelving.
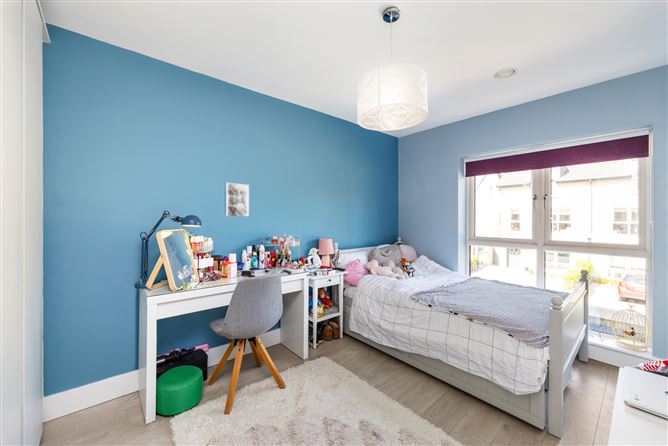
Bedroom 3 - 4.2m x 2.9m
To front: Double bedroom, laminate wood flooring, built in wardrobes by Bespace.
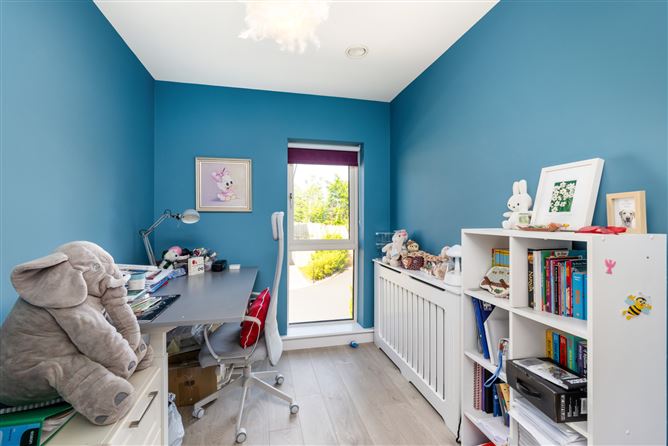
Bedroom 4 - 3.0m x 2.2m
To front: Single bedroom, built in wardrobes by Bespace.
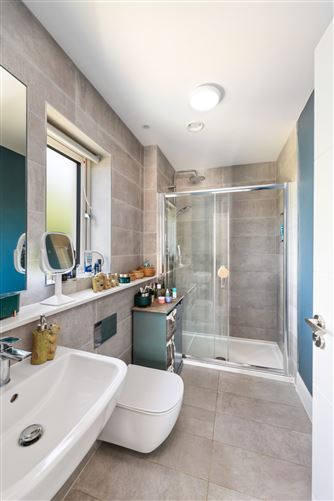
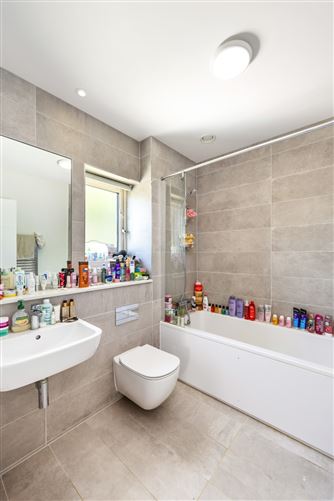
Family Bathroom - 2.3m x 2.0m
Partly tiled walls, fully tiled floor, whb, w.c, bath with shower fixture, heated towel rail, built in mirror.
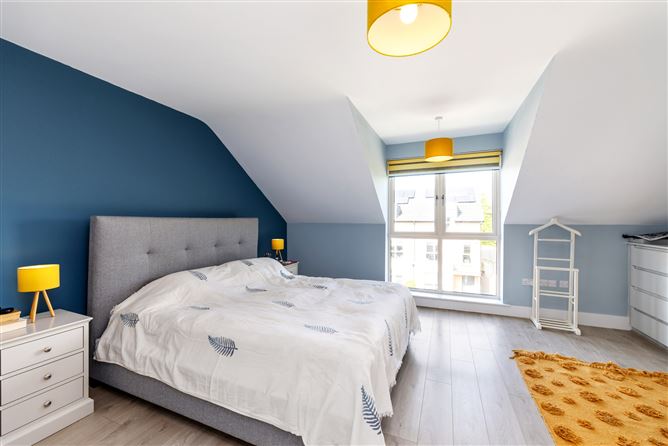
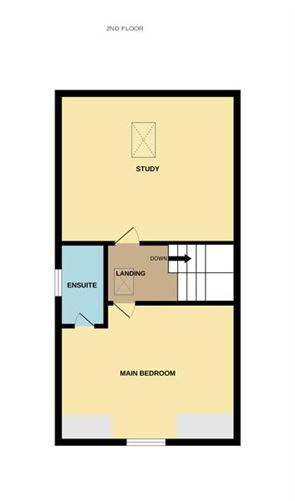
Primary Bedroom - 5.0m x 4.0m
To front: Laminate wooden floor, radiator cover, quality wardrobes by Bespace.
Primary En Suite - 2.8m x 1.5m
Fully tiled walls, partly tiled floor, whb, w.c, large shower, heated towel rail, built in mirror.
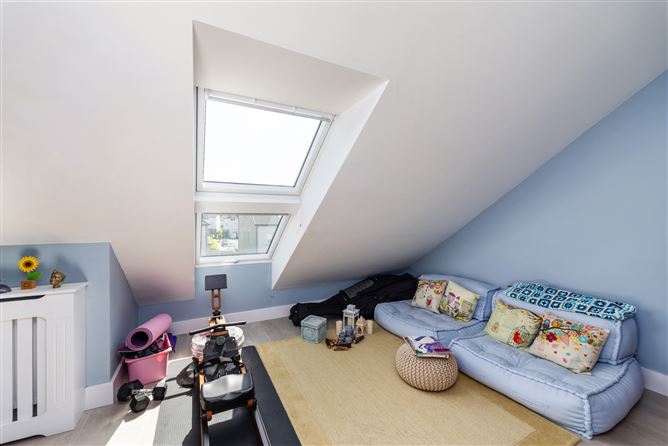
Study - 5.0m x 3.8m
Wooden flooring, large roof window, radiator cover
Second Floor Landing - 3.4m x 1.8m
Fully carpeted, pull down stira staircase.
Features
- Four Bedroom plus Study
- Semi Detached property
- Ideally positioned at end of cul de sac
- Private garden with large garden space to side
- External home office/home music studio
- A2 BER Rating
- Two en suite bedrooms
- Daikin Altherma energy efficient A+++/A++ heating & hot water rated, air to water heat pump system.
- High levels of insulation to floors walls and roofs
BER Details
BER: A2
BER No: 112491865
Energy Performance Indicator: 40.59 kWh/m2/yr Negotiator