Description
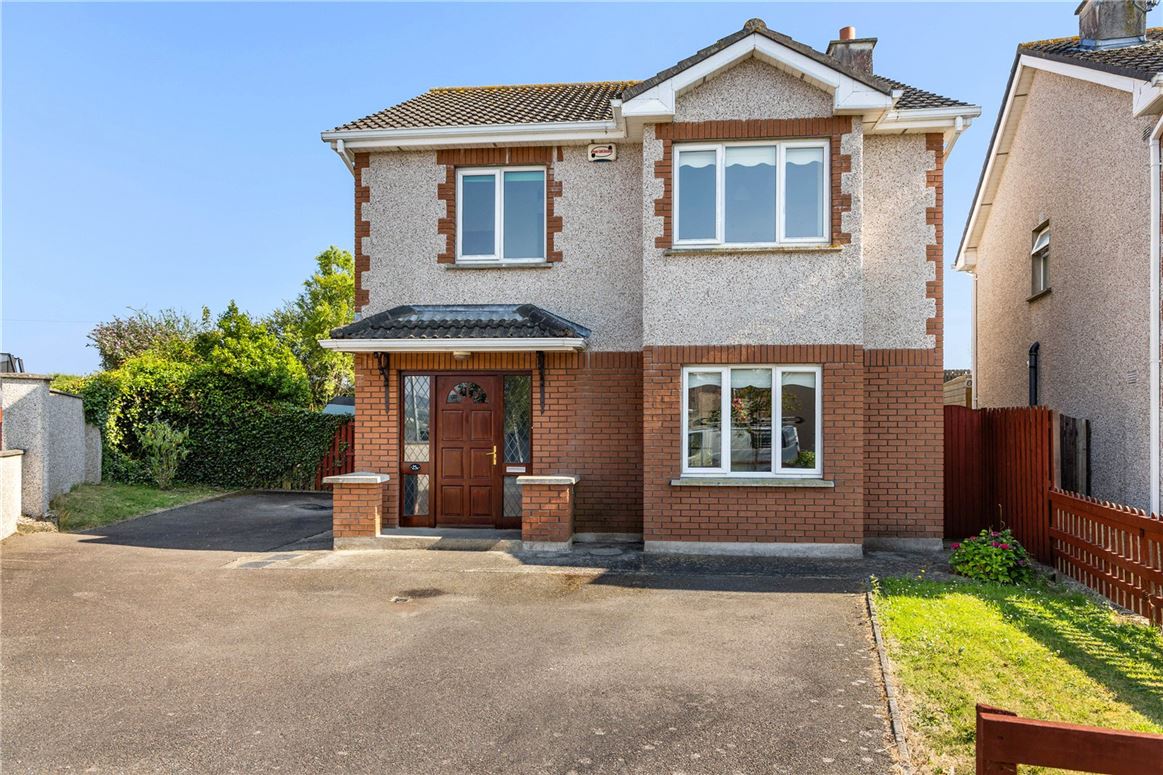
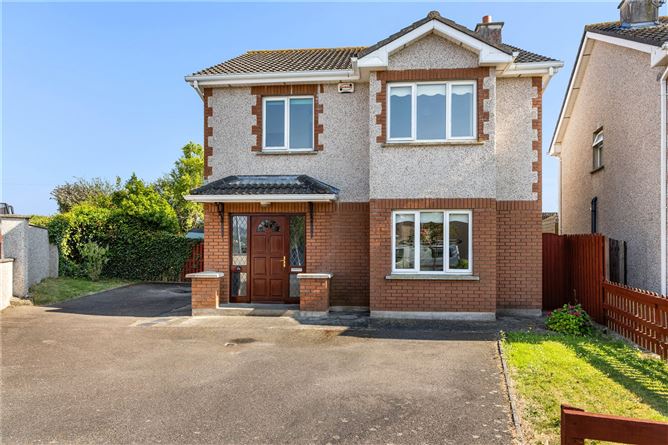
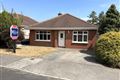
Forkin Earls are delighted to present 25A Blackberry Glade to the market. Tucked away at the end of a quiet cul-de-sac within this mature and highly sought-after residential development, this spacious detached family home offers generous accommodation, excellent privacy and superb potential, all within walking distance of Arklow town centre.
Extending to approximately 125 sq.m (1,345 sq.ft.), this beautifully presented home has been recently redecorated and is ready for immediate occupation. Offering exceptional flexibility for growing families or those working from home, it also benefits from a substantial south-facing rear garden, together with generous side space, provides exceptional potential to extend the property or create a detached garage, garden room, or home office, subject to the necessary planning permission.
The accommodation comprises a welcoming entrance hall, a bright dual-aspect living room with feature bay window and open fireplace, a spacious kitchen/dining room with sliding doors opening onto the rear garden, utility room and guest WC. Upstairs are four well-proportioned bedrooms, including a principal bedroom with ensuite, together with a family bathroom. The front bedrooms enjoy attractive mountain views.
Outside, the property features private off-street parking, gated side access on both sides and generous front, side and rear gardens, providing ample space for family living and future development.
Ideally located, the property is within easy walking distance of schools, shops, cafés, restaurants, Bridgewater Shopping Centre, Arklow Golf Club, South Beach, leisure facilities, rail and bus services, while the nearby M11 offers an easy commute to Dublin and beyond.
Presented in excellent walk-in condition, this superb home will appeal to families, first-time buyers, downsizers and investors alike.
Early viewing is highly recommended. Accommodation
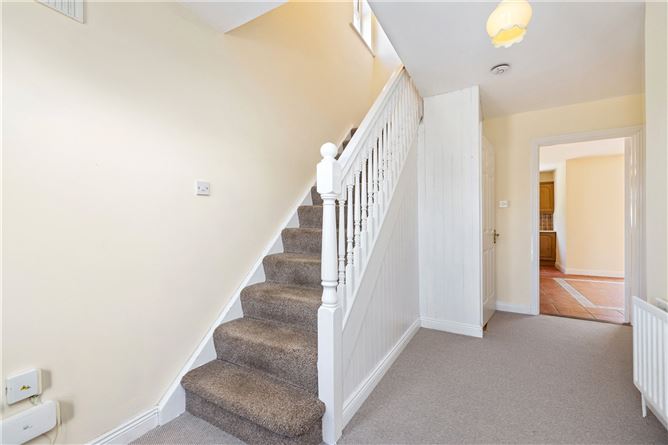
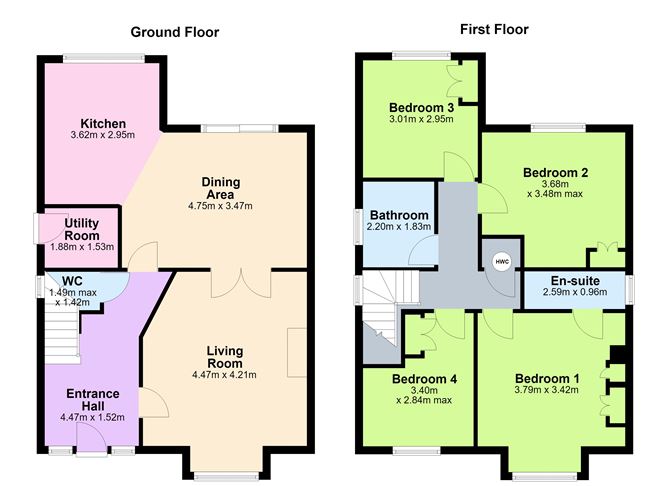
Entrance Hall - 4.47m x 1.52m
A welcoming entrance hallway with a carpeted floor, telephone point, and staircase leading to the first floor.
Living Room - 4.47m x 4.21m
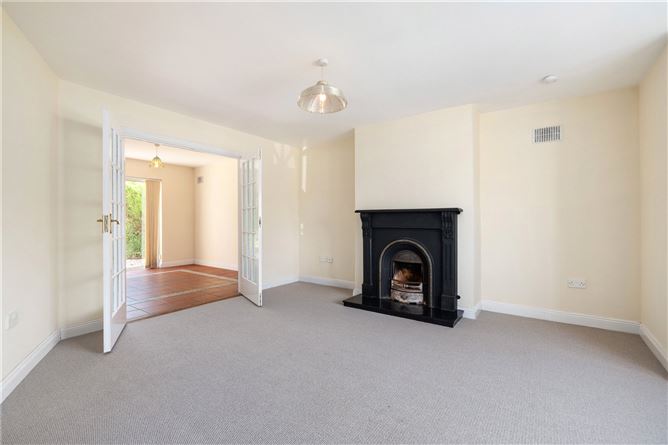
A bright and inviting living room featuring an attractive open fireplace with a cast iron inset, cast iron surround, and marble hearth, creating a warm focal point. The room benefits from a carpeted floor, TV point, and double doors opening into the kitchen/dining area, allowing for an excellent flow between the living spaces.
Kitchen - 3.62m x 2.95m
The spacious kitchen is fitted with an excellent range of floor and eye-level units, providing ample storage and workspace. There is designated space for a fridge freezer, dishwasher, and additional appliances. The kitchen features a tiled floor and tiled splashback for ease of maintenance.
Dining Room - 4.75m x 3.47m
The adjoining dining area also benefits from a tiled floor and sliding patio doors opening directly onto the rear garden, creating an ideal space for family dining and entertaining.
Utility Room - 1.88m x 1.53m
Conveniently located off the kitchen, the utility room is plumbed for a washing machine and tumble dryer and includes a worktop and wall-mounted storage cabinet. A tiled floor completes the space, while a door provides direct access to the rear garden.
Guest WC - 1.49m x 1.42m
Positioned beneath the stairs, the guest WC comprises a WC and wash hand basin with tiled flooring and splashback. Additional features include a wall mirror, wall shelving, panelling, and fitted accessories
Landing -
Carpeted stairs lead to a spacious first-floor landing featuring built-in shelving and a hot press, providing practical storage.
Bedroom 1 - 3.79m x 3.42m
A bright and generously proportioned master bedroom with a carpeted floor and built-in wardrobes. The room enjoys lovely views over the town and surrounding mountains and is complete with telephone and TV points.
Ensuite Bathroom - 2.59m x 0.96m
The en suite comprises a Triton T90SR electric shower, WC, and wash hand basin. Additional features include a wall mirror with shaver light, wall-mounted cabinet, shelving, tiling to three walls surrounding the shower enclosure, and a vinyl floor.
Bedroom 2 - 3.68m x 3.48m
A spacious double bedroom overlooking the sunny rear garden, featuring a carpeted floor and built-in wardrobes
Bedroom 3 - 3.01m x 2.95m
A well-proportioned double bedroom with built-in wardrobes, carpeted flooring, and pleasant views over the rear garden.
Bedroom 4 - 3.40m x 2.84m
A bright and versatile bedroom with a pleasant outlook, ideal for use as a bedroom, home office, or nursery.
Bathroom - 2.20m x 1.83m
The family bathroom is well-appointed and comprises a bath with mixer taps and a glass shower screen, WC, and wash hand basin. The room features attractive wall tiling around the bath and splashback, together with a wall mirror, shaver light, and additional wall tiling. A vinyl floor completes this bright and practical space.
Garden -
To the front, the property benefits from a tarmac driveway providing ample off-street parking for a couple of cars. Gated side access leads to the generous south-facing rear garden, which is beautifully landscaped with an array of mature trees and planting, creating a private and tranquil outdoor setting. A garden shed provides additional storage, while the spacious gardens to the side and rear offer excellent potential to extend the property or construct a garage in the future, subject to the necessary planning permission.
Features
- Spacious detached family home extending to approximately 125 sq.m (1,345 sq.ft.),
- Four bedrooms with ensuite, family bathroom and guest WC.
- Bright dual-aspect living room with feature bay window and open fireplace.
- Spacious kitchen/dining room with utility room and sliding doors to the generous south facing rear garden.
- Recently redecorated throughout with oil-fired central heating, uPVC double-glazed windows, alarm system and excellent broadband availability.
- Private driveway, two gated side entrances and generous front, side and rear gardens.
- Excellent potential to extend or construct a detached garage, garden room or home office (subject to planning permission).
- Quiet cul-de-sac location within walking distance of schools, shops, Bridgewater Shopping Centre, South Beach and Arklow Golf Club.
- Excellent walk-in condition with attractive mountain views and easy access to the M11 Motorway, rail and bus services and exceptionally large rear garden.
BER Details
BER: C3
BER No: 119284487
Energy Performance Indicator: 212.45 Negotiator