Description
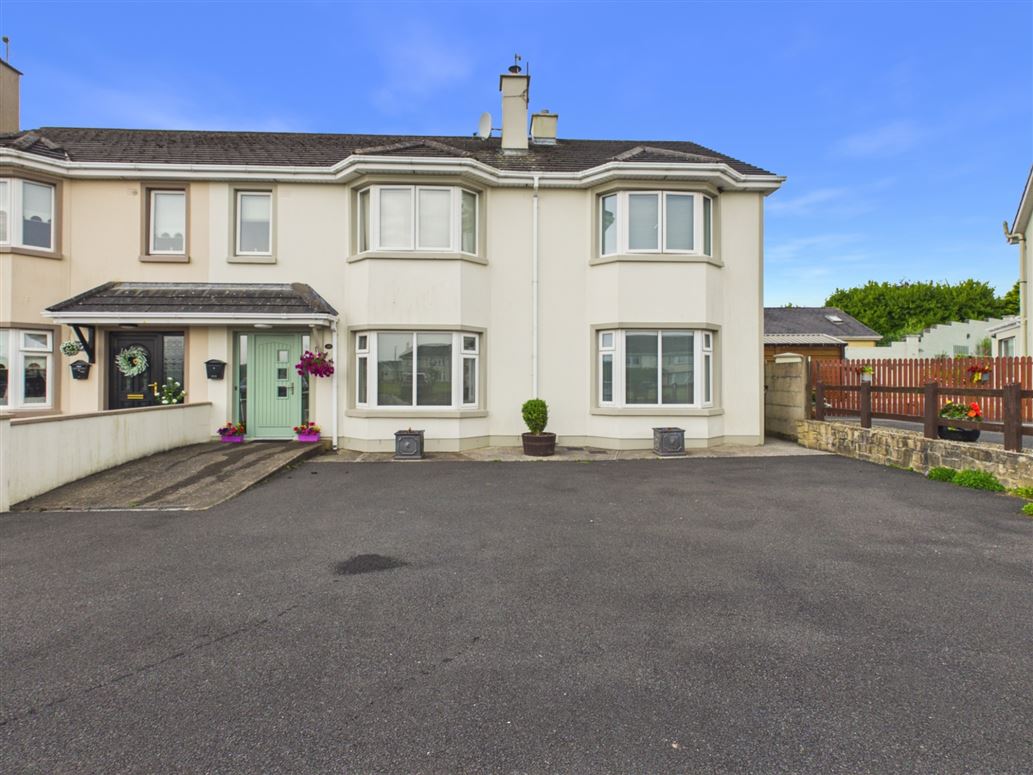
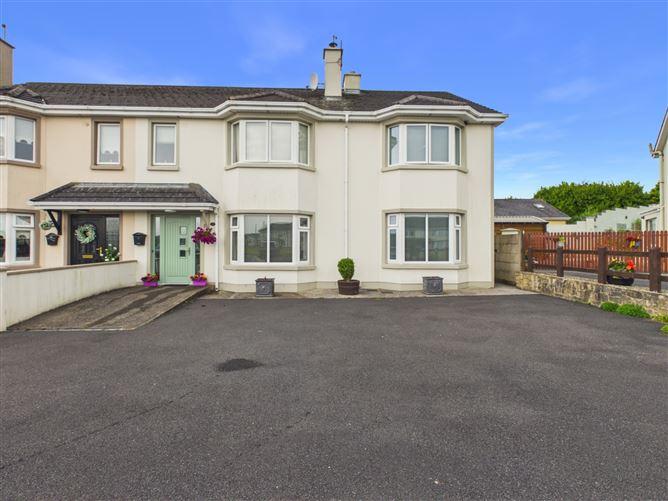
Sherry FitzGerald McMahon are delighted to present No. 26 Croí an Bhaile, an exceptionally spacious five-bedroom semi-detached residence situated within a short walk of Kilmihil village. Overlooking a large communal green area and presented in excellent decorative condition throughout, this impressive family home has been extensively extended and upgraded over the years to provide bright, versatile accommodation ideally suited to modern family living.
Croí an Bhaile is a small, well-established development located just 300 metres from the village centre, with primary and secondary schools, supermarkets, childcare facilities, cafés, pubs, a playground and all local amenities within easy walking distance. Kilrush is approximately 18 km away, Ennis is 27 km, while the Wild Atlantic Way and the beaches of West Clare are all within a 20-minute drive.
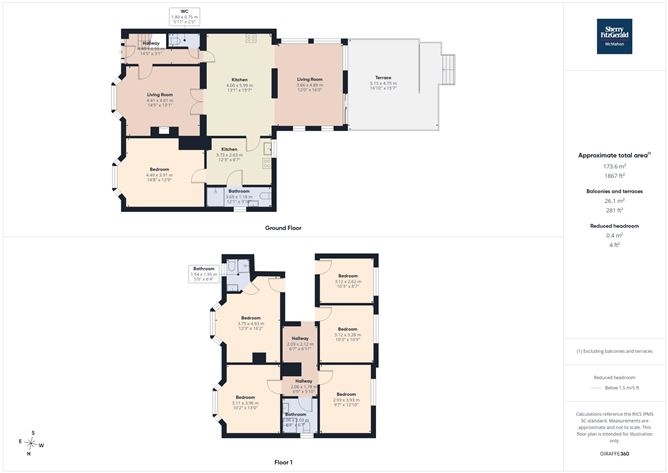
Originally built in 2003, the property benefits from a bespoke floor plan within the development following a substantial two-storey extension. The ground floor comprises a welcoming entrance hall, spacious open-plan kitchen/dining area, a striking sunroom with vaulted ceiling and rooflights opening onto the enclosed rear decking area, a generous living room with bay window and solid fuel stove, utility room, ground floor double bedroom, shower room and guest WC.
Upstairs, there are four well-proportioned bedrooms, including the principal bedroom with en-suite, a home office or sixth bedroom, family bathroom and shelved hot press.
To the front, a fully tarmacadamed driveway provides ample off-street parking overlooking the communal green. The low-maintenance rear garden features an enclosed decking area, ornamental fish pond, two garden sheds and a substantial block-built garage.
Offering spacious, well-appointed accommodation in a convenient village setting, No. 26 Croí an Bhaile is an ideal family home ready for immediate occupation. Accommodation
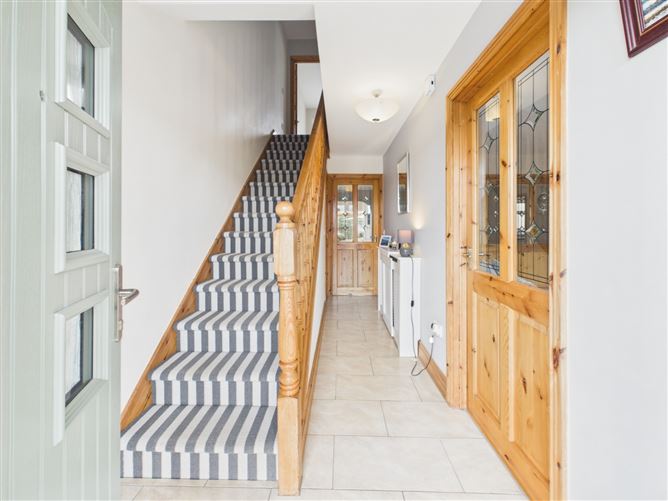
Entrance Hall -
Ceramic tile flooring, carpet stairs, doors to living room, kitchen/dining room & WC.
Kitchen Dining Room -
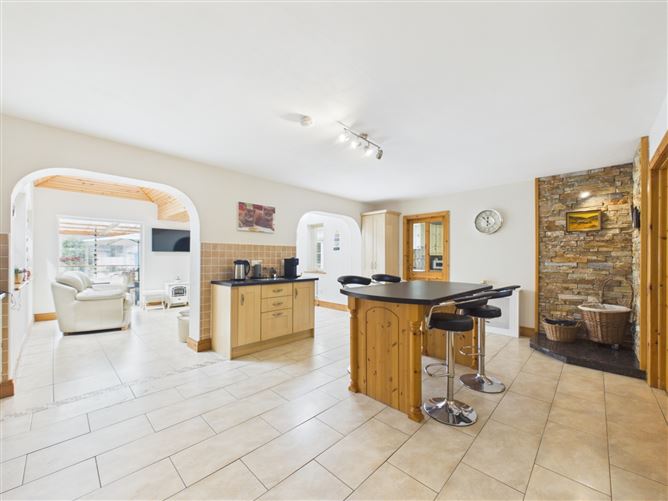
Ceramic tile flooring, built in wall and base units with integrated appliances, tiled splashback, kitchen island, feature stone wall, two archways leading to sunroom, double doors to living room and door to utility room.
Sunroom -
Ceramic tile flooring, side aspect windows, rear aspect feature window and sliding door merging onto rear decking area. Skylight windows and two archways leading to the kitchen/dining space.
Utility Room -
Caramic tile flooring, wall and base units with countertop space and tiled splashback similar to that in the kitchen. Sinle drainer sink, second over, plumbed for dishwasher, washing machine and dryer, door to bathroom & door to ground floor bedroom.
Bathroom -
Fully tiled throughout, WC, WHB with storage unit, level access shower with electric shower and side aspect frosted window.
Bedroom 1 (Grond floor) -
Laminate timber flooring and front aspect bay window.
WC -
Fully tiled throughout, WC & WHB.
Landing -
Laminate timber flooring, access to four bedrooms, home office & main bathroom. Two Stira access points to attic space.
Master Bedroom -
Laminate timber flooring, built in wardrobes, front aspect bay window and door to en-suite.
En-Suite -
Fully tiled throughout, WC, WHB, corner shower unit with electric shower and front aspect frosted window.
Bedroom 3 -
Laminate timber flooring, built in wardrobes with sliderobes and front aspect bay window.
Home Office/Bedroom 6 -
Laminate timber flooring and rear aspect window.
Bedroom 4 -
Laminate timber flooring and rear aspect window.
Bedroom 5 -
Laminate timber flooring and rear aspect window.
Bathroom -
Fully tiled throughout. WC, WHB with unit, corner shower unit with electric shower & side aspect frosted window.
Features
- Superb 5/6 bed semi detached home
- Large extention added in recent years
- Walking distance to all village amenities
- OFCH
- Block-built shed to the rear
- Mains sewerage
- Mains water
- Fibre broadband
- Built 2003
BER Details
BER: B2
BER No: 105787535
Energy Performance Indicator: 120.42 kWh/m2/yr Negotiator