Description
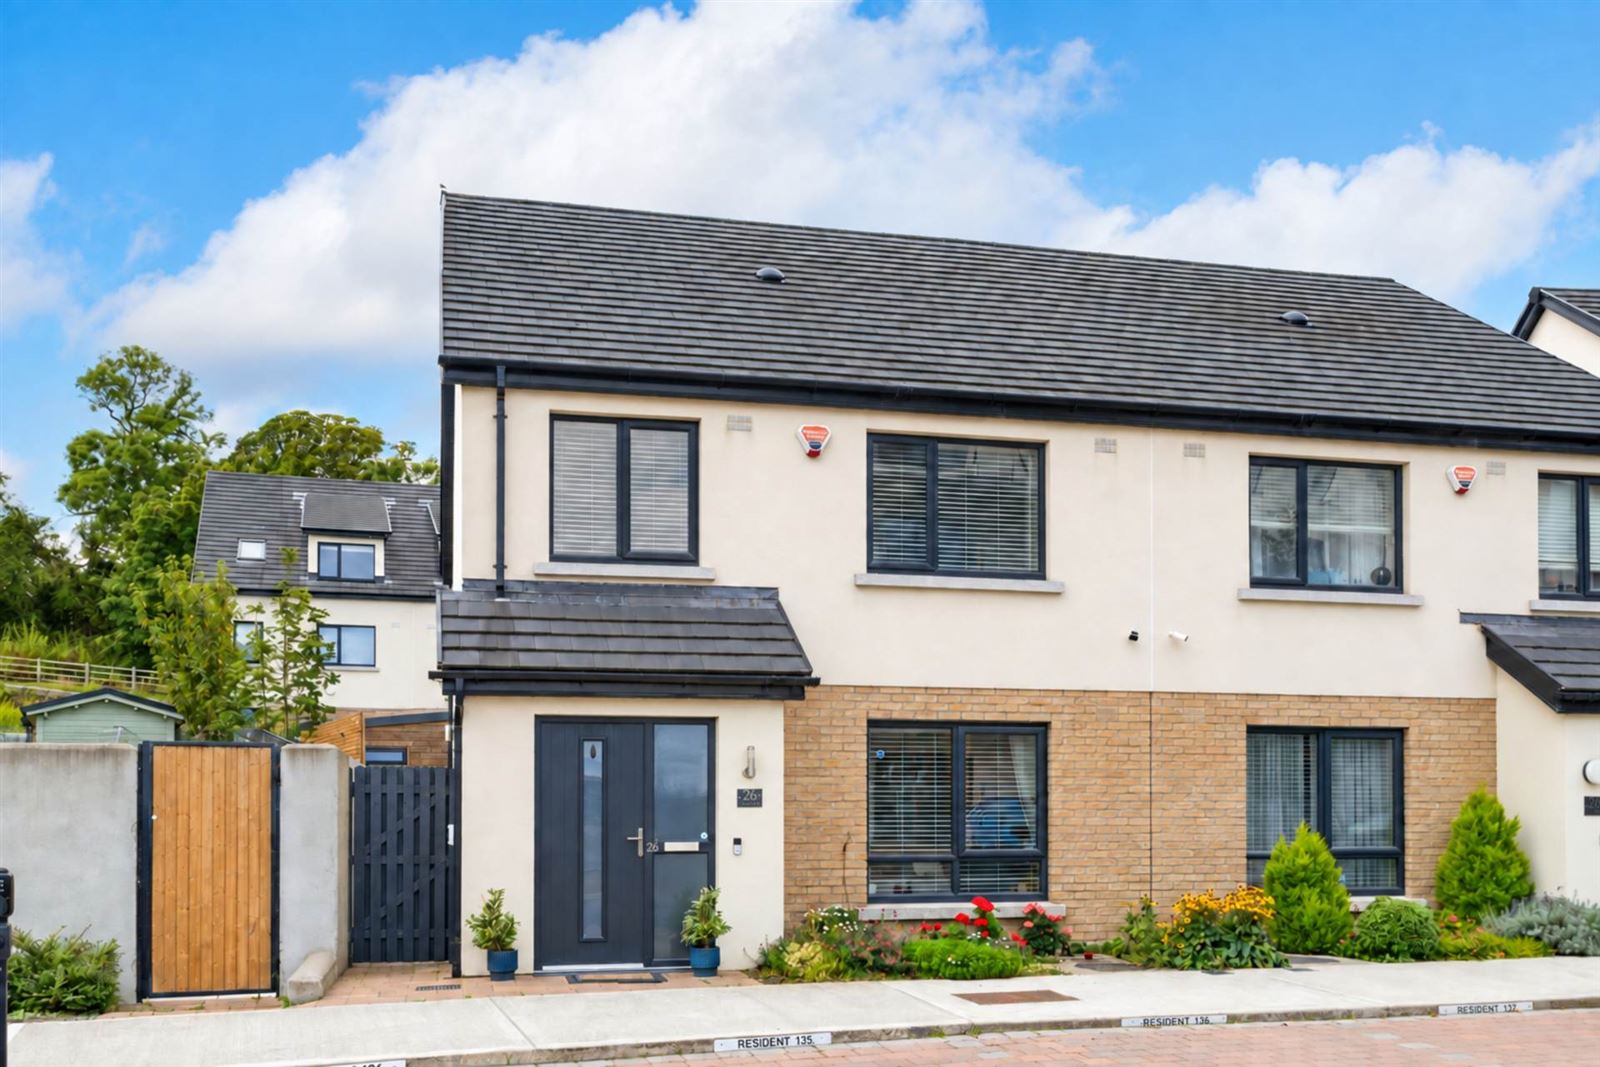
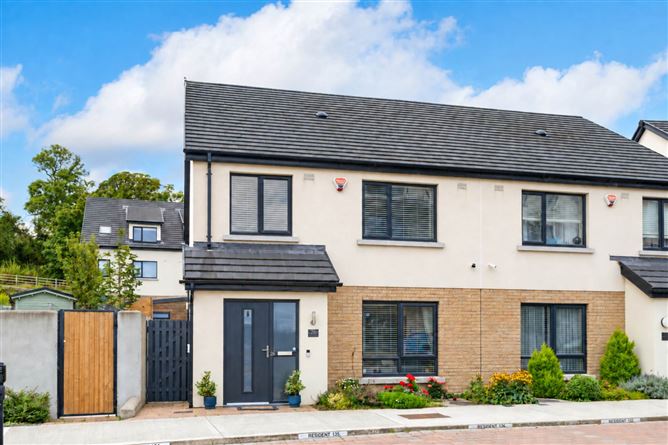
26 Domville Park is a beautifully presented three-bedroom home with an easy two-storey layout and a professionally landscaped south to south-west facing garden. Thoughtful improvements give this A2-rated semi-detached house a warm, individual feel, while a separate garden office provides a welcome space to work away from the bustle of family life.
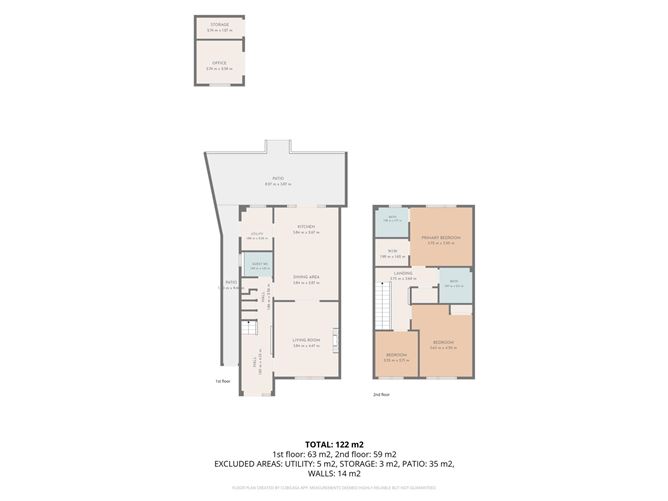
The accommodation flows from a welcoming entrance hall to a comfortable living room and an open kitchen and dining room overlooking the garden. A utility room and guest WC complete the ground floor. Upstairs are three bedrooms, including a principal suite with its own walk-in wardrobe and shower room, together with a family bathroom. Additionally, there is a small storage room, ideal for organizing household linens.There is also scope to explore an attic conversion with exceptional attic height of approximately 11 12 ft at the apex, offering generous central headroom and exciting potential for a spacious additional room or impressive bedroom suite.
The location is a particularly appealing part of life here. Cherrywood Luas is approximately five minutes` walk from the house, putting the Green Line within easy reach for journeys to Sandyford, Dundrum and the city centre. The nearby N11 and M50 provide convenient road connections across south Dublin and beyond, making Domville Park a practical base for both the daily commute and weekends away.
For everyday outdoor time, Tully Park brings open green space, walking paths and play areas into the neighbourhood, with a café close by for a coffee after the school run or a weekend stroll. Beckett Park adds tennis courts and all-weather sports facilities, while Ticknick Park offers further sports pitches and walking routes. Cherrywood Educate Together National School is beside Tully Park, with additional schooling options in the surrounding Cabinteely and wider Dublin 18 area.
Cabinteely village offers a choice of cafés, restaurants and local services, while Cornelscourt and The Park at Carrickmines provide convenient shopping options. Dundrum is also accessible by Luas for a wider day out. For a change of scenery, the coast at Killiney and the walks around Killiney Hill are within easy reach. This combination of local parkland, established amenities nearby and straightforward transport links gives the house an appeal that extends well beyond its front door. Accommodation
Entrance hall
(1.85m × 4.35m; Inner Hall 1.86m × 2.56m) A welcoming entrance with a glazed front-door panel and full-height frosted sidelight bringing in natural light. Herringbone-pattern timber-effect flooring sets a warm tone and continues into the living accommodation. Built-in understairs storage, along with a useful cloak area, keeps everyday essentials neatly tucked away, while the staircase has white spindles and a contrasting dark handrail.
Living room - 12'7" (3.84m) x 14'8" (4.47m)
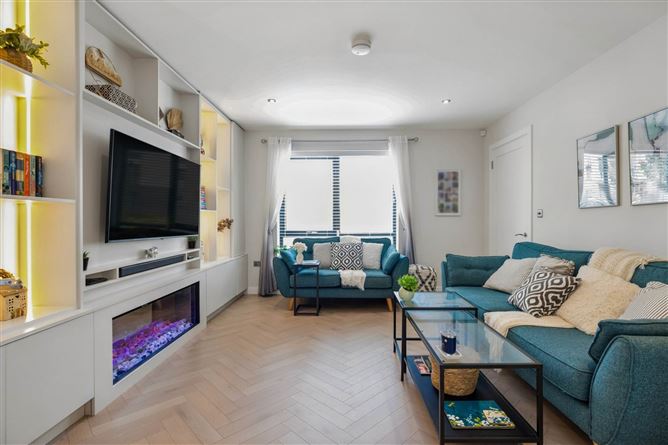
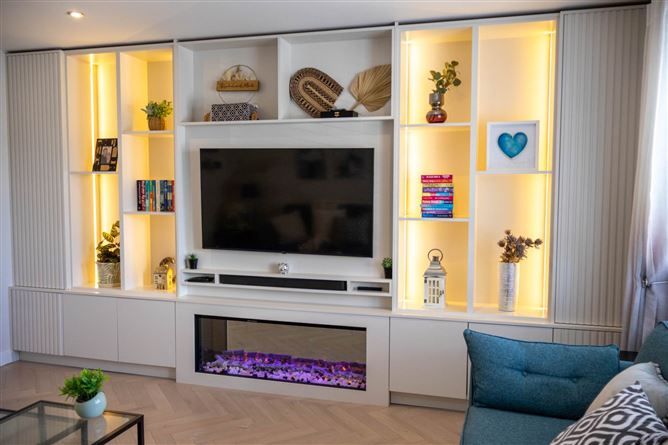
A comfortable front-facing room centred on an impressive bespoke media wall. Illuminated display shelving, ribbed cabinet fronts and concealed push-to-open storage frame the television recess and contemporary flame-effect fireplace. Herringbone-pattern flooring and recessed ceiling lighting complete the room. Double doors open into the kitchen and dining room, allowing the two spaces to connect for entertaining or close off for a quieter evening.
Kitchen and dining room
(Kitchen 3.84m × 2.67m; Dining area 3.84m × 2.87m) An inviting space overlooking the garden, fitted with pale Shaker-style wall and floor units, contrasting handles and light worktops. The island provides additional preparation space and breakfast seating, with room alongside for a dining table. A built-in oven and microwave, hob with extractor hood and a recessed fridge-freezer position create a practical cooking area. Recessed lighting and herringbone-pattern flooring carry through from the living room. Broad glazed double doors with side panels connect directly to the patio.
Utility room - 6'1" (1.85m) x 8'5" (2.57m)
Set off the kitchen, with matching pale fitted cupboards, this room is fitted with worktops on either side, including a stainless-steel sink beneath a rear-facing window and on the other side, a preparation space with further electrical points. There is undercounter space for a washing machine and a dryer, a tiled floor and a glazed external door to the side passage: especially handy after time in the garden.
Guest WC - 5'7" (1.7m) x 4'9" (1.45m)
WC, wash hand basin and under-basin storage. Warm beige wall tiling, a tiled floor and a frosted side window give the room a bright, practical finish.
Landing - 12'3" (3.73m) x 12'1" (3.68m)
A carpeted landing with white balustrades and a contrasting dark handrail, providing access to all three bedrooms and the family bathroom.
Principal bedroom - 12'2" (3.71m) x 11'6" (3.51m)
A restful double bedroom to the rear, with a broad window overlooking the garden, timber-effect plank flooring and soft neutral décor. Separate doors lead to the walk-in wardrobe and en suite, leaving the bedroom itself comfortably uncluttered.
Walk-in wardrobe - 6'6" (1.98m) x 5'4" (1.63m)
Fitted open storage combines hanging rails, drawers and shelving in a warm wood finish. Matching timber-effect flooring continues from the bedroom.
En suite shower room - 6'6" (1.98m) x 5'10" (1.78m)
A glazed corner shower enclosure has an overhead rainfall-style shower and separate handheld attachment. WC and wash hand basin with under-basin storage, complemented by beige wall tiles with a contrasting grey band, tiled flooring and a frosted window.
Bedroom 2 - 11'11" (3.63m) x 14'1" (4.29m)
A generous front-facing double bedroom with a wide window, timber-effect plank flooring and fitted wardrobes with tall panelled doors. The neutral finish provides an easy backdrop for a variety of bedroom styles.
Bedroom 3 - 8'4" (2.54m) x 8'11" (2.72m)
A bright single bedroom to the front, currently arranged as a nursery. Timber-effect plank flooring, pale walls and a broad window give it a light, gentle feel, with space for a bed and freestanding storage.
Family bathroom - 6'6" (1.98m) x 6'11" (2.11m)
Fitted with a full-size bath, overhead shower and curved glass screen, together with WC and wash hand basin with storage beneath. Beige wall tiling with a grey accent band and a tiled floor provide a coordinated finish.
Outside: To the front
An open aspect towards the obelisk on Killiney Hill, with two designated parking spaces, an electric car charger and gated side access to the rear.
Rear garden
Professionally landscaped in tiers, with broad steps linking lawn and paved seating areas. Crisp retaining walls, external lighting, planted borders and timber boundary fencing create an attractive setting for outdoor dining and relaxing in the south to south-west sunshine.
Garden office - 9'0" (2.74m) x 8'6" (2.59m)
An insulated and fully powered retreat, this room contains timber-lined walls and ceiling, timber-effect flooring and glazed doors opening to the garden. Complemented by hard-wired ethernet connection, there is space for a desk and a small sofa/bed, creating a comfortable setting for working from home or enjoying a quiet break.
Garden store - 9'0" (2.74m) x 4'2" (1.27m)
An adjoining separate compartment provides useful storage for tools and outdoor equipment, keeping the office free for work and relaxation.
Notice
These particulars are issued by Mark Kelly & Associates (MKA) on the understanding that all negotiations are conducted through us. They are provided in good faith for guidance only and do not form part of any offer or contract. MKA has not tested any apparatus, fixtures, fittings, services or equipment, and purchasers must satisfy themselves as to their condition and working order. All descriptions, measurements, dimensions, maps, plans, photographs, condition, permissions, licences, access, prices, rents, outgoings and other information are approximate, for guidance only and may be subject to change without notice. Maps and plans are not to scale. Photographs are provided for presentation and guidance purposes. Where appropriate, AI-assisted enhancement, refinement or virtual furnishing may be used to improve presentation or assist purchasers in visualising layout, scale or potential. Such imagery is not intended to materially alter or misrepresent the structure, layout, condition or features of the property. Neither MKA nor its staff or representatives have authority to make or give any representation or warranty in relation to the property.
Features
- Three-bedroom semi-detached home over two floors, built in 2023
- A2 energy rating, energy efficient heat pump
- Professionally landscaped south to south-west facing rear garden
- Insulated garden office and separate store
- Bespoke living-room joinery and a separate utility room
- Principal suite with walk-in wardrobe and en suite shower room
- Two designated parking spaces and an EV charger
- Approximately five minutes` walk to Cherrywood Luas
- Exceptional attic height of approximately 11 12 ft at the apex
- Annual management fee: 392.00 pa approximately
BER Details
BER: A2
BER No: 116223629
Energy Performance Indicator: 34.27 kWh/m2/yr Directions
Enter the eircode to Google Maps for pinpoint location and directions Negotiator